Architecture, Acreage Privacy & Location offer an amazing tour de force here! Discreet setting on privately orientated grounds with Architect & Landscape Architects coordinating designs. Effortless access to metropolitan core, arts, culture & pro sports. Inside, remarkable entertaining in the theater with THX certified amp & 12 speakers for immersive cinematic sound.
A main floor owner's retreat rewards you with 2 private baths ensuite & distinctly individual features. Plus, a private owner's deck enhances the nature of this retreat. 2 indoor kitchens & 2 outdoor kitchens to enhance your gourmet achievements. Technical brilliance by Lutron Lighting systems in multiple areas give you the ideal controls for a variety of lighting options. The clerestory great room is absolutely awe-inspiring, a daily delight for you & so impressive for guests. Realtors have said "Wow!" here. Plus, a wealth of natural light, even in the lower level with multiple walk-outs. Do you want an elevator? Yes, there's a space for that too. Education pursuits have their place in the upstairs study, so your main floor office is just for you. Enjoy nature from 4 decks, a pair of patios, a 4 season porch, a fire pit area or the sport court all offer amazing functionality & blissful privacy. Nearby, a trio of private country clubs & one public golf course offer you extra recreation. Also nearby a boat launch on the river lets you see the Twin Cities from a splendid perspective. With technological enhancements & strategic solar gain this private acreage estate within the city deserves your consideration.
Active
$3,000,000
685 Hidden Creek Trl, Mendota Heights, MN 55118
5beds
9,272sqft
:
Get pre-qualified$18,827/mo
Single Family
Built in 2009
1.35 Acres Lot
$-- Zestimate®
$324/sqft
$142/mo HOA
What's special
Sport courtUpstairs studyFire pit areaMain floor officeA pair of patios
- 383 days |
- 919 |
- 40 |
Zillow last checked:
Listing updated:
Listed by:
Tim Goggin 651-688-0000,
Edina Realty, Inc.
Source: NorthstarMLS as distributed by MLS GRID,MLS#: 6707877
Facts & features
Interior
Bedrooms & bathrooms
- Bedrooms: 5
- Bathrooms: 8
- Full bathrooms: 4
- 3/4 bathrooms: 2
- 1/2 bathrooms: 2
Bedroom
- Level: Main
- Area: 384 Square Feet
- Dimensions: 24x16
Bedroom 2
- Level: Upper
- Area: 247 Square Feet
- Dimensions: 19x13
Bedroom 3
- Level: Upper
- Area: 182 Square Feet
- Dimensions: 14x13
Bedroom 4
- Level: Upper
- Area: 182 Square Feet
- Dimensions: 14x13
Bedroom 5
- Level: Lower
- Area: 165 Square Feet
- Dimensions: 15x11
Other
- Level: Lower
- Area: 1600 Square Feet
- Dimensions: 50x32
Other
- Level: Lower
- Area: 608 Square Feet
- Dimensions: 38x16
Deck
- Level: Main
- Area: 256 Square Feet
- Dimensions: 16x16
Deck
- Level: Main
- Area: 169 Square Feet
- Dimensions: 13x13
Dining room
- Level: Main
- Area: 224 Square Feet
- Dimensions: 16x14
Exercise room
- Level: Lower
- Area: 204 Square Feet
- Dimensions: 17x12
Family room
- Level: Main
- Area: 228 Square Feet
- Dimensions: 19x12
Flex room
- Level: Lower
- Area: 88 Square Feet
- Dimensions: 11x8
Other
- Level: Lower
- Area: 132 Square Feet
- Dimensions: 12x11
Foyer
- Level: Main
- Area: 108 Square Feet
- Dimensions: 12x9
Game room
- Level: Lower
- Area: 396 Square Feet
- Dimensions: 22x18
Great room
- Level: Main
- Area: 525 Square Feet
- Dimensions: 25x21
Informal dining room
- Level: Main
- Area: 130 Square Feet
- Dimensions: 13x10
Kitchen
- Level: Main
- Area: 210 Square Feet
- Dimensions: 21x10
Media room
- Level: Lower
- Area: 720 Square Feet
- Dimensions: 30x24
Mud room
- Level: Main
- Area: 144 Square Feet
- Dimensions: 18x8
Office
- Level: Main
- Area: 108 Square Feet
- Dimensions: 12x9
Patio
- Level: Main
- Area: 221 Square Feet
- Dimensions: 17x13
Patio
- Level: Lower
- Area: 312 Square Feet
- Dimensions: 26x12
Other
- Level: Lower
- Area: 340 Square Feet
- Dimensions: 20x17
Study
- Level: Upper
- Area: 156 Square Feet
- Dimensions: 13x12
Heating
- Forced Air, Fireplace(s), Hot Water, Humidifier, In-Floor Heating, Other, Zoned
Cooling
- Central Air, Wall Unit(s), Zoned
Appliances
- Included: Air-To-Air Exchanger, Dishwasher, Disposal, Double Oven, Dryer, Exhaust Fan, Humidifier, Water Filtration System, Microwave, Range, Refrigerator, Trash Compactor, Washer, Water Softener Owned, Wine Cooler
- Laundry: Laundry Room, Main Level, Sink
Features
- Basement: Drain Tiled,Finished,Sump Basket,Sump Pump,Tray Ceiling(s),Walk-Out Access
- Number of fireplaces: 2
- Fireplace features: Family Room, Masonry, Living Room, Wood Burning
Interior area
- Total structure area: 9,566
- Total interior livable area: 9,272 sqft
- Finished area above ground: 5,224
- Finished area below ground: 4,048
Property
Parking
- Total spaces: 4
- Parking features: Attached, Concrete, Floor Drain, Garage, Garage Door Opener, Guest, Insulated Garage, Storage
- Attached garage spaces: 4
- Has uncovered spaces: Yes
- Details: Garage Dimensions (41x24), Garage Door Height (7), Garage Door Width (18)
Accessibility
- Accessibility features: Hallways 42"+, Door Lever Handles, No Stairs External, Other, Soaking Tub
Features
- Levels: Two
- Stories: 2
- Patio & porch: Deck, Enclosed, Glass Enclosed, Other, Patio, Porch, Side Porch, Terrace
Lot
- Size: 1.35 Acres
- Dimensions: 101 x 267 x 148 x 270 x 195
- Features: Tree Coverage - Medium
- Topography: Gently Rolling,Solar Oriented,Walkout
Details
- Foundation area: 4342
- Parcel number: 273250001040
- Zoning description: Residential-Single Family
Construction
Type & style
- Home type: SingleFamily
- Property subtype: Single Family
Materials
- Concrete, Frame, ICFs (Insulated Concrete Forms), Steel Siding, Stone
- Roof: Flat
Condition
- New construction: No
- Year built: 2009
Utilities & green energy
- Electric: Circuit Breakers, 200+ Amp Service
- Gas: Electric, Natural Gas, Wood
- Sewer: City Sewer/Connected
- Water: City Water/Connected
- Utilities for property: Underground Utilities
Community & HOA
Community
- Subdivision: Hidden Creek Estates
HOA
- Has HOA: Yes
- Services included: Other
- HOA fee: $1,700 annually
- HOA name: Hidden Creek Estates Homeowners Association c/o Co
- HOA phone: 651-882-0400
Location
- Region: Mendota Heights
Financial & listing details
- Price per square foot: $324/sqft
- Tax assessed value: $2,046,900
- Annual tax amount: $23,352
- Date on market: 7/18/2025
- Road surface type: Paved
Estimated market value
Not available
Estimated sales range
Not available
Not available
Price history
| Date | Event | Price |
|---|---|---|
| 3/31/2026 | Price change | $3,000,000-9.1%$324/sqft |
Source:  NorthstarMLS as distributed by MLS GRID #6707877 Report a problem NorthstarMLS as distributed by MLS GRID #6707877 Report a problem | ||
| 7/18/2025 | Listed for sale | $3,300,000+788.1%$356/sqft |
Source: NorthstarMLS as distributed by MLS GRID #6707877 Report a problem | ||
| 8/6/2004 | Sold | $371,600$40/sqft |
Source: Public Record Report a problem | ||
Public tax history
| Year | Property taxes | Tax assessment |
|---|---|---|
| 2024 | $23,352 +7.2% | $2,046,900 +0.8% |
| 2023 | $21,792 +10.5% | $2,031,100 +4.9% |
| 2022 | $19,730 -7% | $1,936,600 +5.4% |
| 2021 | $21,206 +1.4% | $1,836,900 +2.6% |
| 2020 | $20,912 -3.3% | $1,790,200 +0.2% |
| 2019 | $21,622 | $1,786,100 +4.8% |
| 2018 | $21,622 -0.3% | $1,704,900 +8.3% |
| 2017 | $21,677 +11.1% | $1,573,700 +1.7% |
| 2016 | $19,511 | $1,547,200 -5.6% |
| 2015 | $19,511 -5% | $1,639,100 +4.3% |
| 2014 | $20,534 +0.9% | $1,570,900 +13.9% |
| 2013 | $20,354 +17.3% | $1,379,200 |
| 2012 | $17,355 +4.2% | -- |
| 2011 | $16,660 +64.1% | -- |
| 2010 | $10,153 +134.6% | -- |
| 2009 | $4,328 +2.7% | -- |
| 2008 | $4,214 | -- |
Find assessor info on the county website
Monthly payment
Est. payment
Payment breakdown
Explore the cost of this home by adjusting the details. Changes won't be saved.Climate risks
Neighborhood: 55118
Nearby schools
GreatSchools rating
- 10/10Somerset Elementary SchoolGrades: PK-4Distance: 0.8 mi
- 4/10Heritage Middle SchoolGrades: 5-8Distance: 1.8 mi
- 6/10Two Rivers High SchoolGrades: 9-12Distance: 0.7 mi
- $1,850,0005 bd5 ba3.2k sqft691 Hidden Creek Trl, Mendota Heights, MN 55118Off Market
- $1,625,0005 bd5 ba5.5k sqft1698 Dodd Rd, Mendota Heights, MN 55118Sold

- $1,245,9006 bd4 ba4.7k sqft1694 Dodd Rd, Mendota Heights, MN 55118Off Market
- $2,082,8005 bd5 ba5.2k sqft690 Hidden Creek Trl, Mendota Heights, MN 55118Off Market
- $1,940,2005 bd6 ba6.3k sqft697 Hidden Creek Trl, Mendota Heights, MN 55118Off Market
- $2,525,2005 bd6 ba7.9k sqft665 Hidden Creek Trl, Mendota Heights, MN 55118Off Market
- $1,225,4005 bd4 ba2.6k sqft683 Hidden Creek Trl, Mendota Heights, MN 55118Off Market
- $2,336,5005 bd8 ba8.9k sqft680 Hidden Creek Trl, Mendota Heights, MN 55118Off Market
A local agent can set up tours, give advice and negotiate with sellers.
Similar homes
- $2,950,0003 bd5 ba6.9k sqft300 Salem Church Rd, Sunfish Lake, MN 55118For Sale
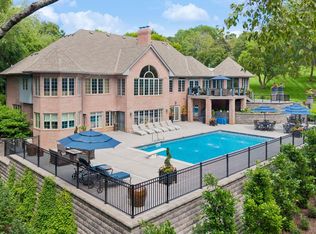
 MLS ID #7116245, Sally English, Coldwell Banker Realty. NorthstarMLS as distributed by MLS GRID
 - $2,995,0003 bd4 ba4.6k sqft2158 Charlton Rd, Sunfish Lake, MN 55118For Sale
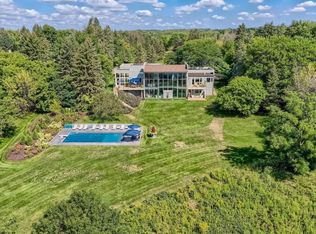 MLS ID #6811928, Adam Dorn - The Dorn Group, RE/MAX Results. NorthstarMLS as distributed by MLS GRID
 - $1,995,0003 bd3 ba4.6k sqft700 Hidden Creek Trl, Mendota Heights, MN 55118For Sale
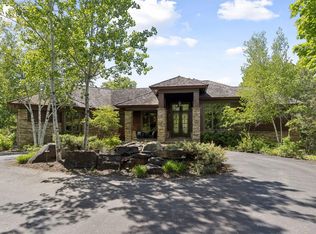 MLS ID #7017936, Christopher J Ames, RE/MAX Results. NorthstarMLS as distributed by MLS GRID
 - $4,299,0006 bd9 ba13k sqft614 Hidden Creek Trl, Mendota Heights, MN 55118For Sale
 MLS ID #7037972, Harry Johnson, Compass. NorthstarMLS as distributed by MLS GRID
 - $3,000,0005 bd4 ba5.8k sqft5312 Lexington Ave N, Shoreview, MN 55126For SaleMLS ID #7097237, Jim Diffley, Edina Realty, Inc.. NorthstarMLS as distributed by MLS GRID
- $1,850,0005 bd5 ba8k sqft2012 Pine Ridge Dr, West Saint Paul, MN 55118For SaleMLS ID #7106547, Kimberly Ziton, CLHMS, Keller Williams Premier Realty. NorthstarMLS as distributed by MLS GRID
- $2,675,0005 bd4 ba4.6k sqft1955 Glenhill Rd, Saint Paul, MN 55118For SaleMLS ID #7038542, Rose A Lorsung, Recreate Real Estate LLC. NorthstarMLS as distributed by MLS GRID
- $2,950,0005 bd4 ba5.2k sqft5256 Oxford St N, Shoreview, MN 55126For SaleMLS ID #7045191, Krista J. Wolter, Coldwell Banker Realty. NorthstarMLS as distributed by MLS GRID
- $2,850,0005 bd9 ba9.3k sqft11228 Willowood Ave, Eden Prairie, MN 55344For SaleMLS ID #7037766, Ryan M Platzke, Coldwell Banker Realty - Southwest Regional. NorthstarMLS as distributed by MLS GRID
- $1,699,9006 bd5 ba7.1k sqft6191 Crackleberry Trl, Woodbury, MN 55129For SaleMLS ID #7116667, Ken Hatfield, Keller Williams Premier Realty. NorthstarMLS as distributed by MLS GRID
- $2,500,0005 bd5 ba5.5k sqft450 Mississippi River Blvd S, Saint Paul, MN 55105For SaleMLS ID #7074483, Krista J. Wolter, Coldwell Banker Realty. NorthstarMLS as distributed by MLS GRID
- $3,000,0007 bd7 ba9.8k sqft2224 W Lake Of The Isles Pkwy, Minneapolis, MN 55405For SaleMLS ID #7070909, Jennifer M Kyllonen, Edina Realty, Inc.. NorthstarMLS as distributed by MLS GRID
- $2,995,0007 bd11 ba10k sqft1721 Mount Curve Ave, Minneapolis, MN 55403For SaleMLS ID #7064564, Jacqueline Day and Partners, Edina Realty, Inc.. NorthstarMLS as distributed by MLS GRID
- $2,720,0005 bd8 ba10k sqft2350 Cherrywood Rd, Minnetonka, MN 55305For SaleMLS ID #7097819, Ilya Zderchuk, Lakes Sotheby's International. NorthstarMLS as distributed by MLS GRID
- $2,785,0005 bd5 ba6.5k sqft3 Circle E, Edina, MN 55436For SaleMLS ID #6816190, Patricia (Trish) Jones, Real Estate Nexus. NorthstarMLS as distributed by MLS GRID
- $3,695,0004 bd6 ba7.6k sqft6504 Stauder Cir, Edina, MN 55436For SaleMLS ID #7094725, Heidi Barcelow, Edina Realty, Inc.. NorthstarMLS as distributed by MLS GRID
- $2,795,0005 bd5 ba5.2k sqft4051 Linden Hills Blvd, Minneapolis, MN 55410For SaleMLS ID #7108868, Josh Zuehlke + CO – Josh Zuehlke (502018890), Coldwell Banker Realty - Lakes. NorthstarMLS as distributed by MLS GRID
- $2,675,0006 bd5 ba6.5k sqft4913 W Sunnyslope Rd, Minneapolis, MN 55424For SaleMLS ID #7029527, Berg Larsen Group - Barry Berg, Coldwell Banker Realty - Lakes. NorthstarMLS as distributed by MLS GRID
- $3,125,0005 bd5 ba6.2k sqft7350 Inwood Way N, Stillwater, MN 55082For SaleMLS ID #7100270, Jason A Pieper, RE/MAX Results. NorthstarMLS as distributed by MLS GRID
- $3,195,0004 bd8 ba8.3k sqft2427 E Lake Of The Isles Pkwy, Minneapolis, MN 55405For SaleMLS ID #7107312, Jeffrey J Dewing, Coldwell Banker Realty. NorthstarMLS as distributed by MLS GRID
