Situated on over five acres along the shores of Sunfish Lake, this extraordinary residence designed by Charles Stinson and built by Streeter is a true architectural retreat. Expansive walls of glass frame breathtaking lake and nature views from every room filling the home with natural light. The thoughtfully designed main level offers effortless one-level living with soaring volume ceilings and inviting gathering spaces creating a home that is both striking and comfortable. The main floor den and sunroom provide quiet spaces to work or unwind. Enjoy the spacious main-level owner’s suite featuring a private maintenance-free deck overlooking the lake, a spa-inspired bath, and a generous walk-in closet. The walkout lower level is equally impressive, featuring floor-to-ceiling windows, a large family room with a wet bar, two additional bedrooms, and two baths—perfect for entertaining or hosting guests. Additional highlights include a heated four-car garage, a spacious shed, a stunning in-ground pool, and extensive exterior updates for peace of mind, including new roofs, gutters, stucco, maintenance-free decks and many new windows. 2158 Charlton Rd offers a rare opportunity to experience private lakeside living with year-round fun and is sure to impress!
Active
Price cut: $400K (9/17)
$2,595,000
2158 Charlton Rd, Sunfish Lake, MN 55118
3beds
4,689sqft
Single Family
Built in 1997
5.54 Acres Lot
$2,521,500 Zestimate®
$553/sqft
$-- HOA
What's special
- 199 days
- 954
- 38
Zillow last checked:
Listing updated:
Listed by:
Adam Dorn - The Dorn Group 651-338-9060,
RE/MAX Results,
Paul G Dorn - The Dorn Group 651-334-8222
Source: NorthstarMLS as distributed by MLS GRID,MLS#: 6811928
Facts & features
Interior
Bedrooms & bathrooms
- Bedrooms: 3
- Bathrooms: 4
- Full bathrooms: 2
- 3/4 bathrooms: 1
- 1/2 bathrooms: 1
Bedroom
- Level: Main
- Area: 256 Square Feet
- Dimensions: 16 X 16
Bedroom 2
- Level: Lower
- Area: 304 Square Feet
- Dimensions: 19 X 16
Bedroom 3
- Level: Lower
- Area: 228 Square Feet
- Dimensions: 19 X 12
Other
- Level: Lower
- Area: 187 Square Feet
- Dimensions: 17 X 11
Den
- Level: Main
- Area: 154 Square Feet
- Dimensions: 14 X 11
Dining room
- Level: Main
- Area: 216 Square Feet
- Dimensions: 18 X 12
Family room
- Level: Lower
- Area: 345 Square Feet
- Dimensions: 23 X 15
Great room
- Level: Main
- Area: 288 Square Feet
- Dimensions: 18 X 16
Informal dining room
- Level: Main
- Area: 144 Square Feet
- Dimensions: 12 X 12
Kitchen
- Level: Main
- Area: 255 Square Feet
- Dimensions: 17 X 15
Sun room
- Level: Main
- Area: 156 Square Feet
- Dimensions: 13 X 12
Walk in closet
- Level: Main
- Area: 160 Square Feet
- Dimensions: 16 X 10
Heating
- Forced Air
Cooling
- Central Air
Appliances
- Included: Air-To-Air Exchanger, Central Vacuum, Cooktop, Dishwasher, Dryer, Freezer, Microwave, Refrigerator, Wall Oven, Washer, Water Softener Owned
- Laundry: Laundry Room, Main Level, Sink
Features
- Central Vacuum
- Basement: Drain Tiled,Finished,Full,Sump Pump,Walk-Out Access
- Number of fireplaces: 2
- Fireplace features: Family Room, Gas, Living Room
Interior area
- Total structure area: 5,055
- Total interior livable area: 4,689 sqft
- Finished area above ground: 2,627
- Finished area below ground: 2,062
Video & virtual tour
Property
Parking
- Total spaces: 4
- Parking features: Attached, Heated Garage
- Attached garage spaces: 4
Accessibility
- Accessibility features: None
Features
- Levels: One
- Stories: 1
- Patio & porch: Deck, Patio
- Has private pool: Yes
- Pool features: In Ground, Heated, Outdoor Pool
- Has view: Yes
- View description: Lake, South
- Has water view: Yes
- Water view: Lake
- Waterfront features: Lake Front
- Frontage length: Water Frontage: 219
Lot
- Size: 5.54 Acres
- Dimensions: 86 x 125 x 1043 x 219 x 1067 x 62
Details
- Foundation area: 2627
- Parcel number: 380300054031
- Zoning description: Residential-Single Family
Construction
Type & style
- Home type: SingleFamily
- Property subtype: Single Family
Materials
- Roof: Asphalt,Other,Rubber
Condition
- New construction: No
- Year built: 1997
Utilities & green energy
- Gas: Natural Gas
- Sewer: Private Sewer
- Water: Well
Community & HOA
HOA
- Has HOA: No
Location
- Region: Sunfish Lake
Financial & listing details
- Price per square foot: $553/sqft
- Tax assessed value: $2,288,400
- Annual tax amount: $20,770
- Date on market: 3/10/2026
Estimated market value
$2,521,500
$2.40M - $2.65M
$5,292/mo
Price history
| Date | Event | Price |
|---|---|---|
| 9/17/2026 | Price change | $2,595,000-13.4%$553/sqft |
Source:  NorthstarMLS as distributed by MLS GRID #6811928 Report a problem NorthstarMLS as distributed by MLS GRID #6811928 Report a problem | ||
| 6/23/2026 | Price change | $2,995,000-7.8%$639/sqft |
Source: NorthstarMLS as distributed by MLS GRID #6811928 Report a problem | ||
| 3/13/2026 | Listed for sale | $3,250,000+3.2%$693/sqft |
Source: NorthstarMLS as distributed by MLS GRID #6811928 Report a problem | ||
| 5/23/2023 | Listing removed | -- |
Source: NorthstarMLS as distributed by MLS GRID #6342394 Report a problem | ||
| 5/18/2023 | Listed for sale | $3,150,000-3.1%$672/sqft |
Source: NorthstarMLS as distributed by MLS GRID #6342394 Report a problem | ||
| 10/13/2022 | Listing removed | -- |
Source: NorthstarMLS as distributed by MLS GRID #6253249 Report a problem | ||
| 9/19/2022 | Listed for sale | $3,250,000+62.5%$693/sqft |
Source: NorthstarMLS as distributed by MLS GRID #6253249 Report a problem | ||
| 10/1/2018 | Sold | $2,000,000$427/sqft |
Source: Public Record Report a problem | ||
Public tax history
| Year | Property taxes | Tax assessment |
|---|---|---|
| 2025 | $20,796 +5.2% | $2,288,400 +7.9% |
| 2024 | $19,762 -5.8% | $2,120,900 -3.9% |
| 2023 | $20,976 +15.7% | $2,207,600 +2.8% |
| 2022 | $18,126 -6.5% | $2,147,900 +12.7% |
| 2021 | $19,376 +0.2% | $1,905,900 +3.3% |
| 2020 | $19,342 -0.9% | $1,845,200 +2.6% |
| 2019 | $19,518 | $1,799,200 +15.1% |
| 2018 | $19,518 +13.4% | $1,563,200 +9.8% |
| 2017 | $17,206 +23.2% | $1,423,300 +12.3% |
| 2016 | $13,961 | $1,267,500 +10% |
| 2015 | $13,961 +10.1% | $1,152,300 +7.2% |
| 2014 | $12,677 +5.3% | $1,074,700 +9.6% |
| 2013 | $12,043 +6% | $980,700 |
| 2012 | $11,359 -7.1% | -- |
| 2011 | $12,231 +13.2% | -- |
| 2010 | $10,804 +3.1% | -- |
| 2009 | $10,484 -0.6% | -- |
| 2008 | $10,551 +3.4% | -- |
| 2007 | $10,204 +6.8% | -- |
| 2006 | $9,557 +23.4% | -- |
| 2004 | $7,746 +7.3% | -- |
| 2003 | $7,220 +7.3% | -- |
| 2002 | $6,727 -35.1% | -- |
| 2001 | $10,369 | -- |
Find assessor info on the county website
Monthly payment
Est. payment
Payment breakdown
Explore the cost of this home by adjusting the details. Changes won't be saved.Climate risks
Neighborhood: 55118
- $2,167,4005 bd5 ba6.5k sqft2154 Charlton Rd, Sunfish Lake, MN 55118Off Market
- $1,395,5005 bd4 ba3.3k sqft2162 Charlton Rd, Sunfish Lake, MN 55118Off Market
- $2,845,2004 bd5 ba3.5k sqft2166 Charlton Rd, Sunfish Lake, MN 55118Off Market
- $2,466,3004 bd7 ba9k sqft2152 Charlton Rd, Sunfish Lake, MN 55118Off Market
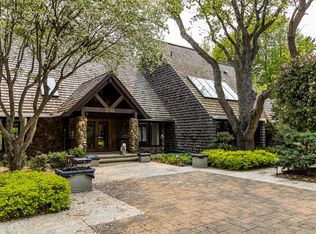
Similar homes
- $1,995,0003 bd3 ba4.6k sqft700 Hidden Creek Trl, Mendota Heights, MN 55118For Sale
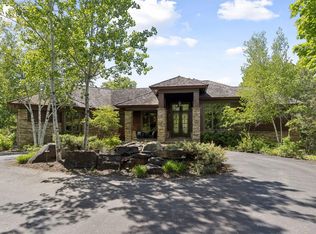
 MLS ID #7017936, Christopher J Ames, RE/MAX Results. NorthstarMLS as distributed by MLS GRID
 - $2,500,0004 bd3 ba3.8k sqft10371 Andrea Trl, Inver Grove Heights, MN 55077For Sale
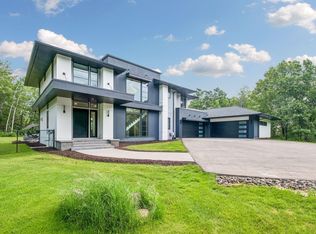 MLS ID #7083866, Stanislav E Manchik, Monoceros Real Estate. NorthstarMLS as distributed by MLS GRID
 - $1,725,0004 bd7 ba5.9k sqft694 Maple Park Dr, Mendota Heights, MN 55118For Sale
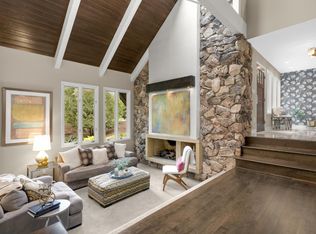 MLS ID #7141927, Chad A. Parr, Midwest Realty Group, LLC. NorthstarMLS as distributed by MLS GRID
 - $2,500,0005 bd5 ba5.5k sqft450 Mississippi River Blvd S, Saint Paul, MN 55105For Sale
 MLS ID #7074483, Krista J. Wolter, Coldwell Banker Realty. NorthstarMLS as distributed by MLS GRID
 - $2,495,0005 bd5 ba5.2k sqft4051 Linden Hills Blvd, Minneapolis, MN 55410For SaleMLS ID #7148134, Josh Zuehlke + CO – Josh Zuehlke (502018890), Coldwell Banker Realty - Lakes. NorthstarMLS as distributed by MLS GRID
- $2,250,0005 bd4 ba6k sqft294 Salishan Dr, Hudson, WI 54016For SaleMLS ID #7105948, Steele Brothers, Edina Realty, Inc.. NorthstarMLS as distributed by MLS GRID
- $2,650,0004 bd4 ba4.4k sqft5488 Fairlawn Shores Trl SE, Prior Lake, MN 55372For SaleMLS ID #7071358, Chris P Rooney, RE/MAX Preferred. NorthstarMLS as distributed by MLS GRID
- $2,775,0004 bd4 ba4.2k sqft2225 E Lake Of The Isles Pkwy, Minneapolis, MN 55405For SaleMLS ID #7136830, Matthew S Baker, Coldwell Banker Realty - Lakes. NorthstarMLS as distributed by MLS GRID
- $1,350,0005 bd4 ba4.5k sqft2841 Ella Ln, Minnetonka, MN 55305For SaleMLS ID #7150838, Matthew S Baker, Coldwell Banker Realty - Lakes. NorthstarMLS as distributed by MLS GRID
- $2,950,0005 bd4 ba5.2k sqft5256 Oxford St N, Shoreview, MN 55126For SaleMLS ID #7045191, Krista J. Wolter, Coldwell Banker Realty. NorthstarMLS as distributed by MLS GRID
- $2,725,0004 bd5 ba5.7k sqft2810 Nybeck Ave S, Afton, MN 55001For SaleMLS ID #7033010, Kimberly Ziton, CLHMS, Keller Williams Premier Realty. NorthstarMLS as distributed by MLS GRID
- $2,500,0003 bd3 ba2.6k sqft1111 W River Pkwy Unit 26B, Minneapolis, MN 55415For SaleMLS ID #7079816, Search Houses Now Team, Keller Williams Classic Rlty NW. NorthstarMLS as distributed by MLS GRID
- $2,999,9005 bd5 ba5.3k sqft4541 Meadow Rd, Edina, MN 55424For SaleMLS ID #7126679, Cameron C McCambridge, Edina Realty, Inc.. NorthstarMLS as distributed by MLS GRID
- $1,875,0006 bd5 ba5.1k sqft4570 Neal Ave N, Stillwater, MN 55082For SaleMLS ID #7129468, Kelly Yoon, Redfin Corporation. NorthstarMLS as distributed by MLS GRID
- $1,850,0004 bd4 ba5.8k sqft7381 165th St E, Prior Lake, MN 55372For SaleMLS ID #7126743, Chris P Rooney, RE/MAX Preferred. NorthstarMLS as distributed by MLS GRID
- $1,695,0006 bd5 ba6.7k sqft9 Hillary Farm Ln, Gem Lake, MN 55110For SaleMLS ID #7113422, Rathmanner & Co. - Marty Rathmanner, Keller Williams Premier Realty. NorthstarMLS as distributed by MLS GRID
- $1,470,0004 bd5 ba6k sqft7 Mallard Ln, North Oaks, MN 55127For SaleMLS ID #7067667, Sonia Kohli, Edina Realty, Inc.. NorthstarMLS as distributed by MLS GRID
- $2,100,0004 bd5 ba5k sqft4808 Woodhill Way, Edina, MN 55424For SaleMLS ID #7119540, Kary J Marpe, Edina Realty, Inc.. NorthstarMLS as distributed by MLS GRID
- $1,300,0003 bd3 ba3.2k sqft2968 W Owasso Blvd, Roseville, MN 55113For SaleMLS ID #7122118, Peter Hiller, Keller Williams Integrity Realty. NorthstarMLS as distributed by MLS GRID
