Wake up to beautiful sunrises at this exceptional riverfront retreat, set on a private 2.25-acre wooded lot with 150 feet of sandy shoreline. Located along Lake St. Croix, one of the river’s widest and most scenic stretches, the property offers panoramic views in every season. Relax on the screened porch, entertain on the spacious deck, and create lasting memories with family and friends.
The spacious, beautifully appointed home offers five bedrooms and four bathrooms on a large, private wooded lot with room to grow. The main level features hardwood floors and a generous chef kitchen with knotty alder cabinetry, Wolf appliances, and a separate breakfast area. Entertain with ease in the open concept, built-in beverage bar or in the formal dining area, relax beside the cozy living-room fireplace as large doors frame views of the deck and St. Croix River, or retreat to the screened porch with its wood-burning fireplace—especially inviting in the fall.
Upstairs, three large bedrooms accompany a primary suite with room for a sitting area, two walk-in closets, and a luxurious bathroom suite with river views. The lower level offers additional gathering space, along with a pool table, gym, sauna, bedroom, and bathroom.
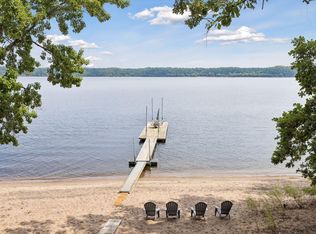
Outside, relax on the deck or patio, take the tram to your private sandy 150ft sandy beach, or set out by boat to explore all the St. Croix has to offer. This extraordinary property offers a rare chance to enjoy life along the St. Croix and experience a paradise with easy access to the twin cities.
Active
$3,250,000
945 Quentin Ave S, Lakeland, MN 55043
5beds
4,600sqft
Single Family
Built in 1992
2.25 Acres Lot
$-- Zestimate®
$707/sqft
$-- HOA
What's special
Hardwood floorsRiverfront retreatScreened porchSpacious deckCozy living-room fireplaceFormal dining areaOpen concept
- 4 days
- 516
- 23
Zillow last checked:
Listing updated:
Listed by:
Mary Jo Pennig 612-865-3057,
Edina Realty, Inc.
Source: NorthstarMLS as distributed by MLS GRID,MLS#: 7136394
Facts & features
Interior
Bedrooms & bathrooms
- Bedrooms: 5
- Bathrooms: 4
- Full bathrooms: 2
- 3/4 bathrooms: 1
- 1/2 bathrooms: 1
Bedroom
- Level: Upper
- Area: 323 Square Feet
- Dimensions: 19x17
Bedroom 2
- Level: Upper
- Area: 182 Square Feet
- Dimensions: 14x13
Bedroom 3
- Level: Upper
- Area: 143 Square Feet
- Dimensions: 13x11
Bedroom 4
- Level: Upper
- Area: 143 Square Feet
- Dimensions: 13x11
Bedroom 5
- Level: Lower
- Area: 180 Square Feet
- Dimensions: 15x12
Dining room
- Level: Main
- Area: 180 Square Feet
- Dimensions: 15x12
Exercise room
- Level: Lower
- Area: 325 Square Feet
- Dimensions: 25x13
Family room
- Level: Lower
- Area: 693 Square Feet
- Dimensions: 33x21
Kitchen
- Level: Main
- Area: 226.3 Square Feet
- Dimensions: 14.6x15.5
Laundry
- Level: Main
- Area: 96 Square Feet
- Dimensions: 8x12
Living room
- Level: Main
- Area: 625 Square Feet
- Dimensions: 25x25
Office
- Level: Main
- Area: 240 Square Feet
- Dimensions: 16x15
Other
- Level: Main
- Area: 140 Square Feet
- Dimensions: 8x17.5
Screened porch
- Level: Main
- Area: 204 Square Feet
- Dimensions: 17x12
Heating
- Forced Air, Fireplace(s)
Cooling
- Central Air
Appliances
- Included: Air-To-Air Exchanger, Central Vacuum, Chandelier, Cooktop, Dishwasher, Disposal, Dryer, Exhaust Fan, Freezer, Humidifier, Gas Water Heater, Water Filtration System, Microwave, Range, Refrigerator, Stainless Steel Appliance(s), Washer, Water Softener Owned, Wine Cooler
- Laundry: Electric Dryer Hookup, Main Level
Features
- Central Vacuum
- Basement: Block,Egress Window(s),Finished,Full,Storage Space
- Number of fireplaces: 3
- Fireplace features: Fireplace Footings, Masonry, Gas, Living Room, Stone, Wood Burning, Wood Burning Stove
Interior area
- Total structure area: 6,300
- Total interior livable area: 4,600 sqft
- Finished area above ground: 3,250
- Finished area below ground: 1,350
Property
Parking
- Total spaces: 3
- Parking features: Attached, Asphalt, Garage, Heated Garage
- Attached garage spaces: 3
- Details: Garage Dimensions (33x24)
Accessibility
- Accessibility features: None
Features
- Levels: Two
- Stories: 2
- Patio & porch: Deck, Patio, Porch, Screened, Side Porch
- On waterfront: Yes
- Waterfront features: River Front, Waterfront Elevation(40+), Lake Bottom(Sand)
- Frontage length: Water Frontage: 150
Lot
- Size: 2.25 Acres
- Dimensions: 602 x 153 x 546 x 153
- Features: Accessible Shoreline
- Topography: High Ground,Sloped,Wooded
Details
- Additional structures: Storage Shed
- Foundation area: 1700
- Parcel number: 0202820430009
- Zoning description: Residential-Single Family
Construction
Type & style
- Home type: SingleFamily
- Property subtype: Single Family
Materials
- Block, Brick, Frame, Stone
- Roof: Age Over 8 Years
Condition
- New construction: No
- Year built: 1992
Utilities & green energy
- Electric: Circuit Breakers
- Gas: Natural Gas, Wood
- Sewer: Tank with Drainage Field
- Water: City Water/Connected
Community & HOA
HOA
- Has HOA: No
- Amenities included: Deck, Boat Dock, In-Ground Sprinkler System, Patio, Porch, Sauna
Location
- Region: Lakeland
Financial & listing details
- Price per square foot: $707/sqft
- Tax assessed value: $1,402,000
- Annual tax amount: $15,954
- Date on market: 9/1/2026
- Road surface type: Paved
Estimated market value
Not available
Estimated sales range
Not available
Not available
Price history
| Date | Event | Price |
|---|---|---|
| 9/1/2026 | Listed for sale | $3,250,000+1200%$707/sqft |
Source:  NorthstarMLS as distributed by MLS GRID #7136394 Report a problem NorthstarMLS as distributed by MLS GRID #7136394 Report a problem | ||
| 12/28/1992 | Sold | $250,000$54/sqft |
Source: Agent Provided Report a problem | ||
Public tax history
| Year | Property taxes | Tax assessment |
|---|---|---|
| 2025 | $15,384 +5.7% | $1,402,000 -0.7% |
| 2024 | $14,554 +12.7% | $1,411,200 +4.2% |
| 2023 | $12,912 +2.4% | $1,354,200 +17% |
| 2022 | $12,606 +2.3% | $1,157,500 |
| 2021 | $12,322 -1.1% | $1,157,500 +4.3% |
| 2020 | $12,460 | $1,109,900 |
| 2019 | $12,460 | $1,109,900 +0.3% |
| 2018 | $12,460 -1% | $1,107,100 +0.4% |
| 2017 | $12,580 -9.4% | $1,102,800 +4.1% |
| 2016 | $13,878 -0.6% | $1,059,800 -2.8% |
| 2015 | $13,958 | $1,090,200 +9.3% |
| 2013 | $13,958 -16.1% | $997,300 -7% |
| 2012 | $16,640 | $1,071,800 -13.3% |
| 2011 | $16,640 +11.6% | $1,236,200 -5.1% |
| 2010 | $14,916 -1.6% | $1,302,900 |
| 2009 | $15,160 +9.5% | -- |
| 2008 | $13,844 +13.4% | -- |
| 2007 | $12,204 +12.2% | -- |
| 2006 | $10,876 +15.1% | -- |
| 2005 | $9,451 +19.2% | -- |
| 2004 | $7,929 +0.2% | -- |
| 2003 | $7,911 +21.7% | -- |
| 2002 | $6,502 -30.6% | -- |
| 2001 | $9,370 | -- |
Find assessor info on the county website
Monthly payment
Est. payment
Payment breakdown
Explore the cost of this home by adjusting the details. Changes won't be saved.Climate risks
Neighborhood: 55043
Similar homes
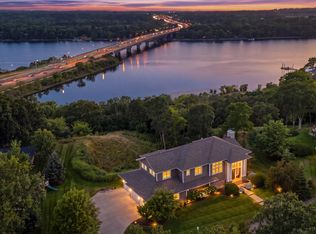
- $2,350,0003 bd4 ba3.8k sqft983 Quentin Ave S, Lakeland, MN 55043For Sale
 MLS ID #7132199, Kathy E. Madore, Edina Realty, Inc.. NorthstarMLS as distributed by MLS GRID
 - $2,800,0004 bd5 ba6.1k sqft19 Birkmose Park Ln, Hudson, WI 54016For Sale
 MLS ID #6825864, Steele Brothers, Edina Realty, Inc.. NorthstarMLS as distributed by MLS GRID
 - $2,250,0005 bd4 ba6k sqft294 Salishan Dr, Hudson, WI 54016For Sale
 MLS ID #7105948, Steele Brothers, Edina Realty, Inc.. NorthstarMLS as distributed by MLS GRID
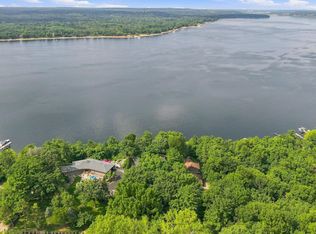
 - $2,000,0004 bd3 ba2.5k sqft272 Cove Rd, Hudson, WI 54016For Sale
 MLS ID #7131303, Jeanette Kunz, Lakes Area Realty Hudson. NorthstarMLS as distributed by MLS GRID
 - $1,875,0006 bd5 ba5.1k sqft4570 Neal Ave N, Stillwater, MN 55082For SaleMLS ID #7129468, Kelly Yoon, Redfin Corporation. NorthstarMLS as distributed by MLS GRID
- $1,750,0004 bd4 ba4.8k sqft727 Fahlstrom Pl, Afton, MN 55001For SaleMLS ID #7090495, Mary Yacoub-Raad, Realty ONE Group SIMPLIFIED. NorthstarMLS as distributed by MLS GRID
- $2,200,0005 bd6 ba6.3k sqft15270 Painters Lane Cir N, Stillwater, MN 55082For SaleMLS ID #7089697, Nichole Reimer, Edina Realty, Inc.. NorthstarMLS as distributed by MLS GRID
- $2,725,0004 bd5 ba5.7k sqft2810 Nybeck Ave S, Afton, MN 55001For SaleMLS ID #7033010, Kimberly Ziton, CLHMS, Keller Williams Premier Realty. NorthstarMLS as distributed by MLS GRID
- $2,400,0004 bd4 ba3.6k sqft1161 Park Ave, Saint Paul, MN 55115For SaleMLS ID #7111286, Jessica M Miceli, Compass. NorthstarMLS as distributed by MLS GRID
- $2,995,0003 bd4 ba4.6k sqft2158 Charlton Rd, Sunfish Lake, MN 55118For SaleMLS ID #6811928, Adam Dorn - The Dorn Group, RE/MAX Results. NorthstarMLS as distributed by MLS GRID
- $1,950,0003 bd3 ba3.7k sqft4350 River Rd S, Afton, MN 55001For SaleMLS ID #6806834, Colleen Danford, Cardinal Realty Co.. NorthstarMLS as distributed by MLS GRID
- $2,655,0006 bd4 ba5.5k sqft12150 15th St S, Afton, MN 55001For SaleMLS ID #7071679, Yocum Real Estate Group - Jodi Klepac, Edina Realty, Inc.. NorthstarMLS as distributed by MLS GRID
- $1,795,0006 bd5 ba6k sqft15385 50th St N, Stillwater, MN 55082For SaleMLS ID #7095266, CJ Randazzo, eXp Realty. NorthstarMLS as distributed by MLS GRID
- $1,750,0004 bd3 ba2.8k sqft1157 River Dr, River Falls, WI 54022For SaleMLS ID #7124851, Jay Fletch, Edina Realty, Inc.. NorthstarMLS as distributed by MLS GRID
- $1,650,0004 bd4 ba4.6k sqft7800 Kimbro Ave N, Stillwater, MN 55082For SaleMLS ID #7130922, Mark P. Abdel, RE/MAX Advantage Plus. NorthstarMLS as distributed by MLS GRID
- $2,199,0004 bd5 ba6.3k sqft2975 Klondike Ave N, Lake Elmo, MN 55042For SaleMLS ID #7083636, Anne Marie Velte, Keller Williams Premier Realty. NorthstarMLS as distributed by MLS GRID
- $2,975,0003 bd4 ba5.8k sqft750 Mohican Ln, Mendota Heights, MN 55120For SaleMLS ID #6587474, Richard L. Kelley, eXp Realty. NorthstarMLS as distributed by MLS GRID
- $2,995,0005 bd5 ba5.9k sqft7370 Keswick Ct, Grant, MN 55082New ConstructionMLS ID #7106407, Yocum Real Estate Group - Jodi Klepac, Edina Realty, Inc.. NorthstarMLS as distributed by MLS GRID
- $2,995,0005 bd5 ba5.3k sqft2148 Delaware Ave, Sunfish Lake, MN 55118For SaleMLS ID #7122356, Michael R. Distad, Coldwell Banker Realty. NorthstarMLS as distributed by MLS GRID
- $1,695,0004 bd4 ba3.4k sqft5211 Trading Post Trl S, Afton, MN 55001For SaleMLS ID #7059113, Shannon Jarvis, Keller Williams Premier Realty. NorthstarMLS as distributed by MLS GRID
