An extraordinary opportunity to build your dream home on 6.5 private acres in the prestigious community
of Sunfish Lake. Nestled among mature trees, this exceptional homesite offers a rare combination of
privacy, natural beauty, and convenience. The property features ideal walkout potential with
picturesque treeline views, creating the perfect backdrop for seamless indoor-outdoor living. This tobe-built offering showcases a thoughtfully designed custom home by Urban Edge Homes, featuring
exceptional craftsmanship, timeless design, and luxurious finishes throughout. Buyers can build this
stunning plan as designed or collaborate with the builder to create a completely custom home tailored
to their vision and lifestyle. A rare opportunity to create a one-of-a-kind luxury retreat surrounded
by natural privacy in one of the Twin Cities' most sought-after communities.
Active
$2,995,000
2148 Delaware Ave, Sunfish Lake, MN 55118
5beds
5,360sqft
Single Family
Built in 2027
6.65 Acres Lot
$2,920,300 Zestimate®
$559/sqft
$-- HOA
What's special
Luxurious finishes throughoutTimeless designPicturesque treeline viewsExceptional craftsmanshipMature trees
- 74 days
- 791
- 17
Zillow last checked:
Listing updated:
Listed by:
Michael R. Distad 612-275-1343,
Coldwell Banker Realty,
Thomas R. Distad 612-432-4771
Source: NorthstarMLS as distributed by MLS GRID,MLS#: 7122356
Facts & features
Interior
Bedrooms & bathrooms
- Bedrooms: 5
- Bathrooms: 5
- Full bathrooms: 2
- 3/4 bathrooms: 2
- 1/2 bathrooms: 1
Bedroom
- Level: Upper
- Area: 294 Square Feet
- Dimensions: 21x14
Bedroom 2
- Level: Upper
- Area: 208 Square Feet
- Dimensions: 16x13
Bedroom 3
- Level: Upper
- Area: 144 Square Feet
- Dimensions: 12x12
Bedroom 4
- Level: Upper
- Area: 156 Square Feet
- Dimensions: 13x12
Bedroom 5
- Level: Lower
- Area: 144 Square Feet
- Dimensions: 12x12
Other
- Level: Lower
- Area: 144 Square Feet
- Dimensions: 16x9
Dining room
- Level: Main
- Area: 154 Square Feet
- Dimensions: 14x11
Exercise room
- Level: Lower
- Area: 110 Square Feet
- Dimensions: 11x10
Family room
- Level: Lower
- Area: 357 Square Feet
- Dimensions: 21x17
Game room
- Level: Lower
- Area: 380 Square Feet
- Dimensions: 20x19
Great room
- Level: Main
- Area: 315 Square Feet
- Dimensions: 21x15
Kitchen
- Level: Main
- Area: 240 Square Feet
- Dimensions: 20x12
Office
- Level: Main
- Area: 104 Square Feet
- Dimensions: 13x8
Other
- Level: Main
- Area: 60 Square Feet
- Dimensions: 12x5
Heating
- Forced Air, Fireplace(s)
Cooling
- Central Air
Appliances
- Included: Air-To-Air Exchanger, Cooktop, Dishwasher, Disposal, Double Oven, Dryer, ENERGY STAR Qualified Appliances, Exhaust Fan, Gas Water Heater, Microwave, Refrigerator, Wall Oven, Washer
- Laundry: Laundry Room, Upper Level
Features
- Basement: Finished,Full
- Number of fireplaces: 2
- Fireplace features: Gas, Living Room
Interior area
- Total structure area: 5,475
- Total interior livable area: 5,360 sqft
- Finished area above ground: 3,815
- Finished area below ground: 1,545
Property
Parking
- Total spaces: 4
- Parking features: Attached
- Attached garage spaces: 4
- Details: Garage Dimensions (45x25)
Accessibility
- Accessibility features: None
Features
- Levels: Two
- Stories: 2
- Patio & porch: Deck, Front Porch, Patio
Lot
- Size: 6.65 Acres
- Dimensions: 561 x 580 x 205 x 410 x 378
Details
- Foundation area: 1660
- Parcel number: 380300053021
- Zoning description: Residential-Single Family
Construction
Type & style
- Home type: SingleFamily
- Property subtype: Single Family
Materials
- Roof: Age 8 Years or Less
Condition
- New construction: No
- Year built: 2027
Utilities & green energy
- Gas: Natural Gas
- Sewer: City Sewer/Connected
- Water: City Water/Connected
Community & HOA
HOA
- Has HOA: No
Location
- Region: Sunfish Lake
Financial & listing details
- Price per square foot: $559/sqft
- Tax assessed value: $1,160,600
- Annual tax amount: $11,530
- Date on market: 8/5/2026
Estimated market value
$2,920,300
$2.77M - $3.07M
$5,486/mo
Price history
| Date | Event | Price |
|---|---|---|
| 8/5/2026 | Listed for sale | $2,995,000+313.1%$559/sqft |
Source:  NorthstarMLS as distributed by MLS GRID #7122356 Report a problem NorthstarMLS as distributed by MLS GRID #7122356 Report a problem | ||
| 2/18/2026 | Sold | $725,000-12.1%$135/sqft |
Source: NorthstarMLS as distributed by MLS GRID #6680676 Report a problem | ||
| 2/11/2026 | Pending sale | $825,000$154/sqft |
Source: NorthstarMLS as distributed by MLS GRID #6680676 Report a problem | ||
| 9/17/2025 | Price change | $825,000-7.8%$154/sqft |
Source: NorthstarMLS as distributed by MLS GRID #6680676 Report a problem | ||
| 6/10/2025 | Price change | $895,000-5.8%$167/sqft |
Source: NorthstarMLS as distributed by MLS GRID #6680676 Report a problem | ||
| 4/11/2025 | Listed for sale | $950,000$177/sqft |
Source: NorthstarMLS as distributed by MLS GRID #6680676 Report a problem | ||
Public tax history
| Year | Property taxes | Tax assessment |
|---|---|---|
| 2025 | $11,530 +4.3% | $1,160,600 +7.8% |
| 2024 | $11,054 +1.6% | $1,076,600 +3.8% |
| 2023 | $10,882 +5.1% | $1,037,600 -5.1% |
| 2022 | $10,356 -3.6% | $1,093,300 +15% |
| 2021 | $10,746 +18.3% | $950,300 +4.2% |
| 2020 | $9,080 -5.3% | $912,200 -1.6% |
| 2019 | $9,584 | $927,200 -2.1% |
| 2018 | $9,584 -4.5% | $947,500 +11.9% |
| 2017 | $10,037 +16.4% | $846,600 +9% |
| 2016 | $8,622 +5.6% | $776,800 -1% |
| 2015 | $8,164 -1.8% | $784,900 +7.7% |
| 2014 | $8,312 +6.1% | $728,700 +15.2% |
| 2013 | $7,835 +12.8% | $632,400 |
| 2012 | $6,943 -8.1% | -- |
| 2011 | $7,551 +13.8% | -- |
| 2010 | $6,635 +3.7% | -- |
| 2009 | $6,399 -0.6% | -- |
| 2008 | $6,438 +3.7% | -- |
| 2007 | $6,206 +0.1% | -- |
| 2006 | $6,201 | -- |
Find assessor info on the county website
Monthly payment
Est. payment
Payment breakdown
Explore the cost of this home by adjusting the details. Changes won't be saved.Climate risks
Neighborhood: 55118
Similar homes
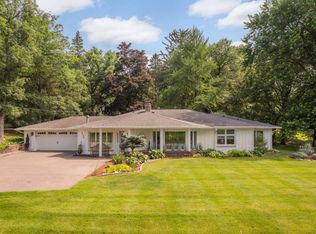
- $2,950,0003 bd5 ba6.9k sqft300 Salem Church Rd, Sunfish Lake, MN 55118For Sale
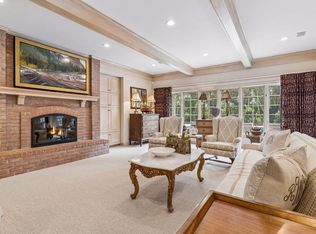
 MLS ID #7116245, Sally English, Coldwell Banker Realty. NorthstarMLS as distributed by MLS GRID
 - $2,195,0004 bd4 ba4.3k sqft631 Callahan Pl, Mendota Heights, MN 55118For Sale
 MLS ID #7154254, Maryclare A. Bade, Eos Realty, LLC. NorthstarMLS as distributed by MLS GRID
 - $1,995,0003 bd3 ba4.6k sqft700 Hidden Creek Trl, Mendota Heights, MN 55118For Sale
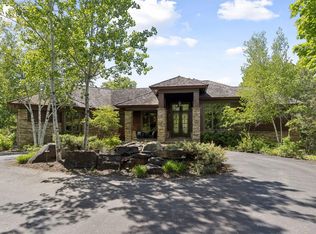 MLS ID #7017936, Christopher J Ames, RE/MAX Results. NorthstarMLS as distributed by MLS GRID
 - $2,500,0004 bd3 ba4.1k sqft1918 S Ln, Saint Paul, MN 55118For Sale
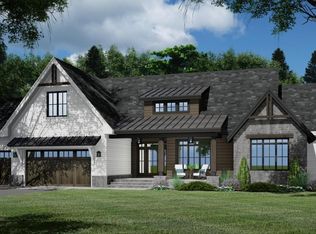 MLS ID #7030732, Robert J Schmitz, RE/MAX Results. NorthstarMLS as distributed by MLS GRID
 - $1,749,0005 bd5 ba8k sqft2012 Pine Ridge Dr, West Saint Paul, MN 55118For SaleMLS ID #7106547, Kimberly Ziton, CLHMS, Keller Williams Premier Realty. NorthstarMLS as distributed by MLS GRID
- $1,595,0004 bd7 ba5.9k sqft694 Maple Park Dr, Mendota Heights, MN 55118For SaleMLS ID #7141927, Chad A. Parr, Midwest Realty Group, LLC. NorthstarMLS as distributed by MLS GRID
- $2,999,9005 bd5 ba5.3k sqft4541 Meadow Rd, Edina, MN 55424For SaleMLS ID #7126679, Cameron C McCambridge, Edina Realty, Inc.. NorthstarMLS as distributed by MLS GRID
- $2,500,0004 bd3 ba3.8k sqft10371 Andrea Trl, Inver Grove Heights, MN 55077For SaleMLS ID #7083866, Stanislav E Manchik, Monoceros Real Estate. NorthstarMLS as distributed by MLS GRID
- $2,790,0005 bd5 ba5.9k sqft7370 Keswick Ct, Grant, MN 55082New ConstructionMLS ID #7150577, Yocum Real Estate Group - Jodi Klepac, Edina Realty, Inc.. NorthstarMLS as distributed by MLS GRID
- $3,375,0004 bd6 ba7.6k sqft6504 Stauder Cir, Edina, MN 55436For SaleMLS ID #7142756, Heidi Barcelow, Edina Realty, Inc.. NorthstarMLS as distributed by MLS GRID
- $1,649,0004 bd3 ba3.3k sqft1174 Dodd Rd, Mendota Heights, MN 55118For SaleMLS ID #7062960, Sean Doyle, Real Estate Masters, Ltd.. NorthstarMLS as distributed by MLS GRID
- $2,725,0004 bd5 ba5.7k sqft2810 Nybeck Ave S, Afton, MN 55001For SaleMLS ID #7033010, Kimberly Ziton, CLHMS, Keller Williams Premier Realty. NorthstarMLS as distributed by MLS GRID
- $3,495,0004 bd5 ba5.5k sqft6701 Cheyenne Trl, Edina, MN 55439For SaleMLS ID #7139969, Chad M. Hanson, Harker + Woods. NorthstarMLS as distributed by MLS GRID
- $2,595,0004 bd5 ba3.8k sqft6205 Hillside Rd, Edina, MN 55436New ConstructionMLS ID #7150019, Tiffany Ramey, Homes USA Realty, Inc.. NorthstarMLS as distributed by MLS GRID
- $3,850,0005 bd7 ba7k sqft6 Bent Tree Ln, North Oaks, MN 55127For SaleMLS ID #7106279, Patrick J. McGrath, Coldwell Banker Realty. NorthstarMLS as distributed by MLS GRID
- $3,195,0005 bd5 ba5.1k sqft5513 Brookview Ave, Edina, MN 55424New ConstructionMLS ID #7145376, Irina Sizonenko, Bridge Realty, LLC. NorthstarMLS as distributed by MLS GRID
- $2,750,0005 bd4 ba5.2k sqft5256 Oxford St N, Shoreview, MN 55126For SaleMLS ID #7045191, Krista J. Wolter, Coldwell Banker Realty. NorthstarMLS as distributed by MLS GRID
- $2,850,0004 bd5 ba4k sqft956 Mississippi River Blvd S, Saint Paul, MN 55116New ConstructionMLS ID #6745648, Kathryn D. Kennedy, Coldwell Banker Realty. NorthstarMLS as distributed by MLS GRID
- $2,895,0005 bd5 ba5.6k sqft2400 W Lake Of The Isles Pkwy, Minneapolis, MN 55405For SaleMLS ID #6775659, Berg Larsen Group - Barry Berg, Coldwell Banker Realty - Lakes. NorthstarMLS as distributed by MLS GRID
- $2,775,0004 bd4 ba4.2k sqft2225 E Lake Of The Isles Pkwy, Minneapolis, MN 55405For SaleMLS ID #7136830, Matthew S Baker, Coldwell Banker Realty - Lakes. NorthstarMLS as distributed by MLS GRID
