Experience the magic of St. Croix River living from this beautifully appointed two-story, perfectly
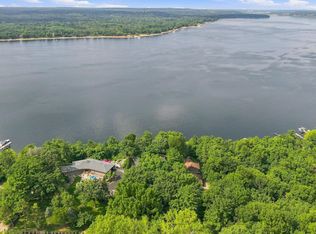
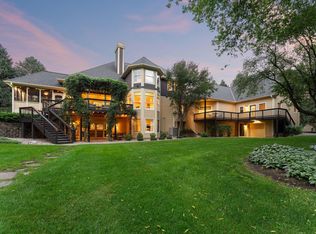
positioned along one of the river's widest and most breathtaking stretches. Panoramic river views create an ever-changing backdrop throughout the seasons, with spectacular sunrises and unforgettable moonrises shimmering across the water. Approximately 60 feet of private sandy shoreline, accessed by tram, invites you to swim, boat, relax and make the most of life on the river. Inside, a warm and welcoming floor plan, thoughtfully designed to capture the beauty of its surroundings. The main level features hardwood floors, an inviting living room with a cozy fireplace, a versatile office that can easily serve as an additional guest bedroom and a kitchen that is sure to be the heart of the home. The cherry and stainless-steel kitchen flows seamlessly into the dining room, where walls of sliding glass doors frame river views, while the sunroom, wrapped in windows, offers an inviting place to sit back, relax, and enjoy the ever-changing beauty of the St. Croix year-round. Upstairs are three bedrooms and two full bathrooms, including a generously sized primary suite with a sitting area overlooking the river, walk-in closets and a spacious private bath with dual sinks, soaking tub and walk-in shower. The lower level offers even more room to gather with an open family and recreation area, complete with a professional-caliber pool table with return pockets and a ping-pong table topper for endless hours of entertainment. Outside, dine or unwind on the elevated riverside patio, take the tram down to your private sandy beach, or set out by boat to explore everything the St. Croix has to offer. With convenient access to both Stillwater and Prescott, this is more than a beautiful home, it's an exceptional opportunity to embrace the St. Croix River lifestyle and create memories on the water for years to come.
Active
$2,350,000
983 Quentin Ave S, Lakeland, MN 55043
3beds
3,816sqft
Single Family
Built in 2000
0.85 Acres Lot
$-- Zestimate®
$616/sqft
$-- HOA
What's special
- 57 days
- 729
- 28
Zillow last checked:
Listing updated:
Listed by:
Kathy E. Madore 651-592-4444,
Edina Realty, Inc.,
Lisa A. Madore 651-216-1335
Source: NorthstarMLS as distributed by MLS GRID,MLS#: 7132199
Facts & features
Interior
Bedrooms & bathrooms
- Bedrooms: 3
- Bathrooms: 4
- Full bathrooms: 2
- 3/4 bathrooms: 1
- 1/2 bathrooms: 1
Bedroom
- Level: Upper
- Area: 357 Square Feet
- Dimensions: 21x17
Bedroom 2
- Level: Upper
- Area: 154 Square Feet
- Dimensions: 14x11
Bedroom 3
- Level: Upper
- Area: 156 Square Feet
- Dimensions: 13x12
Other
- Level: Lower
- Area: 375 Square Feet
- Dimensions: 25x15
Den
- Level: Main
- Area: 121 Square Feet
- Dimensions: 11x11
Dining room
- Level: Main
- Area: 204 Square Feet
- Dimensions: 17x12
Family room
- Level: Lower
- Area: 308 Square Feet
- Dimensions: 28x11
Other
- Level: Main
- Area: 168 Square Feet
- Dimensions: 14x12
Kitchen
- Level: Main
- Area: 224 Square Feet
- Dimensions: 16x14
Laundry
- Level: Main
- Area: 42 Square Feet
- Dimensions: 7x6
Living room
- Level: Main
- Area: 195 Square Feet
- Dimensions: 15x13
Patio
- Level: Main
- Area: 198 Square Feet
- Dimensions: 18x11
Storage
- Level: Lower
- Area: 156 Square Feet
- Dimensions: 13x12
Other
- Level: Main
- Area: 168 Square Feet
- Dimensions: 14x12
Heating
- Forced Air
Cooling
- Central Air
Appliances
- Included: Air-To-Air Exchanger, Central Vacuum, Cooktop, Dishwasher, Dryer, Exhaust Fan, Humidifier, Microwave, Refrigerator, Stainless Steel Appliance(s), Wall Oven, Washer, Water Softener Owned
- Laundry: Laundry Room, Main Level, Sink
Features
- Central Vacuum
- Basement: Egress Window(s),Finished,Full,Storage Space
- Number of fireplaces: 2
- Fireplace features: Family Room, Living Room, Stone, Wood Burning, Wood Burning Stove
Interior area
- Total structure area: 4,276
- Total interior livable area: 3,816 sqft
- Finished area above ground: 2,916
- Finished area below ground: 900
Video & virtual tour
Property
Parking
- Total spaces: 3
- Parking features: Attached, Asphalt, Concrete, Garage, Garage Door Opener
- Attached garage spaces: 3
- Has uncovered spaces: Yes
Accessibility
- Accessibility features: Soaking Tub
Features
- Levels: Two
- Stories: 2
- Patio & porch: Covered, Patio
- Pool features: None
- Fencing: None
- Has view: Yes
- View description: East, Panoramic, River
- Has water view: Yes
- Water view: River
- Waterfront features: Dock, River Front, River View, Waterfront Elevation(40+), Lake Bottom(Excellent Sand)
- Frontage length: Water Frontage: 60
Lot
- Size: 0.85 Acres
- Dimensions: 61 x 602 x 60 x 624
- Features: Accessible Shoreline, Tree Coverage - Medium
Details
- Additional structures: Storage Shed
- Foundation area: 1556
- Parcel number: 0202820430003
- Zoning description: Residential-Single Family
Construction
Type & style
- Home type: SingleFamily
- Property subtype: Single Family
Materials
- Roof: Age 8 Years or Less,Architectural Shingle,Asphalt,Pitched
Condition
- New construction: No
- Year built: 2000
Utilities & green energy
- Gas: Natural Gas
- Sewer: Septic System Compliant - Yes
- Water: City Water/Connected
Community & HOA
HOA
- Has HOA: No
Location
- Region: Lakeland
Financial & listing details
- Price per square foot: $616/sqft
- Tax assessed value: $1,137,900
- Annual tax amount: $12,807
- Date on market: 8/27/2026
- Road surface type: Paved
Estimated market value
Not available
Estimated sales range
Not available
Not available
Price history
| Date | Event | Price |
|---|---|---|
| 8/30/2026 | Listed for sale | $2,350,000+1019%$616/sqft |
Source:  NorthstarMLS as distributed by MLS GRID #7132199 Report a problem NorthstarMLS as distributed by MLS GRID #7132199 Report a problem | ||
| 5/17/2000 | Sold | $210,000$55/sqft |
Source: Public Record Report a problem | ||
Public tax history
| Year | Property taxes | Tax assessment |
|---|---|---|
| 2025 | $12,296 +7.6% | $1,137,900 +1% |
| 2024 | $11,428 +12.3% | $1,126,700 +3.9% |
| 2023 | $10,174 +2.7% | $1,084,900 +17% |
| 2022 | $9,904 +2.3% | $927,500 |
| 2021 | $9,684 -1.3% | $927,500 +3.9% |
| 2020 | $9,816 | $892,500 |
| 2019 | $9,816 | $892,500 +3.8% |
| 2018 | $9,816 +2.8% | $860,100 +3.2% |
| 2017 | $9,544 -0.6% | $833,100 +9.7% |
| 2016 | $9,600 -0.8% | $759,500 -0.7% |
| 2015 | $9,676 | $765,200 -0.9% |
| 2013 | $9,676 -10.8% | $771,800 |
| 2012 | $10,842 | $771,800 -7.7% |
| 2011 | $10,842 +7.3% | $836,000 -5.2% |
| 2010 | $10,106 -1.9% | $882,200 |
| 2009 | $10,306 +3.2% | -- |
| 2008 | $9,984 +11.1% | -- |
| 2007 | $8,990 +12.2% | -- |
| 2006 | $8,014 +21.2% | -- |
| 2005 | $6,614 +14.6% | -- |
| 2004 | $5,770 -0.1% | -- |
| 2003 | $5,776 +29.1% | -- |
| 2002 | $4,475 +50.4% | -- |
| 2001 | $2,975 | -- |
Find assessor info on the county website
Monthly payment
Est. payment
Payment breakdown
Explore the cost of this home by adjusting the details. Changes won't be saved.Climate risks
Neighborhood: 55043
Similar homes
- $3,250,0005 bd4 ba4.6k sqft945 Quentin Ave S, Lakeland, MN 55043For Sale

 MLS ID #7136394, Mary Jo Pennig, Edina Realty, Inc.. NorthstarMLS as distributed by MLS GRID
 - $1,899,0003 bd3 ba3.7k sqft4350 River Rd S, Afton, MN 55001For Sale
 MLS ID #7139128, Colleen Danford, Cardinal Realty Co.. NorthstarMLS as distributed by MLS GRID
 - $2,000,0004 bd3 ba2.5k sqft272 Cove Rd, Hudson, WI 54016For Sale
 MLS ID #7131303, Jeanette Kunz, Lakes Area Realty Hudson. NorthstarMLS as distributed by MLS GRID
 - $1,875,0006 bd5 ba5.1k sqft4570 Neal Ave N, Stillwater, MN 55082For Sale
 MLS ID #7129468, Kelly Yoon, Redfin Corporation. NorthstarMLS as distributed by MLS GRID
 - $1,266,8005 bd4 ba3.5k sqft15581 Afton Blvd S, Afton, MN 55001For SaleMLS ID #7141894, Delfin R Cruz, Keller Williams Classic Rlty NW. NorthstarMLS as distributed by MLS GRID
- $1,175,0005 bd5 ba4.3k sqft332 Lindsay Rd, Hudson, WI 54016For SaleMLS ID #7141828, Jackson Rohde, EXP Realty, LLC. NorthstarMLS as distributed by MLS GRID
- $2,725,0004 bd5 ba5.7k sqft2810 Nybeck Ave S, Afton, MN 55001For SaleMLS ID #7033010, Kimberly Ziton, CLHMS, Keller Williams Premier Realty. NorthstarMLS as distributed by MLS GRID
- $1,995,0003 bd3 ba4.6k sqft700 Hidden Creek Trl, Mendota Heights, MN 55118For SaleMLS ID #7017936, Christopher J Ames, RE/MAX Results. NorthstarMLS as distributed by MLS GRID
- $1,695,0003 bd3 ba2.1k sqftN6251 1340th St, Prescott, WI 54021For SaleMLS ID #7147505, Yocum Real Estate Group - Jodi Klepac, Edina Realty, Inc.. NorthstarMLS as distributed by MLS GRID
- $1,300,0003 bd2 ba3.3k sqft481 Sleepy Hollow Rd, Roberts, WI 54023For SaleMLS ID #7062693, Sonja Anderson, Property Executives Realty. NorthstarMLS as distributed by MLS GRID
- $1,175,0005 bd4 ba5.2k sqft2850 105th St E, Inver Grove Heights, MN 55077For SaleMLS ID #7149413, Elie Safi, RE/MAX Results. NorthstarMLS as distributed by MLS GRID
- $1,395,0005 bd4 ba5.2k sqft3494 Pete Miller Ct N, Stillwater, MN 55082For SaleMLS ID #7154719, Chuck Brooks, RE/MAX Results. NorthstarMLS as distributed by MLS GRID
- $1,600,0004 bd3 ba2.8k sqft1157 River Dr, River Falls, WI 54022For SaleMLS ID #7124851, Jay Fletch, Edina Realty, Inc.. NorthstarMLS as distributed by MLS GRID
- $2,595,0003 bd4 ba4.6k sqft2158 Charlton Rd, Sunfish Lake, MN 55118For SaleMLS ID #6811928, Adam Dorn - The Dorn Group, RE/MAX Results. NorthstarMLS as distributed by MLS GRID
- $1,600,0004 bd4 ba3.4k sqft5211 Trading Post Trl S, Afton, MN 55001For SaleMLS ID #7059113, Shannon Jarvis, Keller Williams Premier Realty. NorthstarMLS as distributed by MLS GRID
- $1,699,9954 bd3 ba3.6k sqft14856 Panoramic Rd S, Hastings, MN 55033New ConstructionMLS ID #7141685, Rochelle Jacobs, POP Realty MN. NorthstarMLS as distributed by MLS GRID
- $2,175,0005 bd4 ba4.6k sqft1353 Palmer Dr N, Lake Elmo, MN 55042For SaleMLS ID #7096223, Ryan M Platzke, Coldwell Banker Realty - Southwest Regional. NorthstarMLS as distributed by MLS GRID
- $2,500,0004 bd3 ba3.8k sqft10371 Andrea Trl, Inver Grove Heights, MN 55077For SaleMLS ID #7083866, Stanislav E Manchik, Monoceros Real Estate. NorthstarMLS as distributed by MLS GRID
- $2,099,0004 bd4 ba4k sqft7315 Keswick Ave N, Stillwater, MN 55082For SaleMLS ID #7157749, David M. Frosch, Michael Lee, Inc.. NorthstarMLS as distributed by MLS GRID
- $1,617,3003 bd3 ba3k sqft2XX Cove Rd, Hudson, WI 54016For SaleMLS ID #7026913, Kathy E. Madore, Edina Realty, Inc.. NorthstarMLS as distributed by MLS GRID
