Rare St. Croix River waterfront property offering 442 feet of pristine shoreline, over 3 acres of wooded, manicured land and 2,164 square feet of thoughtfully designed living space on the Wisconsin side of the St. Croix River.
A 30-foot floating dock, boathouse with electricity and water, bridge, and waterfall are just a few things that set this property apart.
Three river-facing patios are perfect for outdoor entertaining and relaxing. An expansive paver patio with a dedicated gas line is ideal for an outdoor kitchen or built-in grill. A cozy shaded patio with a firepit and a charming paver patio off the sunroom framed by stacked stone and white hydrangeas complete the outdoor living experience.
Inside, the home is filled with character — original hardwood floors, a wall of windows in the dining room framing sweeping St. Croix River views, a wood burning fireplace, glass pocket doors, a spacious sunroom, and a private upper level primary suite with angled ceilings and skylights.
Minutes to downtown Prescott, Carpenter Nature Center, Pine Coulee Nature Preserve, and Clifton Highlands Golf Club. 30 minutes to St. Paul, 40 to Minneapolis, 35 to the airport.
This is waterfront living at its finest — it’s not just a home, it's a lifestyle.
Active
$1,695,000
N6251 1340th St, Prescott, WI 54021
3beds
2,164sqft
Single Family
Built in 1932
3.06 Acres Lot
$-- Zestimate®
$783/sqft
$-- HOA
What's special
Glass pocket doorsWood burning fireplaceOriginal hardwood floorsThree river-facing patiosSpacious sunroom
- 5 days
- 642
- 30
Zillow last checked:
Listing updated:
Listed by:
Yocum Real Estate Group - Jodi Klepac 651-226-2672,
Edina Realty, Inc.,
Yocum Real Estate Group - Sara Yocum 651-334-4740
Source: NorthstarMLS as distributed by MLS GRID,MLS#: 7147505
Facts & features
Interior
Bedrooms & bathrooms
- Bedrooms: 3
- Bathrooms: 3
- Full bathrooms: 1
- 3/4 bathrooms: 2
Bedroom
- Level: Main
- Area: 110 Square Feet
- Dimensions: 11x10
Bedroom 2
- Level: Upper
- Area: 294 Square Feet
- Dimensions: 21x14
Bedroom 3
- Level: Lower
- Area: 286 Square Feet
- Dimensions: 22x13
Dining room
- Level: Main
- Area: 234 Square Feet
- Dimensions: 18x13
Family room
- Level: Main
- Area: 99 Square Feet
- Dimensions: 11x9
Foyer
- Level: Main
- Area: 65 Square Feet
- Dimensions: 5x13
Garage
- Level: Main
- Area: 312 Square Feet
- Dimensions: 13x24
Kitchen
- Level: Main
- Area: 117 Square Feet
- Dimensions: 13x9
Laundry
- Level: Lower
- Area: 180 Square Feet
- Dimensions: 15x12
Living room
- Level: Main
- Area: 272 Square Feet
- Dimensions: 16x17
Sun room
- Level: Main
- Area: 200 Square Feet
- Dimensions: 20x10
Heating
- Forced Air, Fireplace(s)
Cooling
- Central Air, Ductless Mini-Split
Appliances
- Included: Dishwasher, Disposal, Dryer, Exhaust Fan, Gas Water Heater, Microwave, Range, Refrigerator, Washer
- Laundry: Gas Dryer Hookup, Lower Level, Laundry Room, Washer Hookup
Features
- Basement: Block,Daylight,Egress Window(s),Finished,Full,Tile Shower,Walk-Out Access
- Number of fireplaces: 1
- Fireplace features: Brick, Wood Burning
Interior area
- Total structure area: 2,450
- Total interior livable area: 2,164 sqft
- Finished area above ground: 1,756
- Finished area below ground: 408
Video & virtual tour
Property
Parking
- Total spaces: 1
- Parking features: Detached Garage, Asphalt, Garage Door Opener, Guest
- Garage spaces: 1
- Has uncovered spaces: Yes
- Details: Garage Dimensions (13x24)
Accessibility
- Accessibility features: None
Features
- Levels: One and One Half
- Stories: 1.5
- Patio & porch: Patio, Porch
- Pool features: None
- Fencing: None
- Has view: Yes
- View description: Panoramic, River
- Has water view: Yes
- Water view: River
- Waterfront features: Dock, River Front, River View, Lake Bottom(Rocky, Sand)
- Frontage length: Water Frontage: 442
Lot
- Size: 3.06 Acres
- Dimensions: 326 x 329 x 321 x 315
- Features: Accessible Shoreline, Tree Coverage - Heavy
Details
- Additional structures: Garage(s), Boat House
- Foundation area: 694
- Additional parcels included: 002011140800
- Parcel number: 002011140700
- Zoning description: Residential-Single Family
Construction
Type & style
- Home type: SingleFamily
- Property subtype: Single Family
Materials
- Block
- Roof: Age Over 8 Years,Asphalt
Condition
- New construction: No
- Year built: 1932
Utilities & green energy
- Electric: Circuit Breakers
- Gas: Propane
- Sewer: Septic System Compliant - No
- Water: Private
Community & HOA
Community
- Subdivision: Mosts Shore Acres Add
HOA
- Has HOA: No
Location
- Region: Prescott
Financial & listing details
- Price per square foot: $783/sqft
- Tax assessed value: $837,300
- Annual tax amount: $10,751
- Date on market: 9/21/2026
- Cumulative days on market: 68 days
- Road surface type: Paved
Estimated market value
Not available
Estimated sales range
Not available
Not available
Price history
| Date | Event | Price |
|---|---|---|
| 9/21/2026 | Listed for sale | $1,695,000-13.1%$783/sqft |
Source:  NorthstarMLS as distributed by MLS GRID #7147505 Report a problem NorthstarMLS as distributed by MLS GRID #7147505 Report a problem | ||
| 9/4/2026 | Listing removed | $1,950,000$901/sqft |
Source: NorthstarMLS as distributed by MLS GRID #7103527 Report a problem | ||
| 7/21/2026 | Price change | $1,950,000-13.3%$901/sqft |
Source: NorthstarMLS as distributed by MLS GRID #7103527 Report a problem | ||
| 7/4/2026 | Listed for sale | $2,250,000$1,040/sqft |
Source: NorthstarMLS as distributed by MLS GRID #7103527 Report a problem | ||
Public tax history
| Year | Property taxes | Tax assessment |
|---|---|---|
| 2024 | $9,050 +5.2% | $526,600 |
| 2023 | $8,605 -3.1% | $526,600 |
| 2022 | $8,883 +1% | $526,600 |
| 2021 | $8,795 +8.2% | $526,600 |
| 2020 | $8,129 -16.5% | $526,600 |
| 2019 | $9,736 -13.6% | $526,600 +3.6% |
| 2018 | $11,263 +8.7% | $508,400 |
| 2017 | $10,364 +5.7% | $508,400 |
| 2016 | $9,803 +0.2% | $508,400 |
| 2015 | $9,780 +5.1% | $508,400 |
| 2014 | $9,307 +9.3% | $508,400 |
| 2013 | $8,513 -3.7% | $508,400 |
| 2012 | $8,837 -0.5% | $508,400 |
| 2011 | $8,878 -1.6% | $508,400 |
| 2010 | $9,025 +4% | $508,400 -4.9% |
| 2009 | $8,681 -8.4% | $534,600 |
| 2007 | $9,472 +1% | $534,600 |
| 2006 | $9,383 +1.5% | $534,600 |
| 2005 | $9,246 +0.8% | $534,600 |
| 2004 | $9,169 +20.2% | $534,600 +86.5% |
| 2003 | $7,629 +12.4% | $286,600 |
| 2001 | $6,787 +9.8% | $286,600 |
| 2000 | $6,182 | $286,600 |
Find assessor info on the county website
Monthly payment
Est. payment
Payment breakdown
Explore the cost of this home by adjusting the details. Changes won't be saved.Climate risks
Neighborhood: 54021
Similar homes
- $850,0002 bd3 ba1.6k sqft1020 Lake St N, Prescott, WI 54021For Sale
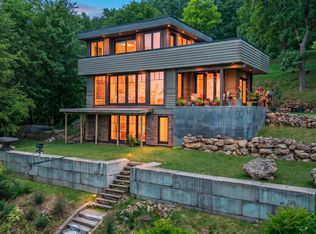
 MLS ID #7103112, Mary Yacoub-Raad, Realty ONE Group SIMPLIFIED. NorthstarMLS as distributed by MLS GRID
 - $2,000,0004 bd3 ba2.5k sqft272 Cove Rd, Hudson, WI 54016For Sale
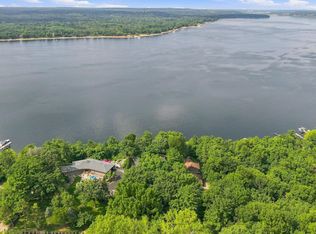 MLS ID #7131303, Jeanette Kunz, Lakes Area Realty Hudson. NorthstarMLS as distributed by MLS GRID
 - $1,750,0004 bd3 ba2.8k sqft1157 River Dr, River Falls, WI 54022For Sale
 MLS ID #7124851, Jay Fletch, Edina Realty, Inc.. NorthstarMLS as distributed by MLS GRID
 - $1,675,0003 bd2 ba1.7k sqft16 Point Rd, Bayport, MN 55003For Sale
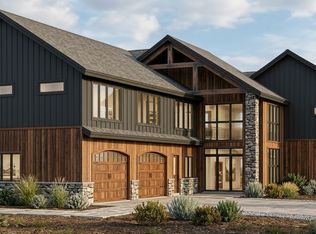 MLS ID #6782282, Nathan J Labatt, Pemberton RE. NorthstarMLS as distributed by MLS GRID
 - $1,950,0004 bd2 ba2.6k sqft4065 McAndrews Rd, Rosemount, MN 55068For SaleMLS ID #7100011, Maggie Mell, Coldwell Banker Realty. NorthstarMLS as distributed by MLS GRID
- $849,0003 bd1 ba1.1k sqft1240 McKnight Rd N, Maplewood, MN 55119For SaleMLS ID #7147827, Tracy Hasselman, Edina Realty, Inc.. NorthstarMLS as distributed by MLS GRID
- $950,0003 bd2 ba2.7k sqft111 Teresa Dr, West Saint Paul, MN 55118For SaleMLS ID #7121684, Hames-McDonough Real Estate Group, Keller Williams Premier Realty. NorthstarMLS as distributed by MLS GRID
- $849,9003 bd3 ba2.7k sqft2915 Bruce Ct, Saint Paul, MN 55077For SaleMLS ID #7134430, Cameron Voss, Edina Realty, Inc.. NorthstarMLS as distributed by MLS GRID
- $1,950,0003 bd2 ba1.3k sqftN7716 State Road 65, River Falls, WI 54022For SaleMLS ID #7037301, Jacob Henry, Property Executives Realty. NorthstarMLS as distributed by MLS GRID
- $1,374,0003 bd3 ba3.1k sqft2591 Carver Ave E, Maplewood, MN 55119For SaleMLS ID #6702970, Nathan J Labatt, Pemberton RE. NorthstarMLS as distributed by MLS GRID
- $1,549,0002 bd2 ba1.5k sqft2511 Carver Ave E, Maplewood, MN 55119For SaleMLS ID #6724602, Nathan J Labatt, Pemberton RE. NorthstarMLS as distributed by MLS GRID
- $1,325,0002 bd2 ba2.5k sqft2989 Itasca Ave S, Lakeland, MN 55043For SaleMLS ID #6805307, Charles L Eckberg, RE/MAX Results. NorthstarMLS as distributed by MLS GRID
- $1,617,3003 bd3 ba3k sqft2XX Cove Rd, Hudson, WI 54016For SaleMLS ID #7026913, Kathy E. Madore, Edina Realty, Inc.. NorthstarMLS as distributed by MLS GRID
- $895,0003 bd2 ba1.6k sqft1100 Front St S, Hudson, WI 54016For SaleMLS ID #7118899, Steele Brothers, Edina Realty, Inc.. NorthstarMLS as distributed by MLS GRID
- $849,0004 bd3 ba2.8k sqft5 Acorn Dr, Sunfish Lake, MN 55077For SaleMLS ID #7122288, Daniel G Jesse, The Daniel Group | Realty. NorthstarMLS as distributed by MLS GRID
- $995,0004 bd3 ba2.9k sqft1851 S Lane, Saint Paul, MN 55118For SaleMLS ID #7118098, Cari Ann Carter-Cari Ann Carter Group, Edina Realty, Inc.. NorthstarMLS as distributed by MLS GRID
- $995,0003 bd3 ba1.9k sqft4944 280th St E, Randolph, MN 55065For SaleMLS ID #7049751, Jack D. Matasosky, Cerron Commercial Properties. NorthstarMLS as distributed by MLS GRID
- $995,0003 bd2 ba1.8k sqft28895 Belle Creek Way, Welch, MN 55089For SaleMLS ID #7054671, Mark L. McCaughtry, Coldwell Banker Nybo & Assoc. NorthstarMLS as distributed by MLS GRID
- $874,9004 bd3 ba3k sqft6595 108th St S, Cottage Grove, MN 55016For SaleMLS ID #7143500, Jeremy D Berg, Edina Realty, Inc.. NorthstarMLS as distributed by MLS GRID
- $975,0003 bd3 ba2.3k sqft8856 67th Street Bay S, Cottage Grove, MN 55016For SaleMLS ID #7080882, Anji Janes, Edina Realty, Inc.. NorthstarMLS as distributed by MLS GRID
