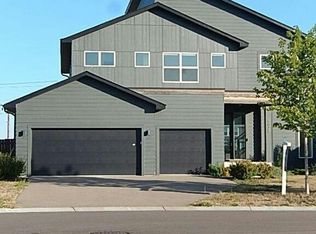
Discover premier main-level luxury in BayHaven at Bayport, an exclusive new community of 45 custom villas by Pratt Homes. This proposed, to-be-built "Hillcrest" floor plan welcomes you with a spacious and inviting foyer, designed to effortlessly draw you into the soaring vaulted great room and spectacular backdrop views beyond. The main level is meticulously crafted for elegant, low-maintenance living, featuring an informal dining area and a gourmet chef’s kitchen complete with a walk-in butler’s pantry made for entertaining. Relax in the private screened porch or retreat to the lavish primary suite. The spa-like en-suite features a ceramic tile walk-in shower, a separate soaking tub, dual vanities, and an expanded walk-in closet that connects directly to the main floor laundry. A dedicated home office, mudroom, powder bath, and a 3-car garage complete the highly functional main level. The walkout lower level adds a spacious family room, two additional bedrooms, and a 3/4 bath. Embrace a true lock-and-leave lifestyle with a "mow and snow" HOA. Nestled in picturesque Bayport, you are just minutes from scenic parks, waterfront views, boutique shopping, and dining. While this listing highlights the Hillcrest layout, additional floor plans and premium homesites are available featuring beautiful, wooded backdrops and stunning river valley views. Photos are of a similar model; finishes, selections, and layout can be fully customized by the buyer. Don't wait to build your dream lifestyle—reach out to schedule a lot tour today and reserve your favorite homesite before it's gone!
Active
$1,019,000
320 Bayhaven Trl, Bayport, MN 55003
3beds
2,696sqft
(TH) Detached
Built in 2026
10,454 Square Feet Lot
$-- Zestimate®
$378/sqft
$275/mo HOA
What's special
Waterfront viewsPrivate screened porchSpectacular backdrop viewsStunning river valley viewsSoaring vaulted great roomSpacious family roomLavish primary suite
- 14 days
- 349
- 25
Zillow last checked:
Listing updated:
Listed by:
Belinda S. Nachtsheim 612-865-7243,
Edina Realty, Inc.,
Craig Lewis 651-503-5835
Source: NorthstarMLS as distributed by MLS GRID,MLS#: 7145025
Facts & features
Interior
Bedrooms & bathrooms
- Bedrooms: 3
- Bathrooms: 3
- Full bathrooms: 1
- 3/4 bathrooms: 1
- 1/2 bathrooms: 1
Bedroom
- Level: Main
- Area: 182 Square Feet
- Dimensions: 14x13
Bedroom 2
- Level: Lower
- Area: 144 Square Feet
- Dimensions: 12x12
Bedroom 3
- Level: Lower
- Area: 144 Square Feet
- Dimensions: 12x12
Primary bathroom
- Level: Main
- Area: 130 Square Feet
- Dimensions: 13x10
Dining room
- Level: Main
- Area: 104 Square Feet
- Dimensions: 13x8
Family room
- Level: Lower
- Area: 570 Square Feet
- Dimensions: 19x30
Foyer
- Level: Main
- Area: 63 Square Feet
- Dimensions: 9x7
Great room
- Level: Main
- Area: 285 Square Feet
- Dimensions: 19x15
Kitchen
- Level: Main
- Area: 195 Square Feet
- Dimensions: 15x13
Laundry
- Level: Main
- Area: 56 Square Feet
- Dimensions: 8x7
Mud room
- Level: Main
- Area: 66 Square Feet
- Dimensions: 11x6
Office
- Level: Main
- Area: 49 Square Feet
- Dimensions: 7x7
Other
- Level: Main
- Area: 48 Square Feet
- Dimensions: 8x6
Screened porch
- Level: Main
- Area: 156 Square Feet
- Dimensions: 13x12
Heating
- Forced Air
Cooling
- Central Air
Appliances
- Included: Air-To-Air Exchanger, Disposal, Gas Water Heater, Other, Water Softener Owned
- Laundry: Laundry Room, Main Level, Sink
Features
- Basement: Drain Tiled,Finished,Sump Basket,Sump Pump,Tile Shower,Walk-Out Access
- Number of fireplaces: 1
- Fireplace features: Gas, Living Room
Interior area
- Total structure area: 3,068
- Total interior livable area: 2,696 sqft
- Finished area above ground: 1,534
- Finished area below ground: 1,162
Property
Parking
- Total spaces: 3
- Parking features: Attached, Asphalt, Garage, Garage Door Opener
- Attached garage spaces: 3
- Has uncovered spaces: Yes
- Details: Garage Door Height (8), Garage Door Width (16)
Accessibility
- Accessibility features: None
Features
- Levels: One
- Stories: 1
- Patio & porch: Covered, Front Porch, Porch, Screened
- Fencing: None
Lot
- Size: 10,454 Square Feet
- Dimensions: 70 x 166 x 55 x 165
Details
- Foundation area: 1534
- Parcel number: 1002920210011
- Zoning description: Residential-Single Family
Construction
Type & style
- Home type: Townhouse
- Property subtype: (TH) Detached
Condition
- New construction: No
- Year built: 2026
Details
- Builder name: PRATT HOMES
Utilities & green energy
- Electric: 200+ Amp Service
- Gas: Natural Gas
- Sewer: City Sewer/Connected
- Water: City Water/Connected
Community & HOA
Community
- Subdivision: Bayhaven at Bayport
HOA
- Has HOA: Yes
- Services included: Lawn Care, Professional Mgmt, Sanitation, Snow Removal
- HOA fee: $275 monthly
- HOA name: Advantage Townhome Management
- HOA phone: 651-429-2223
Location
- Region: Bayport
Financial & listing details
- Price per square foot: $378/sqft
- Date on market: 9/16/2026
- Cumulative days on market: 7 days
- Road surface type: Paved
Estimated market value
Not available
Estimated sales range
Not available
Not available
Price history
| Date | Event | Price |
|---|---|---|
| 9/16/2026 | Listed for sale | $1,019,000$378/sqft |
Source:  NorthstarMLS as distributed by MLS GRID #7145025 Report a problem NorthstarMLS as distributed by MLS GRID #7145025 Report a problem | ||
Public tax history
Tax history is unavailable.
Monthly payment
Est. payment
Payment breakdown
Explore the cost of this home by adjusting the details. Changes won't be saved.Climate risks
Neighborhood: 55003
- $1,008,7004 bd2 ba2.1k sqft4745 Stagecoach Trl N, Stillwater, MN 55082Off Market
- $503,9004 bd2 ba1.4k sqft4800 Stagecoach Trl N, Stillwater, MN 55082Off Market
- $804,1005 bd3 ba2.8k sqft4887 Pinecroft Ave N, Stillwater, MN 55082Off Market
- $412,3002 bd1 ba1.6k sqft4782 Stagecoach Trl N, Stillwater, MN 55082Off Market
Similar homes
- $1,240,0004 bd3 ba3.8k sqft4707 Ogden Trail Ln N, Stillwater, MN 55082New Construction

 MLS ID #7144518, Jay Fletch, Edina Realty, Inc.. NorthstarMLS as distributed by MLS GRID
 - $--4 bd4 ba2.8k sqft5028 Airlake Draw, Woodbury, MN 55129Auction
 Auction.com 2
 - $925,0004 bd3 ba2.7k sqft2334 Simply Living Ln, Hudson, WI 54016For Sale
 MLS ID #7139464, Housley Homes, Keller Williams Premier Realty. NorthstarMLS as distributed by MLS GRID
 - $760,0003 bd3 ba2.7k sqft3299 Linden Avenue Ct N, Lake Elmo, MN 55042New Construction
 MLS ID #7127334, Pablo A. Borean, Coldwell Banker Realty. NorthstarMLS as distributed by MLS GRID
 - $909,8003 bd3 ba2.8k sqft87 Spring Farm Rd, North Oaks, MN 55127New ConstructionMLS ID #7131722, Sonia Kohli, Edina Realty, Inc.. NorthstarMLS as distributed by MLS GRID
- $995,0004 bd5 ba4k sqft6275 134th St N, Hugo, MN 55038New ConstructionMLS ID #7143621, Kimberly A Wallisch, Edina Realty, Inc.. NorthstarMLS as distributed by MLS GRID
- $984,8005 bd4 ba3.9k sqft1053 Hart Lake Ave, New Richmond, WI 54017New ConstructionMLS ID #7144534, Jay Fletch, Edina Realty, Inc.. NorthstarMLS as distributed by MLS GRID
- $600,0003 bd3 ba2.8k sqft490 Elizabeth Way, Hudson, WI 54016For SaleMLS ID #7090485, Mary Yacoub-Raad, Realty ONE Group SIMPLIFIED. NorthstarMLS as distributed by MLS GRID
- $975,0004 bd3 ba2.7k sqft13728 Enfield Ave, Hugo, MN 55038New ConstructionMLS ID #7021408, Leonard W. Pratt, Edina Realty, Inc.. NorthstarMLS as distributed by MLS GRID
- $519,9453 bd2 ba1.7k sqft10930 37th St N, Lake Elmo, MN 55042For SaleMLS ID #7151221, David E Steger, Robert Thomas Homes, Inc.. NorthstarMLS as distributed by MLS GRID
- $648,9003 bd4 ba3k sqft4139 Isaac Ct, Vadnais Heights, MN 55127For SaleMLS ID #7134019, Connie Bossard, Keller Williams Premier Realty. NorthstarMLS as distributed by MLS GRID
- $775,0004 bd4 ba3.9k sqft9684 7th St N, Lake Elmo, MN 55042For SaleMLS ID #7093799, Abby Zezza, Real Broker LLC. NorthstarMLS as distributed by MLS GRID
- $599,9004 bd3 ba2.2k sqft1420 Summit Ct, Stillwater, MN 55082For SaleMLS ID #7130260, Nevin R Raghuveer, RE/MAX Results. NorthstarMLS as distributed by MLS GRID
- $675,0005 bd3 ba3k sqft4774 Blake Ct, Woodbury, MN 55129New ConstructionNorthstarMLS as distributed by MLS GRID
- $840,0004 bd3 ba3.3k sqft4129 Gable Ct, Woodbury, MN 55129For SaleMLS ID #7109958, Nicole A. Lettner, Edina Realty, Inc.. NorthstarMLS as distributed by MLS GRID
- $699,0004 bd3 ba2.5k sqft10115 Blackmoor Rd, Woodbury, MN 55129New ConstructionMLS ID #7150580, Patrick Frosch, Michael Lee, Inc.. NorthstarMLS as distributed by MLS GRID
