4908 Pinecroft Ave. N – This stunning custom home blends privacy, elegance, and extensive modern updates. Nestled on a tree-lined lot, it boasts a lush ¼-acre flat backyard—perfect for family fun.
Inside, the main level features 9-foot ceilings, Brazilian hardwood floors, and expansive windows. Since 2019, updates include new carpet, window coverings in the living room and bedrooms, garage insulation, basement spray foam insulation, a finished lower level, and Cambria quartz countertops in the primary bathroom. The kitchen is a chef’s dream with a new Bosch dishwasher, KitchenAid gas cooktop, exhaust fan, and double GE wall ovens(2023). Comfort is ensured year-round with a 2021 HVAC 3-zone system. Additional updates include a water softener(2022), and Samsung washer & gas dryer(2025) making everyday living a breeze.
Outdoor living is equally impressive with a two-level maintenance-free deck, perfect for entertaining—plus a producing garden with zucchini, tomatoes, jalapeños, and green peppers perfect for fresh garden meals. The home is topped with Class 4 certified hail-retardant shingles(2022) for lasting durability, an in-ground sprinkler system and leafguard gutters (2022) make upkeep simple. With proximity to parks, trails, and conveniences, this home offers a rare blend of style, comfort, and thoughtful upgrades. This home is a must see!
Closed
$825,000
4908 Pinecroft Ave N, Stillwater, MN 55082
5beds
4,407sqft
Single Family Residence
Built in 2002
0.84 Acres Lot
$831,100 Zestimate®
$187/sqft
$4,526 Estimated rent
Home value
$831,100
$773,000 - $898,000
$4,526/mo
Zestimate® history
Owner options
List your home for rent
$4,526/mo
Rent Zestimate®
Find your next renter with Zillow Rental Manager. Plus, with online applications, you can quickly screen prospective tenants – for free.
$4,526/mo
Rent Zestimate®
Refinance and save
$5,536/mo
Est. payment
Refinancing to a lower rate could help reduce your monthly payments and save thousands over the life of the loan.
$5,536/mo
Est. payment
Explore your selling options
Work with a Zillow partner agent
Leverage their expertise and Zillow's premium Showcase listings to get your home seen by more buyers.
Get startedList with your own agent
Get your home in front of millions of buyers by listing it on Zillow.
Learn how to do itSell it yourself
Take full control of how buyers see your home on Zillow by listing For Sale by Owner (FSBO).
List your homeWhat's special
Brazilian hardwood floorsIn-ground sprinkler systemCambria quartz countertopsGarage insulationLeafguard guttersWater softenerNew carpet
Zillow last checked:
Listing updated:
Listed by:
John D Schuster 612-900-3333,
Coldwell Banker Realty - Southwest Regional,
Kieren F Evensen 612-388-0097
Bought with:
Nathan P Gerard
Keller Williams Realty Integrity Lakes
Source: NorthstarMLS as distributed by MLS GRID,MLS#: 6746087
Facts & features
Interior
Bedrooms & bathrooms
- Bedrooms: 5
- Bathrooms: 4
- Full bathrooms: 2
- 3/4 bathrooms: 1
- 1/2 bathrooms: 1
Bedroom
- Level: Upper
- Area: 300 Square Feet
- Dimensions: 20x15
Bedroom 2
- Level: Upper
- Area: 132 Square Feet
- Dimensions: 12x11
Bedroom 3
- Level: Upper
- Area: 165 Square Feet
- Dimensions: 15x11
Bedroom 4
- Level: Upper
- Area: 165 Square Feet
- Dimensions: 15x11
Bedroom 5
- Level: Lower
- Area: 154 Square Feet
- Dimensions: 14x11
Dining room
- Level: Main
- Area: 165 Square Feet
- Dimensions: 15x11
Family room
- Level: Lower
- Area: 432 Square Feet
- Dimensions: 24x18
Other
- Level: Main
- Area: 180 Square Feet
- Dimensions: 15x12
Informal dining room
- Level: Main
- Area: 126 Square Feet
- Dimensions: 14x9
Kitchen
- Level: Main
- Area: 196 Square Feet
- Dimensions: 14x14
Laundry
- Level: Main
- Area: 64 Square Feet
- Dimensions: 8x8
Living room
- Level: Main
- Area: 330 Square Feet
- Dimensions: 22x15
Office
- Level: Main
- Area: 126 Square Feet
- Dimensions: 14x9
Recreation room
- Level: Lower
- Area: 420 Square Feet
- Dimensions: 28x15
Storage
- Level: Lower
- Area: 120 Square Feet
- Dimensions: 15x8
Heating
- Forced Air, Fireplace(s)
Cooling
- Central Air
Appliances
- Included: Chandelier, Cooktop, Dishwasher, Double Oven, Dryer, Humidifier, Gas Water Heater, Microwave, Refrigerator, Stainless Steel Appliance(s), Washer
- Laundry: Laundry Room, Main Level, Sink
Features
- Basement: Finished
- Number of fireplaces: 2
- Fireplace features: Living Room, Primary Bedroom, Stone
Interior area
- Total structure area: 4,407
- Total interior livable area: 4,407 sqft
- Finished area above ground: 2,981
- Finished area below ground: 1,426
Property
Parking
- Total spaces: 3
- Parking features: Attached, Concrete, Heated Garage, Insulated Garage
- Attached garage spaces: 3
- Details: Garage Dimensions (34x24)
Accessibility
- Accessibility features: None
Features
- Levels: Two
- Stories: 2
- Patio & porch: Composite Decking, Deck, Patio
Lot
- Size: 0.84 Acres
- Dimensions: 60 x 240 x 244 x 136 x 109
- Features: Irregular Lot, Tree Coverage - Medium
Details
- Foundation area: 1626
- Parcel number: 1002920220024
- Zoning description: Residential-Single Family
Construction
Type & style
- Home type: SingleFamily
- Property subtype: Single Family Residence
Materials
- Roof: Asphalt,Pitched
Condition
- New construction: No
- Year built: 2002
Utilities & green energy
- Gas: Natural Gas
- Sewer: Private Sewer, Septic System Compliant - Yes
- Water: Well
Community & HOA
Community
- Subdivision: Pinecroft
HOA
- Has HOA: Yes
- Services included: Other
- HOA fee: $350 annually
- HOA name: Pinecroft Community Association
- HOA phone: 715-245-7856
Location
- Region: Stillwater
Financial & listing details
- Price per square foot: $187/sqft
- Tax assessed value: $771,500
- Annual tax amount: $6,572
- Date on market: 8/15/2025
- Cumulative days on market: 66 days
- Road surface type: Paved
Price history
| Date | Event | Price |
|---|---|---|
| 11/5/2025 | Sold | $825,000-2.9%$187/sqft |
Source:  NorthstarMLS as distributed by MLS GRID #6746087 Report a problem NorthstarMLS as distributed by MLS GRID #6746087 Report a problem | ||
| 10/31/2025 | Pending sale | $849,900$193/sqft |
Source: NorthstarMLS as distributed by MLS GRID #6746087 Report a problem | ||
| 10/30/2025 | Listing removed | $849,900$193/sqft |
Source: NorthstarMLS as distributed by MLS GRID #6746087 Report a problem | ||
| 10/20/2025 | Pending sale | $849,900$193/sqft |
Source: NorthstarMLS as distributed by MLS GRID #6746087 Report a problem | ||
| 9/2/2025 | Price change | $849,900-3.4%$193/sqft |
Source: NorthstarMLS as distributed by MLS GRID #6746087 Report a problem | ||
| 8/15/2025 | Listed for sale | $879,900+49.4%$200/sqft |
Source: NorthstarMLS as distributed by MLS GRID #6746087 Report a problem | ||
| 4/1/2019 | Sold | $589,000-1.8%$134/sqft |
Source: NorthstarMLS as distributed by MLS GRID #5025237 Report a problem | ||
| 11/20/2018 | Listed for sale | $599,900+3.6%$136/sqft |
Source: RE/MAX Results #5025237 Report a problem | ||
| 4/4/2003 | Sold | $579,000+286%$131/sqft |
Source: Public Record Report a problem | ||
| 4/29/2002 | Sold | $150,000$34/sqft |
Source: Public Record Report a problem | ||
Public tax history
| Year | Property taxes | Tax assessment |
|---|---|---|
| 2025 | $6,572 +6.7% | $771,500 +0% |
| 2024 | $6,158 +18.5% | $771,400 +14.6% |
| 2023 | $5,196 +1.3% | $672,900 +15.5% |
| 2022 | $5,128 +9% | $582,500 |
| 2021 | $4,706 +10.2% | $582,500 +11% |
| 2020 | $4,270 | $524,700 |
| 2019 | $4,270 | $524,700 -10.7% |
| 2018 | $4,270 -19.1% | $587,800 +10.7% |
| 2017 | $5,278 +13.5% | $531,000 +6.3% |
| 2016 | $4,650 +14.2% | $499,300 +3.5% |
| 2015 | $4,072 | $482,300 +4.1% |
| 2013 | $4,072 -14.7% | $463,100 -6.9% |
| 2012 | $4,774 | $497,600 -7.5% |
| 2011 | $4,774 +15.8% | $538,200 -2.4% |
| 2010 | $4,124 -4.9% | $551,300 |
| 2009 | $4,336 -7.8% | -- |
| 2008 | $4,704 +5.6% | -- |
| 2007 | $4,456 -0.9% | -- |
| 2006 | $4,498 +3.4% | -- |
| 2005 | $4,349 +2.8% | -- |
| 2004 | $4,229 | -- |
Find assessor info on the county website
Neighborhood: 55082
Nearby homes
- $947,6005 bd4 ba5k sqft4902 Pinecroft Ave N, Stillwater, MN 55082Off Market
- $800,7005 bd3 ba2.8k sqft4887 Pinecroft Ave N, Stillwater, MN 55082Off Market
- $827,6004 bd4 ba4.1k sqft4886 Pinecroft Ave N, Stillwater, MN 55082Off Market
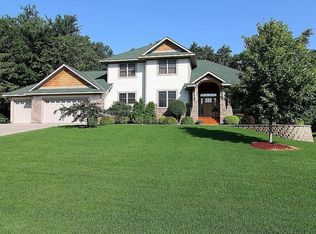
- $801,0005 bd4 ba5k sqft4903 Pinecroft Ave N, Stillwater, MN 55082Sold
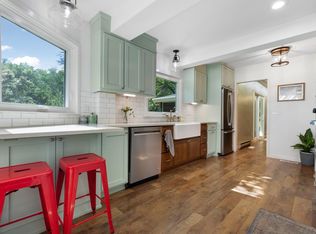
- $884,0005 bd4 ba3k sqft4872 Pinecroft Ave N, Stillwater, MN 55082Off Market
- $509,9004 bd2 ba1.4k sqft4800 Stagecoach Trl N, Stillwater, MN 55082Off Market
- $544,0005 bd1 ba2.9k sqft4900 Stagecoach Trl N, Stillwater, MN 55082Off Market
- $919,7003 bd4 ba3.2k sqft4906 Pinecroft Ct N, Stillwater, MN 55082Off Market
Nearby schools
GreatSchools rating
- 5/10Andersen Elementary SchoolGrades: PK-5Distance: 0.9 mi
- 7/10Oak-Land Middle SchoolGrades: 6-8Distance: 5.3 mi
- 10/10Stillwater Area High SchoolGrades: 9-12Distance: 2.5 mi
Get a cash offer in 3 minutes
Find out how much your home could sell for in as little as 3 minutes with a no-obligation cash offer.
Estimated market value
$831,100
Get a cash offer in 3 minutes
Find out how much your home could sell for in as little as 3 minutes with a no-obligation cash offer.
Estimated market value
$831,100
- Minnesota
- Washington County
- Stillwater
- 55082
- 4908 Pinecroft Ave N
Nearby cities
Nearby neighborhoods
Nearby zip codes
Other Stillwater Topics
