Chicly updated 5BD, 4BA home offering 5.75 acres of privacy, nature, and timeless charm. This is the perfect retreat for those craving space, style, and serenity. Step inside to a light-filled interior where classic farmhouse elements meet curated modern design. The heart of the home is the stunning kitchen – an inspired blend of rustic and refined. Featuring shaker cabinetry, warm wood accents, gleaming quartz counters, a statement farmhouse sink, and sleek stainless appliances. For those who love the outdoor – but not the bugs – enjoy the screened porch accented with exposed rafters, skylights, and panoramic nature views. The ultimate gathering or lounging space! Equipped with an energy-efficient geothermal HVAC system, and paired with a traditional boiler for flexible and reliable year-round climate control. Newer roof, windows, and carpet – come experience farmhouse living reimagined!
Closed
$801,000
4903 Pinecroft Ave N, Stillwater, MN 55082
5beds
5,082sqft
Single Family
Built in 1940
5.75 Acres Lot
$810,300 Zestimate®
$158/sqft
$4,555 Estimated rent
Home value
$810,300
$754,000 - $875,000
$4,555/mo
Zestimate® history
Owner options
List your home for rent
$4,555/mo
Rent Zestimate®
Find your next renter with Zillow Rental Manager. Plus, with online applications, you can quickly screen prospective tenants – for free.
$4,555/mo
Rent Zestimate®
Refinance and save
$5,377/mo
Est. payment
Refinancing to a lower rate could help reduce your monthly payments and save thousands over the life of the loan.
$5,377/mo
Est. payment
Explore your selling options
Work with a Zillow partner agent
Leverage their expertise and Zillow's premium Showcase listings to get your home seen by more buyers.
Get startedList with your own agent
Get your home in front of millions of buyers by listing it on Zillow.
Learn how to do itSell it yourself
Take full control of how buyers see your home on Zillow by listing For Sale by Owner (FSBO).
List your homeWhat's special
Zillow last checked:
Listing updated:
Listed by:
Brian S. Carion 651-324-1316,
RE/MAX Advantage Plus
Bought with:
Susan Lindstrom
Edina Realty, Inc.
Source: NorthstarMLS as distributed by MLS GRID,MLS#: 6757943
Facts & features
Interior
Bedrooms & bathrooms
- Bedrooms: 5
- Bathrooms: 4
- Full bathrooms: 2
- 3/4 bathrooms: 1
- 1/2 bathrooms: 1
Bedroom
- Level: Upper
- Area: 208 Square Feet
- Dimensions: 16x13
Bedroom 2
- Level: Upper
- Area: 220 Square Feet
- Dimensions: 20x11
Bedroom 3
- Level: Upper
- Area: 220 Square Feet
- Dimensions: 20x11
Bedroom 4
- Level: Lower
- Area: 150 Square Feet
- Dimensions: 15x10
Bedroom 5
- Level: Lower
- Area: 150 Square Feet
- Dimensions: 15x10
Dining room
- Level: Main
- Area: 240 Square Feet
- Dimensions: 20x12
Family room
- Level: Main
- Area: 360 Square Feet
- Dimensions: 18x20
Other
- Level: Main
- Area: 484 Square Feet
- Dimensions: 22x22
Informal dining room
- Level: Main
- Area: 80 Square Feet
- Dimensions: 10x8
Kitchen
- Level: Main
- Area: 288 Square Feet
- Dimensions: 24x12
Living room
- Level: Main
- Area: 264 Square Feet
- Dimensions: 22x12
Recreation room
- Level: Lower
- Area: 384 Square Feet
- Dimensions: 32x12
Heating
- Baseboard, Boiler, Forced Air, Geothermal, Heat Pump, Hot Water
Cooling
- Central Air
Appliances
- Included: Cooktop, Dishwasher, Disposal, Dryer, Exhaust Fan, Indoor Grill, Microwave, Range, Refrigerator, Washer, Water Softener Owned
- Laundry: Laundry Room, Main Level
Features
- Basement: Finished,Concrete,Walk-Out Access
- Number of fireplaces: 2
- Fireplace features: Family Room, Living Room
Interior area
- Total structure area: 5,082
- Total interior livable area: 5,082 sqft
- Finished area above ground: 3,201
- Finished area below ground: 990
Property
Parking
- Total spaces: 4
- Parking features: Detached Garage, Asphalt
- Garage spaces: 4
- Details: Garage Dimensions (25x40)
Accessibility
- Accessibility features: None
Features
- Levels: Two
- Stories: 2
- Patio & porch: Covered, Porch, Screened
- Pool features: None
Lot
- Size: 5.75 Acres
- Features: Irregular Lot, Tree Coverage - Heavy
Details
- Additional structures: Barn(s), Hen House, Storage Shed
- Foundation area: 1881
- Additional parcels included: 1002920220011
- Parcel number: 1002920220025
- Zoning description: Residential-Single Family
- Wooded area: 174240
Construction
Type & style
- Home type: SingleFamily
- Property subtype: Single Family
Materials
- Roof: Age 8 Years or Less,Asphalt,Pitched
Condition
- New construction: No
- Year built: 1940
Utilities & green energy
- Electric: Circuit Breakers
- Gas: Electric, Oil
- Sewer: Tank with Drainage Field
- Water: Well
Community & HOA
HOA
- Has HOA: Yes
- Services included: Other
- HOA fee: $350 annually
- HOA name: Pinecroft Community Association
- HOA phone: 715-245-7856
Location
- Region: Stillwater
Financial & listing details
- Price per square foot: $158/sqft
- Tax assessed value: $654,800
- Annual tax amount: $5,453
- Date on market: 10/13/2025
- Cumulative days on market: 2 days
Price history
| Date | Event | Price |
|---|---|---|
| 10/17/2025 | Sold | $801,000+3.4%$158/sqft |
Source:  NorthstarMLS as distributed by MLS GRID #6757943 Report a problem NorthstarMLS as distributed by MLS GRID #6757943 Report a problem | ||
| 10/13/2025 | Pending sale | $774,900$152/sqft |
Source: NorthstarMLS as distributed by MLS GRID #6757943 Report a problem | ||
| 8/4/2025 | Listing removed | $774,900$152/sqft |
Source: NorthstarMLS as distributed by MLS GRID #6757943 Report a problem | ||
| 8/2/2025 | Listed for sale | $774,900+80.2%$152/sqft |
Source: NorthstarMLS as distributed by MLS GRID #6757943 Report a problem | ||
| 9/18/2015 | Sold | $430,000-4.4%$85/sqft |
Source: NorthstarMLS as distributed by MLS GRID #4598966 Report a problem | ||
| 7/14/2015 | Price change | $450,000-4.2%$89/sqft |
Source: Edina Realty, Inc., a Berkshire Hathaway affiliate #4598966 Report a problem | ||
| 6/12/2015 | Price change | $469,900-3.9%$92/sqft |
Source: Edina Realty, Inc., a Berkshire Hathaway affiliate #4598966 Report a problem | ||
| 5/15/2015 | Listed for sale | $489,000+19.6%$96/sqft |
Source: Edina Realty, Inc., a Berkshire Hathaway affiliate #4598966 Report a problem | ||
| 6/7/2010 | Sold | $409,000-9.1%$80/sqft |
Source:  Lake Superior Area Realtors as distributed by MLS GRID #1543438 Report a problem Lake Superior Area Realtors as distributed by MLS GRID #1543438 Report a problem | ||
| 3/20/2010 | Listed for sale | $450,000$89/sqft |
Source: Keller Williams Premier Realty #3819854 Report a problem | ||
Public tax history
| Year | Property taxes | Tax assessment |
|---|---|---|
| 2025 | $5,456 +10% | $654,800 +2.7% |
| 2024 | $4,958 +14.3% | $637,600 +10.8% |
| 2023 | $4,338 +4.7% | $575,300 +19% |
| 2022 | $4,142 +9.3% | $483,300 |
| 2021 | $3,788 +6.7% | $483,300 +9.8% |
| 2020 | $3,550 | $440,200 |
| 2019 | $3,550 | $440,200 +0.8% |
| 2018 | $3,550 -6.9% | $436,900 +1.6% |
| 2017 | $3,812 +2.4% | $430,000 +15.8% |
| 2016 | $3,724 +27.5% | $371,200 +12.1% |
| 2015 | $2,920 | $331,100 +7.4% |
| 2013 | $2,920 -0.1% | $308,200 +5.2% |
| 2012 | $2,924 | $292,900 -12% |
| 2011 | $2,924 +1% | $332,900 -15.8% |
| 2010 | $2,896 +1% | $395,600 |
| 2009 | $2,868 -3.8% | -- |
| 2008 | $2,982 +14.6% | -- |
| 2007 | $2,602 -2.1% | -- |
| 2006 | $2,658 +10.5% | -- |
| 2005 | $2,405 +11.6% | -- |
| 2004 | $2,155 -8.2% | -- |
| 2003 | $2,347 | -- |
Find assessor info on the county website
Neighborhood: 55082
Nearby homes
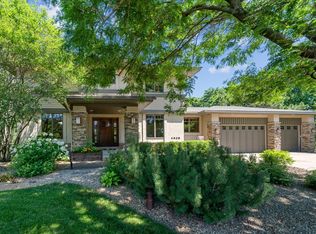
- $825,0005 bd4 ba4.4k sqft4908 Pinecroft Ave N, Stillwater, MN 55082Sold
- $956,0005 bd4 ba5k sqft4902 Pinecroft Ave N, Stillwater, MN 55082Off Market
- $810,8005 bd3 ba2.8k sqft4887 Pinecroft Ave N, Stillwater, MN 55082Off Market
- $827,6004 bd4 ba4.1k sqft4886 Pinecroft Ave N, Stillwater, MN 55082Off Market
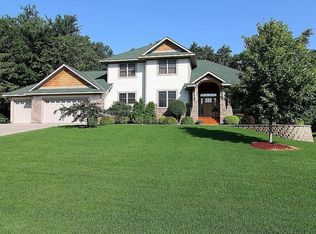
- $512,0004 bd2 ba1.4k sqft4800 Stagecoach Trl N, Stillwater, MN 55082Off Market
- $1,795,0006 bd5 ba6k sqft15385 50th St N, Stillwater, MN 55082For Sale
- $888,9005 bd4 ba3k sqft4872 Pinecroft Ave N, Stillwater, MN 55082Off Market
- $821,6003 bd3 ba3.3k sqft4916 Pinecroft Ct N, Stillwater, MN 55082Off Market
Nearby schools
GreatSchools rating
- 5/10Andersen Elementary SchoolGrades: PK-5Distance: 0.8 mi
- 7/10Oak-Land Middle SchoolGrades: 6-8Distance: 5.3 mi
- 10/10Stillwater Area High SchoolGrades: 9-12Distance: 2.5 mi
Get a cash offer in 3 minutes
Find out how much your home could sell for in as little as 3 minutes with a no-obligation cash offer.
Estimated market value
$810,300
Get a cash offer in 3 minutes
Find out how much your home could sell for in as little as 3 minutes with a no-obligation cash offer.
Estimated market value
$810,300
- Minnesota
- Washington County
- Stillwater
- 55082
- 4903 Pinecroft Ave N
Nearby cities
Nearby neighborhoods
Nearby zip codes
Other Stillwater Topics
