Exceptional Transitional Hobby Farm with Light Industrial Zoning – Randolph, MN
Dakota County PID#s: 31-00500-80-020 and 31-00500-05-010 2025
Property Taxes: $2,136
Total Acreage: Approximately 11.86 acres (10.8 acres net of right-of-way)
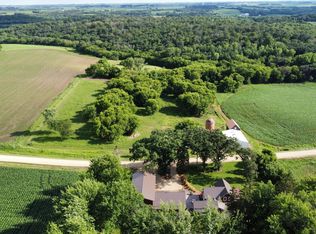
This standout 10.8-acre site, consisting of two parcels (net of ROW) is actively used as productive farmland and a turnkey hobby farm, featuring a beautifully renovated two-story home with full basement, extensive outbuildings, and income-generating potential. Zoned Light Industrial, it offers a rare and flexible opportunity: continue enjoying residential/agricultural use today (including living on-site or renting the home, farming, or grazing livestock) while gradually developing sections for industrial purposes—such as outdoor storage, truck parking, or light operations—leveraging its direct adjacent to the Great Western Industrial Park.
Strategic Transitional & Income Advantages
• Current Farmland/Hobby Farm Use: Approximately 6 acres of tillable farmland generate potential rental income. The property is ideal for short-term farming, livestock raising, or equestrian activities, with an automatic watering system (maintenance-free waterer) already in place for animals.
• Light Industrial Zoning with Phased Development: Buyers can develop both parcels immediately or phase in commercial uses over time—utilizing open land for outdoor storage, truck/trailer parking, equipment work areas, or rail-supported operations—while retaining the home and outbuildings for personal or rental use. This "live/work/develop" setup minimizes disruption and maximizes early income.
• Prime Location & Synergies: Directly abuts the Great Western Industrial Park (a growing rail-served hub with businesses like processing and trucking operations), offering seamless adjacency for industrial support activities. Excellent frontage/access on County Road 86; only 3 miles to Highway 52 for quick access to the Twin Cities (30 minutes) and Rochester (50 minutes).
Key Property Highlights
• Rail Service: Direct connectivity via Union Pacific (Class I) and short-line Progressive Rail—ideal for future bulk or industrial needs.
• Utilities: well serves the house and garage; existing septic system. Electrical service is off-peak configured for cost savings.
• Zoning & Approvals: Light Industrial; township may require a Conditional Use Permit (CUP) for certain uses—confirm with Randolph Township.
Residential & Outbuilding Details
• Two-Story Home with Full Basement: Three-bedroom, three-bathroom residence (~2,352 sq ft total, foundation size 884 sq ft) originally built in 1935 but extensively remodeled (most of the house updated).
o Hardwood floors on the main level.
o Close-cell foam sprayed insulation throughout walls for superior energy efficiency.
o 100% plumbing replaced with copper and PVC.
o 75% electrical replaced; 100-amp service in the house.
o All new Anderson windows and 4 new exterior doors.
o Basement includes in-floor heating piped (but not currently needed).
o Smoke detectors and CO detectors.
o Highly efficient: Only $1,200/year in propane costs.
o Roof: ~15 years old; furnace: ~20 years old.
o Perfect for owner-occupancy, on-site management, or rental income during transition.
• Outbuildings:
o Primary Shop/Garage: Total footprint includes a heated section (40' x 40' with in-floor electric heat—half insulated/heated) and unheated storage (30' x 40'). Features 10' and 8' garage doors, and additional cold storage space—excellent for workshops, vehicle/truck maintenance, or light industrial support.
o Chicken Coop/Storage Building: 22' x 50' structure, versatile for additional storage or repurposing.
Active
$995,000
4944 280th St E, Randolph, MN 55065
3beds
1,962sqft
Single Family
Built in 1935
11.86 Acres Lot
$-- Zestimate®
$507/sqft
$-- HOA
What's special
Additional cold storage spaceThree-bedroom three-bathroom residence
- 196 days
- 179
- 0
Zillow last checked:
Listing updated:
Listed by:
Jack D. Matasosky 952-469-9444,
Cerron Commercial Properties
Source: NorthstarMLS as distributed by MLS GRID,MLS#: 7049751
Facts & features
Interior
Bedrooms & bathrooms
- Bedrooms: 3
- Bathrooms: 3
- Full bathrooms: 1
- 3/4 bathrooms: 1
- 1/4 bathrooms: 1
Living room
- Level: Main
- Area: 175 Square Feet
- Dimensions: 14 x 12.5
Heating
- Forced Air
Cooling
- Central Air
Appliances
- Laundry: Electric Dryer Hookup
Features
- Basement: Other
- Has fireplace: No
Interior area
- Total structure area: 2,352
- Total interior livable area: 1,962 sqft
- Finished area above ground: 1,624
- Finished area below ground: 338
Property
Parking
- Parking features: Detached Garage
- Has garage: Yes
- Details: Garage Dimensions (40 x 40), Garage Door Height (10), Garage Door Width (9)
Accessibility
- Accessibility features: None
Features
- Levels: Two
- Stories: 2
- Fencing: Electric
Lot
- Size: 11.86 Acres
- Dimensions: 826 x 555 x 1032 x 591
Details
- Additional structures: Workshop
- Foundation area: 896
- Additional parcels included: 310050005010
- Parcel number: 310050080020
- Zoning description: Agriculture,Industrial
Construction
Type & style
- Home type: SingleFamily
- Property subtype: Single Family
Materials
- Roof: Asphalt
Condition
- New construction: No
- Year built: 1935
Utilities & green energy
- Gas: Natural Gas
- Sewer: Septic System Compliant - Yes
- Water: Well
- Utilities for property: Electricity Available, Electricity Connected, Natural Gas Available, Private Septic Available, Private Septic Connected, Private Well Available, Private Well Connected
Community & HOA
HOA
- Has HOA: No
Location
- Region: Randolph
Financial & listing details
- Price per square foot: $507/sqft
- Tax assessed value: $370,400
- Annual tax amount: $2,216
- Date on market: 4/6/2026
- Cumulative days on market: 433 days
- Inclusions: Other
- Electric utility on property: Yes
Estimated market value
Not available
Estimated sales range
Not available
$3,002/mo
Price history
| Date | Event | Price |
|---|---|---|
| 4/6/2026 | Listed for sale | $995,000$507/sqft |
Source:  NorthstarMLS as distributed by MLS GRID #7049751 Report a problem NorthstarMLS as distributed by MLS GRID #7049751 Report a problem | ||
| 4/2/2026 | Listing removed | $995,000$507/sqft |
Source: NorthstarMLS as distributed by MLS GRID #6722559 Report a problem | ||
| 2/16/2026 | Listed for sale | $995,000+5.3%$507/sqft |
Source: NorthstarMLS as distributed by MLS GRID #6722559 Report a problem | ||
| 5/20/2025 | Listed for sale | $945,000+188900%$482/sqft |
Source: NorthstarMLS as distributed by MLS GRID #6722559 Report a problem | ||
| 12/29/2005 | Sold | $500 |
Source: Agent Provided Report a problem | ||
Public tax history
| Year | Property taxes | Tax assessment |
|---|---|---|
| 2025 | $1,954 +3.6% | $370,400 +5.5% |
| 2024 | $1,886 -6.5% | $351,100 -3% |
| 2023 | $2,018 +8% | $361,900 +9% |
| 2022 | $1,868 +7.7% | $332,000 +21.5% |
| 2021 | $1,734 -7.8% | $273,300 +0.3% |
| 2020 | $1,880 +11.1% | $272,584 +5.1% |
| 2019 | $1,692 | $259,300 -2.2% |
| 2018 | $1,692 -7% | $265,200 +10.6% |
| 2017 | $1,819 +14.4% | $239,800 +0% |
| 2016 | $1,590 -0.8% | $239,700 +8% |
| 2015 | $1,603 -4.7% | $222,039 +3.5% |
| 2014 | $1,682 +9.9% | $214,524 +6.3% |
| 2013 | $1,530 -0.5% | $201,871 |
| 2012 | $1,539 -2.5% | -- |
| 2011 | $1,578 -2% | -- |
| 2010 | $1,611 +10.3% | -- |
| 2009 | $1,461 +46.8% | -- |
| 2008 | $995 -4.5% | -- |
| 2007 | $1,041 +2% | -- |
| 2006 | $1,021 -1.1% | -- |
| 2004 | $1,033 -4.1% | -- |
| 2003 | $1,077 +12% | -- |
| 2002 | $961 -25.5% | -- |
| 2001 | $1,291 | -- |
Find assessor info on the county website
Monthly payment
Est. payment
Payment breakdown
Explore the cost of this home by adjusting the details. Changes won't be saved.Climate risks
Neighborhood: 55065
Similar homes
- $1,066,2404 bd3 ba2.6k sqft29270 Doyle Trl, Randolph, MN 55065For Sale

 MLS ID #7124579, Daryl Bauer, Re/Max Advantage Plus. NorthstarMLS as distributed by MLS GRID
 - $585,0003 bd3 ba1.5k sqft28492 Hogan Ave, Randolph, MN 55065For Sale
 MLS ID #7090671, Breanna Kohn, Keller Williams Premier Realty. NorthstarMLS as distributed by MLS GRID
 - $965,0003 bd3 ba2.5k sqft40580 Bow Trl, Nerstrand, MN 55053For Sale
 MLS ID #7057602, Breanna Kohn, Keller Williams Premier Realty. NorthstarMLS as distributed by MLS GRID
 - $995,0003 bd2 ba1.8k sqft28895 Belle Creek Way, Welch, MN 55089For Sale
 MLS ID #7054671, Mark L. McCaughtry, Coldwell Banker Nybo & Assoc. NorthstarMLS as distributed by MLS GRID
 - $699,9004 bd3 ba2.6k sqft30061 Ashby Ct, Northfield, MN 55057For SaleMLS ID #7108672, Tony VanDeSteeg, Top Notch Properties & Realty Services. NorthstarMLS as distributed by MLS GRID
- $885,0005 bd4 ba2.6k sqft12036 145th St E, Nerstrand, MN 55053For SaleMLS ID #7114211, Gary C. Spillman, Spillman Realty. NorthstarMLS as distributed by MLS GRID
- $549,9003 bd2 ba2.4k sqft2460 277th St W, Randolph, MN 55065For SaleMLS ID #7124810, Ted J. Bergstrom, RE/MAX Advantage Plus. NorthstarMLS as distributed by MLS GRID
- $549,9003 bd3 ba2.4k sqft21660 Northfield Blvd, Hampton, MN 55031For SaleMLS ID #7128845, Scott Werner, Minnesota Realty Company. NorthstarMLS as distributed by MLS GRID
- $849,9003 bd3 ba2.7k sqft2915 Bruce Ct, Saint Paul, MN 55077For SaleMLS ID #7134430, Cameron Voss, Edina Realty, Inc.. NorthstarMLS as distributed by MLS GRID
- $595,0003 bd3 ba2.1k sqft851 450th St, Kenyon, MN 55946For SaleMLS ID #7120951, Evan Knutson, Weichert, REALTORS- Heartland. NorthstarMLS as distributed by MLS GRID
- $525,0004 bd2 ba2.4k sqft22155 Beaumont Way, Farmington, MN 55024For SaleMLS ID #7152673, Patrick M. Hogan, Edina Realty, Inc.. NorthstarMLS as distributed by MLS GRID
- $1,100,0004 bd3 ba2.6k sqft1303 Crystal Lake Rd E, Burnsville, MN 55306For SaleMLS ID #7159262, Julie P Glass-Yares, Edina Realty, Inc.. NorthstarMLS as distributed by MLS GRID
- $650,0003 bd3 ba1.6k sqft10023 Grey Cloud Island Dr S, Saint Paul Park, MN 55071For SaleMLS ID #7076325, Noah Thompson, RE/MAX Results. NorthstarMLS as distributed by MLS GRID
- $759,0004 bd2 ba2k sqft12321 335th St, Goodhue, MN 55027For SaleMLS ID #7144009, Thomas M Turner, RE/MAX Results. NorthstarMLS as distributed by MLS GRID
- $799,9005 bd1 ba1.7k sqft7635 Mississippi Trl, Hastings, MN 55033For SaleMLS ID #7089668, Kyle White, RE/MAX Advantage Plus. NorthstarMLS as distributed by MLS GRID
- $599,0004 bd2 ba2.6k sqft5783 Wildwood Rd, Cannon Falls, MN 55009For SaleMLS ID #7091422, Lisa Lundell, Cannon Realty. NorthstarMLS as distributed by MLS GRID
- $670,0004 bd3 ba2.4k sqft10829 160th St E, Hastings, MN 55033For SaleMLS ID #7095858, Drew Bauer, Minnesota Realty Company. NorthstarMLS as distributed by MLS GRID
- $499,9503 bd3 ba2.2k sqft11796 Akron Ave, Inver Grove Heights, MN 55077For SaleMLS ID #7137401, Peter Salazar III, Coldwell Banker Realty. NorthstarMLS as distributed by MLS GRID
- $525,0005 bd3 ba2.2k sqft31121 Idalia Ave, Northfield, MN 55057For SaleMLS ID #7129710, The Leonhardt Team, Coldwell Banker Realty. NorthstarMLS as distributed by MLS GRID
