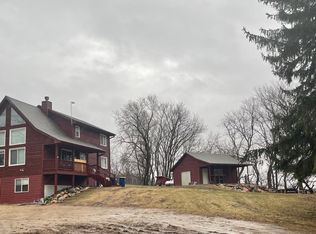
Great opportunity to move to spectacular country home on 7.12 acres. This is a gem out in the country with lots of room inside and out. This two story house features a kitchen with granite countertops and oak cabinets, a dining room and living room with a fireplace, one bedroom, one 3/4 bathroom and one half bathroom and laundry on the main level The second level features four bedrooms and full bathroom. The basement is partially finished with bathroom, den and sauna room. Outbuildings; large pole building 90' x 52', detached two car garage 24 x 30, detached workshop 50 x 16, Shop area insulated and heated 30' by 32'and Barn. Beautiful flower gardens surround the property and buildings, private patio area with firepit. There have been many updates to the house including new attic insulation in 2024, new shingles on the house and garage in 2023, new windows most installed in 2021 and a tankless water heater. The electrical service to the property was updated in 2022 with all underground service and new panels in the house and outbuildings. There was new steel roofing on the outbuildings in 2020.. New parcel number pending, combined and split from previous parcels. Shared well and will escrow for septic if not completed before sale. Agent/buyer to verify size and square footage of buildings and property. Potential open enrollment to Northfield Schools, contact them for details..
Active
Price cut: $10K (8/24)
$885,000
12036 145th St E, Nerstrand, MN 55053
5beds
2,628sqft
Single Family
Built in 1949
7.12 Acres Lot
$-- Zestimate®
$337/sqft
$-- HOA
What's special
Two story houseDining roomTankless water heaterOak cabinetsKitchen with granite countertops
- 49 days
- 420
- 3
Zillow last checked:
Listing updated:
Listed by:
Gary C. Spillman 507-298-0503,
Spillman Realty
Source: NorthstarMLS as distributed by MLS GRID,MLS#: 7114211
Facts & features
Interior
Bedrooms & bathrooms
- Bedrooms: 5
- Bathrooms: 4
- Full bathrooms: 2
- 3/4 bathrooms: 1
- 1/2 bathrooms: 1
Bedroom
- Level: Main
Bedroom 2
- Level: Second
Bedroom 3
- Level: Second
Bedroom 4
- Level: Second
Bedroom 5
- Level: Second
Bathroom
- Level: Main
Bathroom
- Level: Basement
Den
- Level: Basement
Dining room
- Level: Main
Kitchen
- Level: Main
Laundry
- Level: Main
Living room
- Level: Main
Sauna
- Level: Basement
Heating
- Forced Air
Cooling
- Central Air
Appliances
- Included: Dishwasher, Dryer, Microwave, Range, Refrigerator, Washer
Features
- Basement: Partial,Partially Finished
- Number of fireplaces: 1
Interior area
- Total structure area: 3,367
- Total interior livable area: 2,628 sqft
- Finished area above ground: 2,548
- Finished area below ground: 80
Property
Parking
- Total spaces: 2
- Parking features: Detached Garage, Gravel, Multiple Garages
- Garage spaces: 2
Accessibility
- Accessibility features: None
Features
- Levels: Two
- Stories: 2
- Patio & porch: Deck
Lot
- Size: 7.12 Acres
- Dimensions: 594.29 x 1044.28 x 1210.04
Details
- Additional structures: Garage(s), Barn(s), Pole Building, Workshop
- Foundation area: 819
- Parcel number: 0836325001
- Zoning description: Agriculture
Construction
Type & style
- Home type: SingleFamily
- Property subtype: Single Family
Materials
- Frame
- Roof: Age 8 Years or Less,Asphalt
Condition
- New construction: No
- Year built: 1949
Utilities & green energy
- Gas: Propane
- Sewer: Septic System Compliant - No
- Water: Shared System
Community & HOA
HOA
- Has HOA: No
Location
- Region: Nerstrand
Financial & listing details
- Price per square foot: $337/sqft
- Tax assessed value: $477,100
- Annual tax amount: $3,170
- Date on market: 7/22/2026
- Cumulative days on market: 23 days
Estimated market value
Not available
Estimated sales range
Not available
Not available
Price history
| Date | Event | Price |
|---|---|---|
| 8/24/2026 | Price change | $885,000-1.1%$337/sqft |
Source:  NorthstarMLS as distributed by MLS GRID #7114211 Report a problem NorthstarMLS as distributed by MLS GRID #7114211 Report a problem | ||
| 7/22/2026 | Listed for sale | $895,000$341/sqft |
Source: NorthstarMLS as distributed by MLS GRID #7114211 Report a problem | ||
| 7/12/2026 | Listing removed | $895,000$341/sqft |
Source: NorthstarMLS as distributed by MLS GRID #7104763 Report a problem | ||
| 7/6/2026 | Listed for sale | $895,000$341/sqft |
Source: NorthstarMLS as distributed by MLS GRID #7104763 Report a problem | ||
Public tax history
| Year | Property taxes | Tax assessment |
|---|---|---|
| 2025 | $3,170 +14.3% | $477,100 +3.3% |
| 2024 | $2,774 +5.3% | $461,700 +9.2% |
| 2023 | $2,634 +9.1% | $422,700 +9.6% |
| 2022 | $2,414 +15.8% | $385,800 +12.6% |
| 2021 | $2,084 +5.5% | $342,600 +10.7% |
| 2020 | $1,976 | $309,500 +0.5% |
| 2019 | $1,976 -0.9% | $307,900 +0.6% |
| 2018 | $1,994 +3.6% | $306,100 +4.9% |
| 2017 | $1,924 -8.6% | $291,700 +0.3% |
| 2016 | $2,106 | $290,800 -0.4% |
| 2015 | $2,106 +7.1% | $292,000 +1.8% |
| 2014 | $1,966 -0.1% | $286,900 |
| 2013 | $1,968 +6.8% | -- |
| 2012 | $1,842 | -- |
| 2011 | $1,842 +8.2% | -- |
| 2010 | $1,702 -1.6% | -- |
| 2009 | $1,730 | -- |
Find assessor info on the county website
Monthly payment
Est. payment
Payment breakdown
Explore the cost of this home by adjusting the details. Changes won't be saved.Climate risks
Neighborhood: 55053
Similar homes
- $965,0003 bd3 ba2.5k sqft40580 Bow Trl, Nerstrand, MN 55053For Sale

 MLS ID #7057602, Breanna Kohn, Keller Williams Premier Realty. NorthstarMLS as distributed by MLS GRID
 - $786,0003 bd3 ba3k sqft6385 134th St E, Northfield, MN 55057For Sale
 MLS ID #7127947, Carol Hong, Coldwell Banker Realty. NorthstarMLS as distributed by MLS GRID
 - $1,125,0004 bd5 ba3.7k sqft14524 Ibson Ave, Nerstrand, MN 55053For Sale
 MLS ID #7065661, Donavin G. Prescott, Real Broker, LLC. NorthstarMLS as distributed by MLS GRID
 - $849,9005 bd5 ba3.4k sqft3435 225th St W, Farmington, MN 55024For Sale
 MLS ID #7102710, Eric A. Ruud, Top Notch Properties & Realty Services. NorthstarMLS as distributed by MLS GRID
 - $699,9004 bd3 ba2.6k sqft30061 Ashby Ct, Northfield, MN 55057For SaleMLS ID #7108672, Tony VanDeSteeg, Top Notch Properties & Realty Services. NorthstarMLS as distributed by MLS GRID
- $699,9004 bd2 ba2.5k sqft12964 E 270th St, Kenyon, MN 55946For SaleMLS ID #7123655, Chris Mallery, Edina Realty, Inc.. NorthstarMLS as distributed by MLS GRID
- $1,066,2404 bd3 ba2.6k sqft29270 Doyle Trl, Randolph, MN 55065For SaleMLS ID #7124579, Daryl Bauer, Re/Max Advantage Plus. NorthstarMLS as distributed by MLS GRID
- $650,0003 bd3 ba2.1k sqft851 450th St, Kenyon, MN 55946For SaleMLS ID #7120951, Evan Knutson, Weichert, REALTORS- Heartland. NorthstarMLS as distributed by MLS GRID
- $774,7875 bd4 ba3.5k sqft15315 Elm Ct, Faribault, MN 55021For SaleMLS ID #7074364, Eric J. Frank, RE/MAX Advantage Plus. NorthstarMLS as distributed by MLS GRID
- $825,0005 bd3 ba2.6k sqft7628 NE 29th Ave, Medford, MN 55049For SaleMLS ID #7133148, Stephanie Bruggeman, RE/MAX Venture. NorthstarMLS as distributed by MLS GRID
- $829,0005 bd4 ba3.6k sqft8758 280th St, Cannon Falls, MN 55009For SaleMLS ID #7129525, Lisa Lundell, Cannon Realty. NorthstarMLS as distributed by MLS GRID
- $799,7874 bd3 ba3.7k sqft680 Indigo Ln, Northfield, MN 55057For SaleMLS ID #7135051, Eric J. Frank, RE/MAX Advantage Plus. NorthstarMLS as distributed by MLS GRID
- $549,0004 bd3 ba2.6k sqft5150 123rd St E, Northfield, MN 55057For SaleMLS ID #7140580, Tanner Schieck, Edina Realty, Inc.. NorthstarMLS as distributed by MLS GRID
- $975,0004 bd4 ba3.1k sqft31500 Echo Valley Trl, Cannon Falls, MN 55009For SaleMLS ID #7048029, Kathryn Anderson, Coldwell Banker Nybo & Assoc. NorthstarMLS as distributed by MLS GRID
- $996,0004 bd4 ba3.5k sqft2312 Becker Trl, Faribault, MN 55021For SaleMLS ID #7068432, Daryl Bauer, Re/Max Advantage Plus. NorthstarMLS as distributed by MLS GRID
- $995,0003 bd3 ba1.9k sqft4944 280th St E, Randolph, MN 55065For SaleMLS ID #7049751, Jack D. Matasosky, Cerron Commercial Properties. NorthstarMLS as distributed by MLS GRID
- $948,7874 bd4 ba3.6k sqft2206 Grant Ct, Northfield, MN 55057For SaleMLS ID #7070950, Eric J. Frank, RE/MAX Advantage Plus. NorthstarMLS as distributed by MLS GRID
- $699,0004 bd4 ba3.9k sqft6592 295th St E, Cannon Falls, MN 55009For SaleMLS ID #7138482, Nick J Hillyard, Homefield Realty. NorthstarMLS as distributed by MLS GRID
- $650,0004 bd4 ba3.1k sqft2591 290th St E, Randolph, MN 55065For SaleMLS ID #7094912, Jamie Albertsen, Pederson Realty Inc. NorthstarMLS as distributed by MLS GRID
- $459,7874 bd3 ba2.1k sqft31401 Northfield Blvd, Northfield, MN 55057For SaleMLS ID #7095645, Eric J. Frank, RE/MAX Advantage Plus. NorthstarMLS as distributed by MLS GRID
