Welcome to this gorgeous one-owner home in Steele County surrounded by the beautiful countryside and surrounded by mature trees, wildlife and plentiful country views. This acreage offers 19.1 acres across two parcels and an incredible combination of space, privacy and versatility. Built in 1995, the 5-bedroom, 3-bath home features 2,911 finished square feet with a comfortable, functional layout. The main level offers a kitchen with a center island and direct walk-out access to the beautiful wraparound deck. Also on the main level you'll find the formal dining room, living room, family room, main-floor laundry and a convenient bathroom. Upstairs you'll find four additional bedrooms, including a spacious primary suite with private bath and large walk-in closet. The full basement (with an additional staircase from the attached two-car garage as well as interior access staircase)offers excellent potential for additional finished living space—whether you envision a rec room, home office, hobby space or something entirely your own.
Step outside and you'll quickly see what makes this property special. Gorgeous established perennial gardens, mature trees, ponds, abundant wildlife and a wraparound deck create a beautiful setting for enjoying every season. An impressive collection of outbuildings adds even more possibilities, including a 40x104 pole shed, 20x40 loafing shed, 30x49 Morton building with concrete floor, electricity and overhead doors, and a 14x40 potting shed with concrete floor. With 19.1 acres to enjoy and plenty of space for horses or livestock, equipment, hobbies, storage and outdoor recreation, this is the kind of country property that's increasingly hard to find. Schedule your private showing today!
Active
$825,000
7628 NE 29th Ave, Medford, MN 55049
5beds
2,640sqft
Single Family
Built in 1995
19.1 Acres Lot
$-- Zestimate®
$313/sqft
$-- HOA
What's special
- 15 days
- 1,316
- 84
Zillow last checked:
Listing updated:
Listed by:
Stephanie Bruggeman 507-319-0063,
RE/MAX Venture
Source: NorthstarMLS as distributed by MLS GRID,MLS#: 7133148
Facts & features
Interior
Bedrooms & bathrooms
- Bedrooms: 5
- Bathrooms: 3
- Full bathrooms: 3
Bedroom
- Level: Upper
- Area: 633.3 Square Feet
- Dimensions: 30 x 21.11
Bedroom 2
- Level: Upper
- Area: 201.28 Square Feet
- Dimensions: 14.8 x 13.6
Bedroom 3
- Level: Upper
- Area: 176.89 Square Feet
- Dimensions: 13.3 x 13.3
Bedroom 4
- Level: Upper
- Area: 176.89 Square Feet
- Dimensions: 13.3 x 13.3
Bedroom 5
- Level: Main
- Area: 148.5 Square Feet
- Dimensions: 13.5 x 11
Primary bathroom
- Level: Upper
- Area: 82.62 Square Feet
- Dimensions: 10.2 x 8.1
Bathroom
- Level: Main
- Area: 53.58 Square Feet
- Dimensions: 5.3 x 10.11
Bathroom
- Level: Upper
- Area: 83.93 Square Feet
- Dimensions: 7.7 x10.9
Dining room
- Level: Main
- Area: 198.45 Square Feet
- Dimensions: 13.5 x 14.7
Great room
- Level: Main
- Area: 144.45 Square Feet
- Dimensions: 10.7 x 13.5
Kitchen
- Level: Main
- Area: 244.35 Square Feet
- Dimensions: 18.10 x 13.5
Living room
- Level: Main
- Area: 427.05 Square Feet
- Dimensions: 21.9 x 19.5
Heating
- Forced Air
Cooling
- Central Air
Appliances
- Included: Air-To-Air Exchanger, Cooktop, Dishwasher, Dryer, Gas Water Heater, Iron Filter, Microwave, Range, Refrigerator, Washer, Water Softener Owned
- Laundry: Main Level
Features
- Basement: Full,Storage Space,Sump Basket
- Has fireplace: No
Interior area
- Total structure area: 3,960
- Total interior livable area: 2,640 sqft
- Finished area above ground: 2,640
- Finished area below ground: 0
Property
Parking
- Total spaces: 6
- Parking features: Attached, Detached Garage, Gravel, Garage, Garage Door Opener, Insulated Garage, Multiple Garages, Open
- Attached garage spaces: 6
- Has uncovered spaces: Yes
- Details: Garage Dimensions (23.3 x 30.7)
Accessibility
- Accessibility features: Grab Bars In Bathroom
Features
- Levels: Two
- Stories: 2
- Patio & porch: Deck, Wrap Around
- Pool features: None
Lot
- Size: 19.1 Acres
- Features: Suitable for Horses, Tree Coverage - Medium
Details
- Additional structures: Garage(s), Shed(s), Pole Building, Storage Shed
- Foundation area: 1320
- Additional parcels included: 110124102
- Parcel number: 110013201
- Zoning description: Residential-Single Family
- Other equipment: Fuel Tank - Owned
Construction
Type & style
- Home type: SingleFamily
- Property subtype: Single Family
Materials
- Frame
- Roof: Architectural Shingle
Condition
- New construction: No
- Year built: 1995
Utilities & green energy
- Electric: 200+ Amp Service, Power Company: Steele-Waseca Co-op Electric
- Gas: Electric, Propane
- Sewer: Private Sewer, Septic System Compliant - Yes
- Water: Private, Well
Community & HOA
HOA
- Has HOA: No
Location
- Region: Medford
Financial & listing details
- Price per square foot: $313/sqft
- Tax assessed value: $698,900
- Annual tax amount: $6,342
- Date on market: 8/26/2026
- Road surface type: Unimproved
Estimated market value
Not available
Estimated sales range
Not available
Not available
Price history
| Date | Event | Price |
|---|---|---|
| 9/10/2026 | Listed for sale | $825,000+791.9%$313/sqft |
Source:  NorthstarMLS as distributed by MLS GRID #7133148 Report a problem NorthstarMLS as distributed by MLS GRID #7133148 Report a problem | ||
| 10/1/1993 | Sold | $92,500$35/sqft |
Source: Agent Provided Report a problem | ||
Public tax history
| Year | Property taxes | Tax assessment |
|---|---|---|
| 2025 | $5,818 +6.6% | $698,900 +11.9% |
| 2024 | $5,460 -6.4% | $624,500 +10.1% |
| 2023 | $5,836 +8.3% | $567,000 +2.6% |
| 2022 | $5,388 +6.7% | $552,400 +17.2% |
| 2021 | $5,048 -3% | $471,300 +9.5% |
| 2020 | $5,206 +0.6% | $430,500 +2.3% |
| 2019 | $5,176 +5.6% | $420,812 +1% |
| 2018 | $4,900 +2.6% | $416,598 +6.3% |
| 2017 | $4,778 | $392,000 +2.1% |
| 2016 | -- | $383,866 |
| 2015 | -- | -- |
| 2014 | -- | -- |
| 2013 | -- | -- |
| 2012 | -- | -- |
| 2011 | -- | -- |
| 2010 | -- | -- |
Find assessor info on the county website
Monthly payment
Est. payment
Payment breakdown
Explore the cost of this home by adjusting the details. Changes won't be saved.Climate risks
Neighborhood: 55049
Similar homes
- $590,0004 bd3 ba2.6k sqft25990 Gates Ave, Faribault, MN 55021For Sale

 MLS ID #7125943, Ben Mains, Keller Williams Select Realty. NorthstarMLS as distributed by MLS GRID
 - $786,0003 bd3 ba3k sqft6385 134th St E, Northfield, MN 55057For Sale
 MLS ID #7127947, Carol Hong, Coldwell Banker Realty. NorthstarMLS as distributed by MLS GRID
 - $850,0005 bd3 ba3.5k sqft3738 NW 85th Ave, Owatonna, MN 55060For Sale
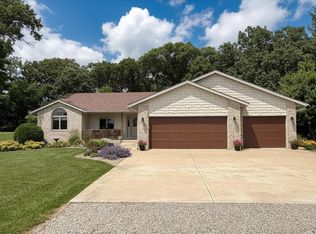 MLS ID #7100385, Jen Busch, Midwest Home and Farm Realty. NorthstarMLS as distributed by MLS GRID
 - $699,9004 bd2 ba2.5k sqft12964 E 270th St, Kenyon, MN 55946For Sale
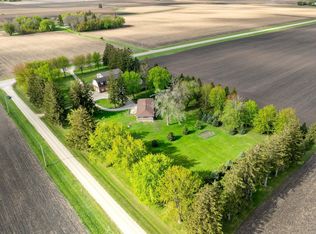 MLS ID #7123655, Chris Mallery, Edina Realty, Inc.. NorthstarMLS as distributed by MLS GRID
 - $499,9003 bd3 ba2.2k sqft5177 255th St E, Faribault, MN 55021For SaleMLS ID #7105646, Kathy Kalow, Edina Realty, Inc.. NorthstarMLS as distributed by MLS GRID
- $885,0005 bd4 ba2.6k sqft12036 145th St E, Nerstrand, MN 55053For SaleMLS ID #7114211, Gary C. Spillman, Spillman Realty. NorthstarMLS as distributed by MLS GRID
- $787,0004 bd3 ba2.9k sqft1008 Newhall Dr, Faribault, MN 55021For SaleMLS ID #7087503, John D Schuster, Coldwell Banker Realty - Southwest Regional. NorthstarMLS as distributed by MLS GRID
- $795,0004 bd3 ba3.3k sqft6370 232nd St W, Faribault, MN 55021For SaleMLS ID #7061048, Tom Mork, Edina Realty, Inc.. NorthstarMLS as distributed by MLS GRID
- $774,7875 bd4 ba3.5k sqft15315 Elm Ct, Faribault, MN 55021For SaleMLS ID #7074364, Eric J. Frank, RE/MAX Advantage Plus. NorthstarMLS as distributed by MLS GRID
- $549,0004 bd3 ba2.6k sqft5150 123rd St E, Northfield, MN 55057For SaleMLS ID #7140580, Tanner Schieck, Edina Realty, Inc.. NorthstarMLS as distributed by MLS GRID
- $734,5004 bd3 ba3.8k sqft2865 Northridge Ln NE, Owatonna, MN 55060For SaleMLS ID #7103127, Rebecca M. Hermanson-Hill, Berkshire Hathaway HomeServices Advantage Real Estate. NorthstarMLS as distributed by MLS GRID
- $996,0004 bd4 ba3.5k sqft2312 Becker Trl, Faribault, MN 55021For SaleMLS ID #7068432, Daryl Bauer, Re/Max Advantage Plus. NorthstarMLS as distributed by MLS GRID
- $650,0003 bd3 ba2.1k sqft851 450th St, Kenyon, MN 55946For SaleMLS ID #7120951, Evan Knutson, Weichert, REALTORS- Heartland. NorthstarMLS as distributed by MLS GRID
- $859,0003 bd3 ba2.6k sqft16740 Elmore Trl, Faribault, MN 55021For SaleMLS ID #7084600, David C. Campbell, Weichert, REALTORS- Heartland. NorthstarMLS as distributed by MLS GRID
- $699,9006 bd4 ba3.8k sqft135 Stoneridge Ln NE, Owatonna, MN 55060For SaleMLS ID #7105002, Chad Hacker, Coldwell Banker River Valley, REALTORS. NorthstarMLS as distributed by MLS GRID
- $420,0005 bd3 ba2.4k sqft425 W Franklin St, Morristown, MN 55052For SaleMLS ID #7134869, Frank Hough, Wayvora Realty. NorthstarMLS as distributed by MLS GRID
- $434,9004 bd4 ba2.9k sqft1624 Prairie Ln NE, Owatonna, MN 55060For SaleMLS ID #7120345, Kasey Anderson, eXp Realty. NorthstarMLS as distributed by MLS GRID
- $549,0003 bd2 ba1.7k sqft547 Woodland Trl, Medford, MN 55049For SaleMLS ID #7094320, Courtney Maas, RE/MAX Advantage Plus. NorthstarMLS as distributed by MLS GRID
