Welcome to North Bluff Estates, where timeless architecture, exceptional craftsmanship, and refined detailing come together in this beautifully appointed two-story residence. Perfectly maintained and lightly lived in, this impressive home showcases thoughtful amenities, elegant finishes, and a level of care that is evident throughout.
Designed for both comfortable everyday living and gracious entertaining, the home offers four spacious bedrooms, including two private en suites that provide exceptional flexibility for family, guests, or multi-generational living. A strategically located laundry room enhances daily convenience, while the main level features a wonderful balance of formal and informal living and dining spaces designed to accommodate every occasion.
The finished lower level extends the home's versatility with expansive gathering areas, abundant storage, and flexible spaces ideal for recreation, hobbies, fitness, or a home office.
The finished, heated three-stall garage with a floor drain offers exceptional functionality and convenience, complementing the home's thoughtful design and quality construction.
Outside, professionally landscaped grounds create a picturesque backdrop for relaxing and entertaining. Enjoy quiet mornings on the welcoming covered front porch or spend evenings with family and friends in the beautifully designed patio and covered, outdoor living space.
Timeless, Quality, and everyday Functionality, this North Bluff Estates residence presents a rare opportunity to enjoy luxury living in one of the area's most desirable neighborhoods. Every detail has been thoughtfully considered, creating a home that is as welcoming as it is impressive. Relax and enjoy...your search is over.
Active
$734,500
2865 Northridge Ln NE, Owatonna, MN 55060
4beds
3,851sqft
Single Family
Built in 2014
0.41 Acres Lot
$720,500 Zestimate®
$191/sqft
$-- HOA
What's special
- 57 days
- 488
- 11
Zillow last checked:
Listing updated:
Listed by:
Rebecca M. Hermanson-Hill 507-213-0331,
Berkshire Hathaway HomeServices Advantage Real Estate
Source: NorthstarMLS as distributed by MLS GRID,MLS#: 7103127
Facts & features
Interior
Bedrooms & bathrooms
- Bedrooms: 4
- Bathrooms: 3
- Full bathrooms: 2
- 1/2 bathrooms: 1
Bedroom
- Level: Upper
- Area: 246.5 Square Feet
- Dimensions: 17 x 14.5
Bedroom 2
- Level: Upper
- Area: 140.4 Square Feet
- Dimensions: 12 x 11.7
Bedroom 3
- Level: Upper
- Area: 116.85 Square Feet
- Dimensions: 12.3 x 9.5
Bedroom 4
- Level: Upper
- Area: 143 Square Feet
- Dimensions: 13 x 11
Other
- Level: Lower
- Area: 6.22 Square Feet
- Dimensions: 1.11 x 5.6
Dining room
- Level: Main
- Area: 146.88 Square Feet
- Dimensions: 14.4 x 10.2
Exercise room
- Level: Lower
- Area: 160.48 Square Feet
- Dimensions: 13.6 x 11.8
Family room
- Level: Lower
- Area: 272.49 Square Feet
- Dimensions: 29.3 x 9.3
Informal dining room
- Level: Main
- Area: 143 Square Feet
- Dimensions: 13 x 11
Kitchen
- Level: Main
- Area: 273.6 Square Feet
- Dimensions: 17.10 x 16
Living room
- Level: Main
- Area: 253.3 Square Feet
- Dimensions: 17 x 14.9
Heating
- Forced Air
Cooling
- Central Air
Appliances
- Included: Air-To-Air Exchanger, Chandelier, Dishwasher, Disposal, Double Oven, Dryer, Electric Water Heater, Microwave, Range, Refrigerator, Stainless Steel Appliance(s), Washer, Water Softener Owned
- Laundry: Electric Dryer Hookup, Laundry Room, Upper Level, Washer Hookup
Features
- Basement: Egress Window(s),Finished,Full,Sump Basket
- Number of fireplaces: 1
- Fireplace features: Gas, Living Room, Stone
Interior area
- Total structure area: 4,064
- Total interior livable area: 3,851 sqft
- Finished area above ground: 2,694
- Finished area below ground: 1,157
Property
Parking
- Total spaces: 3
- Parking features: Attached, Concrete, Floor Drain, Garage, Garage Door Opener, Heated Garage, Insulated Garage
- Attached garage spaces: 3
- Has uncovered spaces: Yes
Accessibility
- Accessibility features: None
Features
- Levels: Two
- Stories: 2
- Patio & porch: Composite Decking, Covered, Front Porch, Porch, Rear Porch
Lot
- Size: 0.41 Acres
- Dimensions: 152 x 170 x 58 x 170
- Features: Tree Coverage - Light
Details
- Foundation area: 1370
- Parcel number: 175740406
- Zoning description: Residential-Single Family
Construction
Type & style
- Home type: SingleFamily
- Property subtype: Single Family
Materials
- Frame
- Roof: Age Over 8 Years,Asphalt
Condition
- New construction: No
- Year built: 2014
Utilities & green energy
- Gas: Natural Gas
- Sewer: City Sewer/Connected
- Water: City Water/Connected
Community & HOA
Community
- Subdivision: North Bluff Estates
HOA
- Has HOA: No
Location
- Region: Owatonna
Financial & listing details
- Price per square foot: $191/sqft
- Tax assessed value: $645,500
- Annual tax amount: $10,084
- Date on market: 7/3/2026
- Road surface type: Paved
Estimated market value
$720,500
$684,000 - $757,000
$3,181/mo
Price history
| Date | Event | Price |
|---|---|---|
| 7/8/2026 | Listed for sale | $734,500+1940.3%$191/sqft |
Source:  NorthstarMLS as distributed by MLS GRID #7103127 Report a problem NorthstarMLS as distributed by MLS GRID #7103127 Report a problem | ||
| 6/25/2014 | Sold | $36,000+12.5%$9/sqft |
Source: Public Record Report a problem | ||
| 7/18/2012 | Sold | $32,000-23.3%$8/sqft |
Source: Public Record Report a problem | ||
| 8/28/2008 | Sold | $41,700$11/sqft |
Source:  Lake Superior Area Realtors as distributed by MLS GRID #1815359 Report a problem Lake Superior Area Realtors as distributed by MLS GRID #1815359 Report a problem | ||
Public tax history
| Year | Property taxes | Tax assessment |
|---|---|---|
| 2025 | $9,298 +5.3% | $645,500 +7.2% |
| 2024 | $8,828 +3.5% | $602,400 +5.2% |
| 2023 | $8,532 +7.1% | $572,700 +7.8% |
| 2022 | $7,968 +0.3% | $531,100 +16.5% |
| 2021 | $7,942 -1.8% | $455,900 +1.8% |
| 2020 | $8,090 +7.5% | $447,900 +4.9% |
| 2019 | $7,524 +0.4% | $426,790 +1.1% |
| 2018 | $7,492 +3.3% | $422,282 +1% |
| 2017 | $7,254 | $418,166 +2.7% |
| 2016 | -- | $407,190 |
| 2015 | -- | -- |
| 2014 | -- | -- |
| 2013 | -- | -- |
| 2012 | -- | -- |
| 2011 | -- | -- |
| 2010 | -- | -- |
Find assessor info on the county website
Monthly payment
Est. payment
Payment breakdown
Explore the cost of this home by adjusting the details. Changes won't be saved.Climate risks
Neighborhood: 55060

Similar homes
- $699,9006 bd4 ba3.8k sqft135 Stoneridge Ln NE, Owatonna, MN 55060For Sale
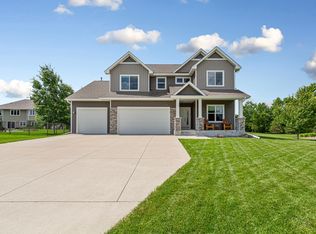
 MLS ID #7105002, Chad Hacker, Coldwell Banker River Valley, REALTORS. NorthstarMLS as distributed by MLS GRID
 - $--4 bd3 ba3k sqft2045 Willowridge Pl NE, Owatonna, MN 55060Auction
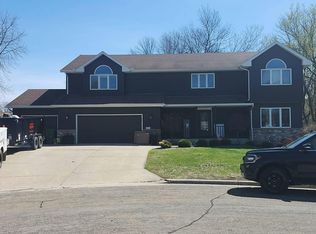 Auction.com 1
 - $509,0004 bd3 ba3.2k sqft659 Crestview Ln, Owatonna, MN 55060For Sale
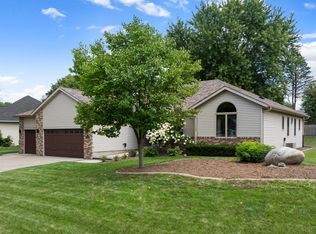 MLS ID #7128541, Darren Johnson, RE/MAX Venture. NorthstarMLS as distributed by MLS GRID
 - $494,9005 bd3 ba3.4k sqft375 Hickory Ln NE, Owatonna, MN 55060For Sale
 MLS ID #7113584, Jason Sarazine, Worth Clark Realty. NorthstarMLS as distributed by MLS GRID
 - $434,9004 bd4 ba2.9k sqft1624 Prairie Ln NE, Owatonna, MN 55060For SaleMLS ID #7120345, Kasey Anderson, eXp Realty. NorthstarMLS as distributed by MLS GRID
- $499,9004 bd4 ba3.7k sqft1280 Ridge Rd, Owatonna, MN 55060For SaleMLS ID #7068423, Stephanie Dietz, RE/MAX Venture. NorthstarMLS as distributed by MLS GRID
- $699,9003 bd3 ba2.2k sqft1407A Mineral Springs Pkwy, Owatonna, MN 55060For SaleMLS ID #7084493, David Bauer, Re/Max Advantage Plus. NorthstarMLS as distributed by MLS GRID
- $389,0004 bd3 ba3.3k sqft1440 Sunset Dr SW, Owatonna, MN 55060For SaleMLS ID #7106274, Nancy Sletten, Berkshire Hathaway HomeServices Advantage Real Estate. NorthstarMLS as distributed by MLS GRID
- $850,0005 bd3 ba3.5k sqft3738 NW 85th Ave, Owatonna, MN 55060For SaleMLS ID #7100385, Jen Busch, Midwest Home and Farm Realty. NorthstarMLS as distributed by MLS GRID
- $389,9005 bd4 ba2.6k sqft1680 Woodlawn Ave, Owatonna, MN 55060For SaleMLS ID #7126780, Sophie Starks, Berkshire Hathaway HomeServices Advantage Real Estate. NorthstarMLS as distributed by MLS GRID
- $399,9004 bd3 ba2.7k sqft719 Harriet Ave, Owatonna, MN 55060For SaleMLS ID #7117978, Matthew Kern, RE/MAX Venture. NorthstarMLS as distributed by MLS GRID
- $369,9004 bd3 ba2.6k sqft1035 Smith Ave, Owatonna, MN 55060For SaleMLS ID #7116695, Michelle L. Jasinski, Weichert, REALTORS- Heartland. NorthstarMLS as distributed by MLS GRID
- $398,0003 bd3 ba2.4k sqft847 17th St NE, Owatonna, MN 55060For SaleMLS ID #7124425, Justin Ohnstad, Dwell Realty Group LLC. NorthstarMLS as distributed by MLS GRID
- $399,9005 bd3 ba3.6k sqft2100 Linn Dr, Owatonna, MN 55060For SaleMLS ID #7063764, Michaela Finholdt, eXp Realty. NorthstarMLS as distributed by MLS GRID
- $379,9005 bd3 ba2.7k sqft1688 Wedgewood Dr NE, Owatonna, MN 55060For SaleMLS ID #7119166, Ben Gillard, RE/MAX Venture. NorthstarMLS as distributed by MLS GRID
- $415,0003 bd3 ba2.8k sqft1555 Greenleaf Rd, Owatonna, MN 55060For SaleMLS ID #7091950, Nancy Sletten, Berkshire Hathaway HomeServices Advantage Real Estate. NorthstarMLS as distributed by MLS GRID
- $369,0004 bd2 ba2.2k sqft315 Hazeltine Ave NE, Owatonna, MN 55060For SaleMLS ID #7091414, Jeff Olsen, Coldwell Banker Realty. NorthstarMLS as distributed by MLS GRID
- $475,0005 bd4 ba3.1k sqft620 Countryview Ave NE, Owatonna, MN 55060For SaleMLS ID #7113182, Diane Holland, RE/MAX Venture. NorthstarMLS as distributed by MLS GRID
- $389,9004 bd3 ba2.9k sqft525 16th St SW, Owatonna, MN 55060For SaleMLS ID #7094504, Tracy Petersohn, Tracy Sells LLC. NorthstarMLS as distributed by MLS GRID
- $512,0006 bd5 ba4.2k sqft358 E Main St, Owatonna, MN 55060For SaleMLS ID #7095480, Darcy K Ihrke, Berkshire Hathaway HomeServices Advantage Real Estate. NorthstarMLS as distributed by MLS GRID
