Tucked into a beautifully wooded homesite in Oakridge Bluffs, this to-be-built single-level home offers 3 bedrooms and 2 baths across an open, easy-flow one level living home. The Owner's Suite includes a private bath and walk-in closet, while a flexible Den/Guest Room works as a home office or third bedroom. The open Kitchen, Dining, and Family Room are anchored by a fireplace, and in-floor heat brings extra comfort to the main living areas. A 3-car garage offers in-floor heat with attic storage above, and a covered front entry and rear patio extend the living space outdoors. Surrounded by mature trees in a quiet, established neighborhood, built by A Maas Construction. Contact us today if your buyers would like the opportunity to be part of the selections process!
Active
$549,000
547 Woodland Trl, Medford, MN 55049
3beds
1,702sqft
:
Get pre-qualified$3,569/mo
Single Family
Built in 2026
0.49 Acres Lot
$544,000 Zestimate®
$323/sqft
$-- HOA
What's special
Beautifully wooded homesite
- 37 days |
- 210 |
- 1 |
Zillow last checked:
Listing updated:
Listed by:
Courtney Maas 612-618-4823,
RE/MAX Advantage Plus,
The Minnesota Real Estate Team 952-649-1456
Source: NorthstarMLS as distributed by MLS GRID,MLS#: 7094320
Facts & features
Interior
Bedrooms & bathrooms
- Bedrooms: 3
- Bathrooms: 2
- Full bathrooms: 1
- 3/4 bathrooms: 1
Bedroom
- Level: Main
- Area: 168 Square Feet
- Dimensions: 12'x14'
Bedroom 2
- Level: Main
- Area: 120 Square Feet
- Dimensions: 10'x12'
Primary bathroom
- Level: Main
- Area: 77 Square Feet
- Dimensions: 5'6"x14'
Bathroom
- Level: Main
- Area: 42.5 Square Feet
- Dimensions: 5'x8'6"
Den
- Level: Main
- Area: 162.5 Square Feet
- Dimensions: 13'x12'6"
Dining room
- Level: Main
- Area: 135 Square Feet
- Dimensions: 10'x13'6"
Family room
- Level: Main
- Area: 266 Square Feet
- Dimensions: 14'x19'
Foyer
- Level: Main
- Area: 57 Square Feet
- Dimensions: 6'x9'6"
Garage
- Level: Main
- Area: 988 Square Feet
- Dimensions: 26'x38'
Kitchen
- Level: Main
- Area: 137.5 Square Feet
- Dimensions: 11'x12'6"
Laundry
- Level: Main
- Area: 48.75 Square Feet
- Dimensions: 6'6"x7'6"
Loft
- Level: Main
- Area: 312 Square Feet
- Dimensions: 12'x26'
Mud room
- Level: Main
- Area: 68.75 Square Feet
- Dimensions: 5'6"x12'6"
Walk in closet
- Level: Main
- Area: 42.5 Square Feet
- Dimensions: 5'x8'6"
Heating
- Forced Air, In-Floor Heating
Cooling
- Central Air
Appliances
- Included: Air-To-Air Exchanger, Dishwasher, Disposal, Dryer, Exhaust Fan, Humidifier, Water Filtration System, Microwave, Range, Refrigerator, Stainless Steel Appliance(s), Tankless Water Heater, Washer, Water Softener Owned
- Laundry: Gas Dryer Hookup, Laundry Room, Main Level
Features
- Basement: None
- Number of fireplaces: 1
- Fireplace features: Electric, Family Room
Interior area
- Total structure area: 1,702
- Total interior livable area: 1,702 sqft
- Finished area above ground: 1,702
- Finished area below ground: 0
Property
Parking
- Total spaces: 3
- Parking features: Attached, Garage Door Opener, Insulated Garage
- Attached garage spaces: 3
- Has uncovered spaces: Yes
- Details: Garage Dimensions (25x38)
Accessibility
- Accessibility features: Customized Wheelchair Accessible, Hallways 42"+, Door Lever Handles, No Stairs External, No Stairs Internal, Partially Wheelchair
Features
- Levels: One
- Stories: 1
- Patio & porch: Patio, Porch
- Pool features: None
Lot
- Size: 0.49 Acres
- Dimensions: 94 x 249
- Features: Tree Coverage - Heavy
Details
- Foundation area: 2664
- Parcel number: 161110205
- Zoning description: Residential-Single Family
Construction
Type & style
- Home type: SingleFamily
- Property subtype: Single Family
Materials
- Concrete, Frame
- Roof: Age 8 Years or Less,Architectural Shingle
Condition
- New construction: No
- Year built: 2026
Utilities & green energy
- Electric: 200+ Amp Service
- Gas: Natural Gas
- Sewer: City Sewer - In Street
- Water: City Water - In Street
Community & HOA
Community
- Subdivision: Oakridge Bluffs 2nd Add
HOA
- Has HOA: No
Location
- Region: Medford
Financial & listing details
- Price per square foot: $323/sqft
- Tax assessed value: $37,500
- Annual tax amount: $578
- Date on market: 6/16/2026
Estimated market value
$544,000
$517,000 - $571,000
$2,293/mo
Price history
| Date | Event | Price |
|---|---|---|
| 6/16/2026 | Listed for sale | $549,000+1425%$323/sqft |
Source:  NorthstarMLS as distributed by MLS GRID #7094320 Report a problem NorthstarMLS as distributed by MLS GRID #7094320 Report a problem | ||
| 4/30/2026 | Sold | $36,000-26.5%$21/sqft |
Source: Public Record Report a problem | ||
| 10/15/2025 | Listed for sale | $49,000$29/sqft |
Source: NorthstarMLS as distributed by MLS GRID #6804251 Report a problem | ||
Public tax history
| Year | Property taxes | Tax assessment |
|---|---|---|
| 2025 | $592 +4.2% | $37,500 |
| 2024 | $568 -6.9% | $37,500 +7.1% |
| 2023 | $610 -4.4% | $35,000 |
| 2022 | $638 -2.1% | $35,000 +5.1% |
| 2021 | $652 -3.6% | $33,300 |
| 2020 | $676 -0.3% | $33,300 +2% |
| 2019 | $678 +62.2% | $32,634 |
| 2018 | $418 -0.9% | $32,634 +65.7% |
| 2017 | $422 | $19,698 |
| 2016 | -- | $19,698 |
| 2015 | -- | -- |
| 2014 | -- | -- |
| 2013 | -- | -- |
| 2012 | -- | -- |
| 2011 | -- | -- |
| 2010 | -- | -- |
Find assessor info on the county website
Monthly payment
Est. payment
Payment breakdown
Explore the cost of this home by adjusting the details. Changes won't be saved.Climate risks
Neighborhood: 55049
Nearby schools
GreatSchools rating
- 6/10Medford Elementary SchoolGrades: PK-6Distance: 0.3 mi
- 6/10Medford SecondaryGrades: 7-12Distance: 0.3 mi
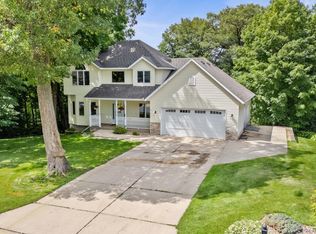
- $430,0004 bd4 ba3.6k sqft541 Woodland Trl, Medford, MN 55049Sold
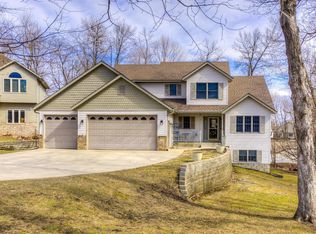
- $461,4004 bd4 ba4k sqft553 Woodland Trl, Medford, MN 55049Off Market
- $412,9003 bd2 ba1.9k sqft559 Woodland Trl, Medford, MN 55049Off Market
- $403,1003 bd3 ba2.3k sqft135 6th St SE, Medford, MN 55049Off Market
- $338,6004 bd2 ba2k sqft535 Woodland Trl, Medford, MN 55049Off Market
- $350,0003 bd2 ba1.3k sqft125 6th St SE, Medford, MN 55049Sold
- $435,1005 bd3 ba2.7k sqft538 Oakridge Pl, Medford, MN 55049Off Market
- $360,0004 bd3 ba2.2k sqft548 Woodland Trl, Medford, MN 55049Sold
A local agent can set up tours, give advice and negotiate with sellers.
Similar homes
- $--3 bd2 ba1.8k sqft408 3rd St NE, Medford, MN 55049Auction
 Auction.com 1
 - $--2 bd1 ba1k sqft421 4th St SE, Medford, MN 55049Auction
 Xome
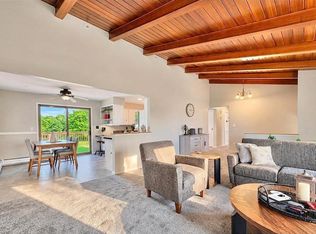
Xome - $319,0004 bd2 ba2.2k sqft303 3rd Ave SW, Medford, MN 55049For Sale
 MLS ID #7061017, Daryl Bauer, Re/Max Advantage Plus. NorthstarMLS as distributed by MLS GRID
 - $--2 bd2 ba1.3k sqft709 Greenhaven Ln NE, Owatonna, MN 55060Auction
 Auction.com 1
 - $499,9004 bd2 ba2.1k sqft21500 Hayward Ave, Faribault, MN 55021For SaleMLS ID #7095090, Jake Piller, Weichert, REALTORS- Heartland. NorthstarMLS as distributed by MLS GRID
- $--3 bd1 ba1.6k sqft840 Carlton Ave, Faribault, MN 55021AuctionAuction.com 1
- $499,7003 bd2 ba1.4k sqft6787 Fairfax Way, Faribault, MN 55021For SaleMLS ID #7093453, Lori A McCahey, Coldwell Banker Realty. NorthstarMLS as distributed by MLS GRID
- $459,9003 bd2 ba2.3k sqft23493 Echo Ave, Faribault, MN 55021For SaleMLS ID #7092737, Pamela Rezac, Keller Williams Preferred Rlty. NorthstarMLS as distributed by MLS GRID
- $414,8993 bd4 ba1.6k sqft1060 Cherry St, Owatonna, MN 55060For SaleMLS ID #7088617, Matt Gillard, RE/MAX Venture. NorthstarMLS as distributed by MLS GRID
- $325,0003 bd3 ba2k sqft320 Jenny Ln, Owatonna, MN 55060For SaleMLS ID #7110431, Matthew Kern, RE/MAX Venture. NorthstarMLS as distributed by MLS GRID
- $359,0004 bd2 ba2k sqft310 Autumn Hills Pl NE, Owatonna, MN 55060For SaleMLS ID #7100762, Nancy Sletten, Berkshire Hathaway HomeServices Advantage Real Estate. NorthstarMLS as distributed by MLS GRID
- $560,0004 bd2 ba2.1k sqft50105 75th Ave, Kenyon, MN 55946For SaleMLS ID #7080897, Jodi Gillard, Lakes Sotheby's International Realty. NorthstarMLS as distributed by MLS GRID
- $489,9993 bd2 ba2.1k sqft10525 210th St W, Morristown, MN 55052For SaleMLS ID #7030579, Evan Knutson, Weichert, REALTORS- Heartland. NorthstarMLS as distributed by MLS GRID
- $384,9003 bd2 ba1.5k sqft450 Stoneridge Ln NE, Owatonna, MN 55060New ConstructionMLS ID #267040719, Katyana Miller, Miller Real Estate. RASM
- $369,9003 bd2 ba1.3k sqft2103 Primrose Ln, Faribault, MN 55021For SaleMLS ID #7112897, Daniel K Schmitt, Keller Williams Realty Integrity Lakes. NorthstarMLS as distributed by MLS GRID
- $274,9004 bd2 ba1.5k sqft949 7th Ave SW, Faribault, MN 55021For SaleMLS ID #7112031, James E. Barta, RE/MAX Experts. NorthstarMLS as distributed by MLS GRID
- $590,0005 bd3 ba2.5k sqft1239 Bellflower Ln, Owatonna, MN 55060New ConstructionMLS ID #7010812, Jack W Barkley, Edina Realty, Inc.. NorthstarMLS as distributed by MLS GRID
- $590,0005 bd3 ba2.5k sqft1270 Bellflower Ln, Owatonna, MN 55060New ConstructionMLS ID #7010801, Jack W Barkley, Edina Realty, Inc.. NorthstarMLS as distributed by MLS GRID
- $498,0002 bd2 ba1.6k sqft2213 Hiersche Rd, Faribault, MN 55021For SaleMLS ID #7106636, David Bauer, Re/Max Advantage Plus. NorthstarMLS as distributed by MLS GRID
- $335,0004 bd2 ba1.8k sqft1950 Greenwood Dr NE, Owatonna, MN 55060For SaleMLS ID #7090435, Ben Gillard, RE/MAX Venture. NorthstarMLS as distributed by MLS GRID
