
ARE YOU A CAR ENTHUSIAST? HAVE A HOME BUSINESS? Need room for your boat, snowmobiles, trailer? Want more workspace for your projects? You’ll see all the possibilities within the 2-stall attached garage and separate 2-stall detached garage - over 1,500 sq ft of heated and insulated garage/workshop space! And there’s more to discover in the 3 BR, 4 bath ranch home offering over 1,600 sq ft of finished living space plus room to grow. The main level features a primary bedroom w/ensuite bath, double gas oven & gas cooktop in the updated kitchen, ample dining space adjacent to the kitchen, and an additional separate dining room that walks out to a covered deck. Your vision, some paint & flooring can add over 1,000 sq ft of finished living space in the lower level. And there’s plenty of storage with lots of organizational features already in place. Other notable items include main floor laundry, hardwood floors, and hard surface kitchen countertops. It’s the perfect package, waiting for you!
Pending
$414,899
1060 Cherry St, Owatonna, MN 55060
3beds
1,618sqft
:
Get pre-qualified$2,723/mo
Single Family
Built in 1987
0.41 Acres Lot
$-- Zestimate®
$256/sqft
$-- HOA
What's special
Hardwood floorsCovered deckHard surface kitchen countertopsMain floor laundryLots of organizational features
- 51 days |
- 331 |
- 16 |
Zillow last checked:
Listing updated:
Listed by:
Matt Gillard 507-456-2545,
RE/MAX Venture,
Ben Gillard 507-676-3789
Source: NorthstarMLS as distributed by MLS GRID,MLS#: 7088617
Facts & features
Interior
Bedrooms & bathrooms
- Bedrooms: 3
- Bathrooms: 4
- Full bathrooms: 2
- 3/4 bathrooms: 1
- 1/2 bathrooms: 1
Bedroom
- Level: Main
- Area: 178.22 Square Feet
- Dimensions: 13.4 x 13.3
Bedroom 2
- Level: Main
- Area: 121.94 Square Feet
- Dimensions: 9.10 x 13.4
Bedroom 3
- Level: Main
- Area: 86.45 Square Feet
- Dimensions: 9.10 x 9.5
Dining room
- Level: Main
- Area: 148.74 Square Feet
- Dimensions: 11.10 x 13.4
Dining room
- Level: Main
- Area: 189.06 Square Feet
- Dimensions: 13.7 x 13.8
Foyer
- Level: Main
- Area: 52.53 Square Feet
- Dimensions: 5.1 x 10.3
Kitchen
- Level: Main
- Area: 157.47 Square Feet
- Dimensions: 8.7 x 18.1
Living room
- Level: Main
- Area: 233.22 Square Feet
- Dimensions: 16.9 x 13.8
Other
- Level: Lower
- Area: 398.52 Square Feet
- Dimensions: 32.4 x 12.3
Other
- Level: Lower
- Area: 221.1 Square Feet
- Dimensions: 16.5 x 13.4
Other
- Level: Lower
- Area: 234.5 Square Feet
- Dimensions: 17.5 x 13.4
Heating
- Forced Air
Cooling
- Central Air
Appliances
- Included: Dishwasher, Disposal, Dryer, Gas Water Heater, Microwave, Range, Refrigerator, Washer, Water Softener Owned
- Laundry: Main Level
Features
- Basement: Full
- Has fireplace: No
Interior area
- Total structure area: 3,100
- Total interior livable area: 1,618 sqft
- Finished area above ground: 1,550
- Finished area below ground: 68
Video & virtual tour
Property
Parking
- Total spaces: 4
- Parking features: Attached, Detached Garage, Concrete
- Attached garage spaces: 4
Accessibility
- Accessibility features: None
Features
- Levels: One
- Stories: 1
- Patio & porch: Deck
Lot
- Size: 0.41 Acres
- Dimensions: 160 x 110
- Features: Irregular Lot
Details
- Additional structures: Garage(s)
- Foundation area: 1550
- Parcel number: 173540401
- Zoning description: Residential-Single Family
Construction
Type & style
- Home type: SingleFamily
- Property subtype: Single Family
Materials
- Frame
- Roof: Asphalt
Condition
- New construction: No
- Year built: 1987
Utilities & green energy
- Gas: Natural Gas
- Sewer: City Sewer/Connected
- Water: City Water/Connected
Community & HOA
Community
- Subdivision: Briarwood
HOA
- Has HOA: No
Location
- Region: Owatonna
Financial & listing details
- Price per square foot: $256/sqft
- Tax assessed value: $331,800
- Annual tax amount: $4,788
- Date on market: 6/8/2026
- Cumulative days on market: 106 days
Estimated market value
Not available
Estimated sales range
Not available
Not available
Price history
| Date | Event | Price |
|---|---|---|
| 7/25/2026 | Pending sale | $414,899$256/sqft |
Source:  NorthstarMLS as distributed by MLS GRID #7088617 Report a problem NorthstarMLS as distributed by MLS GRID #7088617 Report a problem | ||
| 6/8/2026 | Listed for sale | $414,899-2.4%$256/sqft |
Source: NorthstarMLS as distributed by MLS GRID #7088617 Report a problem | ||
| 4/29/2026 | Listing removed | $424,900$263/sqft |
Source: NorthstarMLS as distributed by MLS GRID #7031331 Report a problem | ||
| 4/26/2026 | Price change | $424,900-3.4%$263/sqft |
Source: NorthstarMLS as distributed by MLS GRID #7031331 Report a problem | ||
| 3/6/2026 | Listed for sale | $439,900$272/sqft |
Source: NorthstarMLS as distributed by MLS GRID #7031331 Report a problem | ||
Public tax history
| Year | Property taxes | Tax assessment |
|---|---|---|
| 2025 | $4,226 -2.4% | $331,800 +11.2% |
| 2024 | $4,328 +1.3% | $298,500 +1% |
| 2023 | $4,274 +13.9% | $295,400 +6% |
| 2022 | $3,752 +6.5% | $278,700 +22.2% |
| 2021 | $3,522 +0.2% | $228,000 +6.9% |
| 2020 | $3,514 +14.1% | $213,200 +6.4% |
| 2019 | $3,080 +0.3% | $200,312 +6.3% |
| 2018 | $3,070 +5.9% | $188,454 +0.7% |
| 2017 | $2,898 | $187,180 +4.5% |
| 2016 | -- | $179,046 |
| 2015 | -- | -- |
| 2014 | -- | -- |
| 2013 | -- | -- |
| 2012 | -- | -- |
| 2011 | -- | -- |
| 2010 | -- | -- |
Find assessor info on the county website
Monthly payment
Est. payment
Payment breakdown
Explore the cost of this home by adjusting the details. Changes won't be saved.Climate risks
Neighborhood: 55060
Nearby schools
GreatSchools rating
- 5/10Washington Elementary SchoolGrades: K-5Distance: 0.7 mi
- 6/10Owatonna Junior High SchoolGrades: 6-8Distance: 0.7 mi
- 8/10Owatonna Senior High SchoolGrades: 9-12Distance: 2.1 mi
- $323,4003 bd2 ba2.1k sqft610 Woodglen Pl NE, Owatonna, MN 55060Off Market
- $243,5002 bd1 ba528 sqft1010 Cherry St, Owatonna, MN 55060Off Market
- $326,8003 bd3 ba2.4k sqft1051 Cherry St, Owatonna, MN 55060Off Market
- $337,3003 bd2 ba1.7k sqft70 Fairway Pl, Owatonna, MN 55060Off Market
- $475,0004 bd3 ba4.4k sqft1031 Cherry St, Owatonna, MN 55060Sold
- $282,8003 bd2 ba1.7k sqft620 Woodglen Pl NE, Owatonna, MN 55060Off Market
- $324,3002 bd3 ba2.6k sqft1071 Cherry St, Owatonna, MN 55060Off Market
- $181,5002 bd2 ba1.1k sqft1110 Cherry St, Owatonna, MN 55060Off Market
A local agent can set up tours, give advice and negotiate with sellers.
A local lender can help you make sure your offer is ready when you are.
Similar homes
- $399,9005 bd2 ba2k sqft895 Lee St NE, Owatonna, MN 55060New Construction
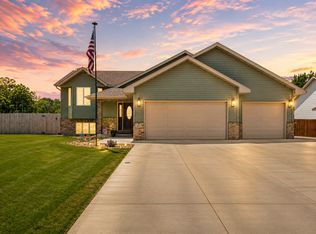
 MLS ID #7114490, Kristi Ann Ordorff, Edina Realty, Inc.. NorthstarMLS as distributed by MLS GRID
 - $--2 bd2 ba1.3k sqft709 Greenhaven Ln NE, Owatonna, MN 55060Auction
 Auction.com 1
 - $335,0004 bd2 ba2.3k sqft545 Crestview Ln NE, Owatonna, MN 55060For Sale
 MLS ID #7113293, Diane Holland, RE/MAX Venture. NorthstarMLS as distributed by MLS GRID
 - $359,0004 bd2 ba2k sqft630 Morning Dr, Owatonna, MN 55060For Sale
 MLS ID #7115422, Elise Marie Ferguson, Berkshire Hathaway HomeServices Advantage Real Estate. NorthstarMLS as distributed by MLS GRID
 - $389,5004 bd3 ba2.3k sqft1455 Sunset Dr SW, Owatonna, MN 55060For SaleMLS ID #7058317, Rebecca M. Hermanson-Hill, Berkshire Hathaway HomeServices Advantage Real Estate. NorthstarMLS as distributed by MLS GRID
- $315,0004 bd3 ba2k sqft349 13th St SW, Owatonna, MN 55060For SaleMLS ID #7064334, Rebecca M. Hermanson-Hill, Berkshire Hathaway HomeServices Advantage Real Estate. NorthstarMLS as distributed by MLS GRID
- $349,9003 bd2 ba2k sqft2040 Greenwood Dr NE, Owatonna, MN 55060For SaleMLS ID #7114349, Megan Hannah, Keller Williams Preferred Rlty. NorthstarMLS as distributed by MLS GRID
- $375,0004 bd2 ba2.2k sqft315 Hazeltine Ave NE, Owatonna, MN 55060For SaleMLS ID #7091414, Jeff Olsen, Coldwell Banker Realty. NorthstarMLS as distributed by MLS GRID
- $299,9004 bd2 ba1.9k sqft225 20th St NW, Owatonna, MN 55060For SaleMLS ID #7116740, Patrick Sullivan, RE/MAX Advantage Plus. NorthstarMLS as distributed by MLS GRID
- $335,0004 bd2 ba1.8k sqft1950 Greenwood Dr NE, Owatonna, MN 55060For SaleMLS ID #7090435, Ben Gillard, RE/MAX Venture. NorthstarMLS as distributed by MLS GRID
- $325,0003 bd3 ba2k sqft320 Jenny Ln, Owatonna, MN 55060For SaleMLS ID #7110431, Matthew Kern, RE/MAX Venture. NorthstarMLS as distributed by MLS GRID
- $339,9004 bd2 ba2.2k sqft2055 Edgewood Dr, Owatonna, MN 55060For SaleMLS ID #7043275, Wyatt Lemon, Real Broker, LLC. NorthstarMLS as distributed by MLS GRID
- $349,9004 bd2 ba2k sqft875 Myers Dr NE, Owatonna, MN 55060For SaleMLS ID #7093039, Darcy K Ihrke, Berkshire Hathaway HomeServices Advantage Real Estate. NorthstarMLS as distributed by MLS GRID
- $359,0004 bd2 ba2k sqft310 Autumn Hills Pl NE, Owatonna, MN 55060For SaleMLS ID #7100762, Nancy Sletten, Berkshire Hathaway HomeServices Advantage Real Estate. NorthstarMLS as distributed by MLS GRID
- $389,0003 bd1 ba1.6k sqft2923 SW 52nd Ave, Owatonna, MN 55060For SaleMLS ID #7062509, Nancy Sletten, Berkshire Hathaway HomeServices Advantage Real Estate. NorthstarMLS as distributed by MLS GRID
- $309,9003 bd2 ba1.8k sqft1825 3rd Ave NE, Owatonna, MN 55060For SaleMLS ID #7060842, Melinda Seykora, RE/MAX Venture. NorthstarMLS as distributed by MLS GRID
- $394,9002 bd2 ba1.7k sqft1552 Eagle Ridge St NE, Owatonna, MN 55060For SaleMLS ID #7069436, Jeremy Miller, Edina Realty, Inc.. NorthstarMLS as distributed by MLS GRID
- $269,9003 bd2 ba1.5k sqft808 E Vine St, Owatonna, MN 55060For SaleMLS ID #7077233, Jason Young, eXp Realty. NorthstarMLS as distributed by MLS GRID
- $284,9003 bd2 ba2.1k sqft139 Phelps St, Owatonna, MN 55060For SaleMLS ID #7113126, Matthew Kern, RE/MAX Venture. NorthstarMLS as distributed by MLS GRID
- $324,9004 bd2 ba1.7k sqft1840 Field Stone Ave SE, Owatonna, MN 55060For SaleMLS ID #7059876, Tracy Steinberg, ERA Gillespie Real Estate. NorthstarMLS as distributed by MLS GRID
