Discover the small town convenience with this 3 bed 2 bath home! Home offers split foyer entry. Vaulted main floor with plenty of windows bringing in natural lighting to show off the newer living room flooring. The kitchen and dining room area have easy access to the patio doors which lead to a secluded deck. 2 bedrooms and a full bathroom complete the main level. Fully finished in 2023, this walkout lower level provides a spacious family room with patio doors leading to the backyard patio. A unique primary suite graces the lower level with a walk-in closet, full bathroom with a jetted tub and a nook for a private sitting area. A little over a ½ acre this wooded property offers tranquility with the convenience of being a block away from the walking path to the Medford School. Extra perks include the maintenance free deck, new water heater as of 2020, water filtration system new as of 2019, and the 970 sq feet garage. Don’t miss out!
Closed
$350,000
125 6th St SE, Medford, MN 55049
3beds
1,312sqft
Single Family
Built in 2001
0.53 Acres Lot
$375,000 Zestimate®
$267/sqft
$2,044 Estimated rent
Home value
$375,000
$356,000 - $394,000
$2,044/mo
Zestimate® history
Owner options
List your home for rent
$2,044/mo
Rent Zestimate®
Find your next renter with Zillow Rental Manager. Plus, with online applications, you can quickly screen prospective tenants – for free.
$2,044/mo
Rent Zestimate®
Refinance and save
$2,280/mo
Est. payment
Refinancing to a lower rate could help reduce your monthly payments and save thousands over the life of the loan.
$2,280/mo
Est. payment
Explore your selling options
Work with a Zillow partner agent
Leverage their expertise and Zillow's premium Showcase listings to get your home seen by more buyers.
Get startedList with your own agent
Get your home in front of millions of buyers by listing it on Zillow.
Learn how to do itSell it yourself
Take full control of how buyers see your home on Zillow by listing For Sale by Owner (FSBO).
List your homeWhat's special
Walk-in closetMaintenance free deckJetted tubPlenty of windowsNatural lightingBackyard patioNew water heater
Zillow last checked:
Listing updated:
Listed by:
Janita Paulson 507-363-1705,
RE/MAX Venture
Bought with:
Nancy Sletten
Berkshire Hathaway HomeServices Advantage Real Estate
Source: NorthstarMLS as distributed by MLS GRID,MLS#: 6410486
Facts & features
Interior
Bedrooms & bathrooms
- Bedrooms: 3
- Bathrooms: 2
- Full bathrooms: 2
Bedroom
- Level: Lower
- Area: 312.8 Square Feet
- Dimensions: 23 x 13.6
Bedroom 2
- Level: Main
- Area: 142.4 Square Feet
- Dimensions: 8.9 x 16
Bedroom 3
- Level: Main
- Area: 193.21 Square Feet
- Dimensions: 13.9 x 13.9
Dining room
- Level: Main
- Area: 115.26 Square Feet
- Dimensions: 11.3 x 10.2
Family room
- Level: Lower
- Area: 483 Square Feet
- Dimensions: 23 x 21
Kitchen
- Level: Main
- Area: 122.4 Square Feet
- Dimensions: 12 x 10.2
Living room
- Level: Main
- Area: 290.29 Square Feet
- Dimensions: 20.3 x 14.3
Heating
- Forced Air
Cooling
- Central Air
Appliances
- Included: Dishwasher, Disposal, Dryer, Gas Water Heater, Microwave, Range, Refrigerator, Washer, Water Softener Owned
- Laundry: In Basement, Laundry Room
Features
- Basement: Block,Walk-Out Access
- Has fireplace: No
Interior area
- Total structure area: 1,312
- Total interior livable area: 1,312 sqft
- Finished area above ground: 1,156
- Finished area below ground: 1,040
Property
Parking
- Total spaces: 3
- Parking features: Attached, Concrete, Heated Garage
- Attached garage spaces: 3
Accessibility
- Accessibility features: None
Features
- Levels: Multi/Split
- Patio & porch: Composite Decking, Deck, Patio
- Exterior features: Kennel/Dog Run
Lot
- Size: 0.53 Acres
- Features: Irregular Lot, Tree Coverage - Heavy
Details
- Additional structures: Storage Shed
- Foundation area: 1156
- Parcel number: 161110201
- Zoning description: Residential-Single Family
Construction
Type & style
- Home type: SingleFamily
- Property subtype: Single Family
Materials
- Concrete
- Roof: Asphalt
Condition
- New construction: No
- Year built: 2001
Utilities & green energy
- Electric: 100 Amp Service, Power Company: Steele-Waseca Co-op Electric
- Gas: Natural Gas
- Sewer: City Sewer/Connected
- Water: City Water/Connected
Community & HOA
Community
- Subdivision: Oakridge Bluffs 2nd Add
HOA
- Has HOA: No
Location
- Region: Medford
Financial & listing details
- Price per square foot: $267/sqft
- Tax assessed value: $354,000
- Annual tax amount: $3,940
- Date on market: 8/2/2023
- Cumulative days on market: 5 days
Price history
| Date | Event | Price |
|---|---|---|
| 9/8/2023 | Sold | $350,000-1.4%$267/sqft |
Source:  NorthstarMLS as distributed by MLS GRID #6410486 Report a problem NorthstarMLS as distributed by MLS GRID #6410486 Report a problem | ||
| 8/7/2023 | Pending sale | $354,900$271/sqft |
Source: NorthstarMLS as distributed by MLS GRID #6410486 Report a problem | ||
| 8/2/2023 | Listed for sale | $354,900$271/sqft |
Source: NorthstarMLS as distributed by MLS GRID #6410486 Report a problem | ||
Public tax history
| Year | Property taxes | Tax assessment |
|---|---|---|
| 2025 | $4,222 +9.6% | $354,000 +6.1% |
| 2024 | $3,852 -2.2% | $333,600 +14.4% |
| 2023 | $3,940 +9.3% | $291,600 +3.8% |
| 2022 | $3,606 +2.3% | $281,000 +17.4% |
| 2021 | $3,526 -1.1% | $239,300 +4% |
| 2020 | $3,564 +1.3% | $230,100 +4% |
| 2019 | $3,518 +13.8% | $221,186 +1.3% |
| 2018 | $3,092 +3.5% | $218,246 +13.5% |
| 2017 | $2,988 | $192,276 +4.1% |
| 2016 | -- | $184,632 |
| 2015 | -- | -- |
| 2014 | -- | -- |
| 2013 | -- | -- |
| 2012 | -- | -- |
| 2011 | -- | -- |
| 2010 | -- | -- |
Find assessor info on the county website
Neighborhood: 55049
Nearby homes
- $400,5003 bd3 ba2.3k sqft135 6th St SE, Medford, MN 55049Off Market
- $353,8003 bd3 ba1.8k sqft55 6th St SE, Medford, MN 55049Off Market
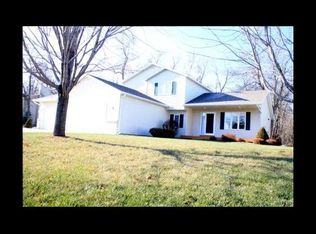
- $430,0004 bd4 ba3.6k sqft541 Woodland Trl, Medford, MN 55049Sold
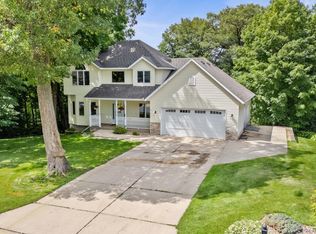
- $369,3004 bd2 ba2.1k sqft534 Oakridge Pl, Medford, MN 55049Off Market
- $335,8004 bd2 ba2k sqft535 Woodland Trl, Medford, MN 55049Off Market
- $549,0003 bd2 ba1.7k sqft547 Woodland Trl, Medford, MN 55049For Sale
- $312,6003 bd2 ba1.6k sqft120 6th St SE, Medford, MN 55049Off Market
- $319,0003 bd2 ba1.6k sqft45 6th St SE, Medford, MN 55049Off Market
Nearby schools
GreatSchools rating
- 6/10Medford Elementary SchoolGrades: PK-6Distance: 0.3 mi
- 6/10Medford SecondaryGrades: 7-12Distance: 0.3 mi
Get a cash offer in 3 minutes
Find out how much your home could sell for in as little as 3 minutes with a no-obligation cash offer.
Estimated market value
$375,000
Get a cash offer in 3 minutes
Find out how much your home could sell for in as little as 3 minutes with a no-obligation cash offer.
Estimated market value
$375,000
- Minnesota
- Steele County
- Medford
- 55049
- 125 6th St SE
Nearby cities
Nearby zip codes
Other Medford Topics
