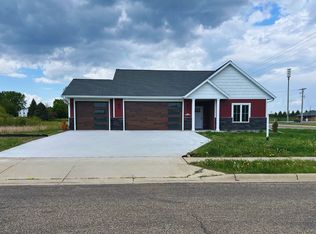
**Affordable one-level living!** This one level floor plan features an attached 3-car garage and an open-concept layout connecting the living room, dining area, and kitchen. The kitchen includes granite countertops, stainless steel appliances, soft-close drawers, a pantry, and a tile backsplash. The private primary suite offers a walk-in shower, dual sinks, and a spacious walk-in closet. Additional features include quartz countertops in the bathrooms, a convenient laundry/mudroom off the garage entrance, and many other quality finishes throughout. Ask about the **1-0 Preferred Lender-Paid Rate Buydown** and **Construction Loan Programs**. Listing photos are of a previously completed model.
Pending
$384,900
450 Stoneridge Ln NE, Owatonna, MN 55060
3beds
1,572sqft
:
Get pre-qualified$2,502/mo
Single Family
Built in 2026
0.26 Acres Lot
$384,400 Zestimate®
$245/sqft
$-- HOA
What's special
- 46 days |
- 323 |
- 5 |
Zillow last checked:
Listing updated:
Listed by:
Katyana Miller 651-755-2138,
Miller Real Estate
Source: NorthstarMLS as distributed by MLS GRID,MLS#: 7097610
Facts & features
Interior
Bedrooms & bathrooms
- Bedrooms: 3
- Bathrooms: 2
- Full bathrooms: 1
- 3/4 bathrooms: 1
Bedroom
- Level: Main
Bedroom 2
- Level: Main
Bedroom 3
- Level: Main
Dining room
- Level: Main
Kitchen
- Level: Main
Living room
- Level: Main
Mud room
- Level: Main
Heating
- Forced Air
Cooling
- Central Air
Appliances
- Included: Dishwasher, Microwave, Range, Refrigerator
- Laundry: Electric Dryer Hookup, Main Level, Washer Hookup
Features
- Basement: None
- Has fireplace: No
Interior area
- Total structure area: 1,572
- Total interior livable area: 1,572 sqft
- Finished area above ground: 1,572
- Finished area below ground: 0
Property
Parking
- Total spaces: 3
- Parking features: Attached
- Attached garage spaces: 3
- Details: Garage Dimensions (30 x 24), Garage Door Height (7)
Accessibility
- Accessibility features: No Stairs External, No Stairs Internal
Features
- Levels: One
- Stories: 1
Lot
- Size: 0.26 Acres
- Dimensions: 130 x 88
Details
- Foundation area: 1572
- Parcel number: 175740515
- Zoning description: Residential-Single Family
Construction
Type & style
- Home type: SingleFamily
- Property subtype: Single Family
Materials
- ICFs (Insulated Concrete Forms)
- Roof: Asphalt
Condition
- New construction: Yes
- Year built: 2026
Details
- Builder name: PEKA HOMES LLC
Utilities & green energy
- Gas: Natural Gas
- Sewer: City Sewer/Connected
- Water: City Water/Connected
Community & HOA
Community
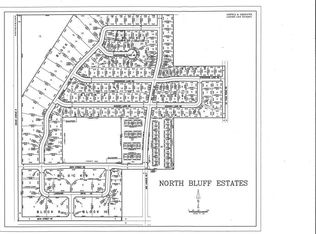
- Subdivision: North Bluff Estates
HOA
- Has HOA: No
Location
- Region: Owatonna
Financial & listing details
- Price per square foot: $245/sqft
- Tax assessed value: $35,000
- Annual tax amount: $616
- Date on market: 6/29/2026
- Cumulative days on market: 47 days
Estimated market value
$384,400
$365,000 - $404,000
$2,396/mo
Price history
| Date | Event | Price |
|---|---|---|
| 8/11/2026 | Pending sale | $384,900$245/sqft |
Source:  NorthstarMLS as distributed by MLS GRID #7097610 Report a problem NorthstarMLS as distributed by MLS GRID #7097610 Report a problem | ||
| 6/29/2026 | Listed for sale | $384,900+926.4%$245/sqft |
Source: NorthstarMLS as distributed by MLS GRID #7097610 Report a problem | ||
| 11/24/2025 | Sold | $37,500$24/sqft |
Source: Public Record Report a problem | ||
| 9/26/2023 | Sold | $37,500+9.5%$24/sqft |
Source: Public Record Report a problem | ||
| 3/26/2021 | Sold | $34,250-2.8%$22/sqft |
Source: NorthstarMLS as distributed by MLS GRID #5031738 Report a problem | ||
| 2/17/2021 | Pending sale | $35,250$22/sqft |
Source: NorthstarMLS as distributed by MLS GRID #5031738 Report a problem | ||
| 2/18/2019 | Listed for sale | $35,250$22/sqft |
Source: Berkshire Hathaway Advantage Real Estate #5031738 Report a problem | ||
| 12/21/2018 | Listing removed | $35,250$22/sqft |
Source: Berkshire Hathaway HomeServices Advantage Real Estate #5031738 Report a problem | ||
| 2/5/2018 | Listed for sale | $35,250$22/sqft |
Source: Berkshire Hathaway HomeServices Advantage Real Estate #4014304 Report a problem | ||
Public tax history
| Year | Property taxes | Tax assessment |
|---|---|---|
| 2025 | $616 | $35,000 +2.3% |
| 2024 | $616 -0.6% | $34,200 +0.6% |
| 2023 | $620 -0.3% | $34,000 +5.3% |
| 2022 | $622 +3.3% | $32,300 +10.2% |
| 2021 | $602 -4.7% | $29,300 +4.6% |
| 2020 | $632 +6.8% | $28,000 +2% |
| 2019 | $592 +8.8% | $27,440 |
| 2018 | $544 -59% | $27,440 +9.8% |
| 2017 | $1,328 | $24,990 |
| 2016 | -- | $24,990 |
| 2015 | -- | -- |
| 2014 | -- | -- |
| 2013 | -- | -- |
| 2012 | -- | -- |
| 2011 | -- | -- |
| 2010 | -- | -- |
Find assessor info on the county website
Monthly payment
Est. payment
Payment breakdown
Explore the cost of this home by adjusting the details. Changes won't be saved.Climate risks
Neighborhood: 55060
Nearby schools
GreatSchools rating
- 8/10McKinley Elementary SchoolGrades: K-5Distance: 0.8 mi
- 6/10Owatonna Junior High SchoolGrades: 6-8Distance: 1 mi
- 8/10Owatonna Senior High SchoolGrades: 9-12Distance: 3.8 mi
- $412,5003 bd2 ba1.6k sqft420 Stoneridge Ln NE, Owatonna, MN 55060Sold

- $395,0003 bd2 ba1.6k sqft480 Stoneridge Ln NE, Owatonna, MN 55060Sold
- $462,5000.27 acres390 Stoneridge Ln NE, Owatonna, MN 55060Off Market
- $359,9003 bd2 ba1.5k sqft2990 Saint Paul Rd NE, Owatonna, MN 55060New Construction

- $413,5630.3 acres395 Hickory Ln NE, Owatonna, MN 55060Sold
- $476,4004 bd3 ba2.9k sqft370 Stoneridge Ln NE, Owatonna, MN 55060Off Market
- $445,4000.26 acres2970 Saint Paul Rd NE, Owatonna, MN 55060Off Market
- $37,4000.3 acres385 Hickory Ln NE, Owatonna, MN 55060Off Market
A local agent can set up tours, give advice and negotiate with sellers.
A local lender can help you make sure your offer is ready when you are.
Similar homes
- $359,0004 bd2 ba2k sqft310 Autumn Hills Pl NE, Owatonna, MN 55060For Sale

 MLS ID #7100762, Nancy Sletten, Berkshire Hathaway HomeServices Advantage Real Estate. NorthstarMLS as distributed by MLS GRID
 - $399,9005 bd2 ba2k sqft895 Lee St NE, Owatonna, MN 55060New Construction
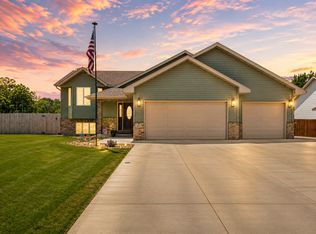 MLS ID #7114490, Kristi Ann Ordorff, Edina Realty, Inc.. NorthstarMLS as distributed by MLS GRID
 - $330,0004 bd3 ba1.9k sqft2575 Lamada Pl, Owatonna, MN 55060For Sale
 MLS ID #7117806, Will Bishop, Keller Williams Preferred Rlty. NorthstarMLS as distributed by MLS GRID
 - $--2 bd2 ba1.3k sqft709 Greenhaven Ln NE, Owatonna, MN 55060Auction
 Auction.com 1
 - $339,9004 bd2 ba2k sqft875 Myers Dr NE, Owatonna, MN 55060For SaleMLS ID #7093039, Darcy K Ihrke, Berkshire Hathaway HomeServices Advantage Real Estate. NorthstarMLS as distributed by MLS GRID
- $375,0004 bd2 ba2.2k sqft315 Hazeltine Ave NE, Owatonna, MN 55060For SaleMLS ID #7091414, Jeff Olsen, Coldwell Banker Realty. NorthstarMLS as distributed by MLS GRID
- $359,9004 bd2 ba1.8k sqft805 El Dorado St SE, Owatonna, MN 55060For SaleMLS ID #7098470, Diane Holland, RE/MAX Venture. NorthstarMLS as distributed by MLS GRID
- $319,9004 bd2 ba1.8k sqft1950 Greenwood Dr NE, Owatonna, MN 55060For SaleMLS ID #7090435, Ben Gillard, RE/MAX Venture. NorthstarMLS as distributed by MLS GRID
- $394,9002 bd2 ba1.7k sqft1552 Eagle Ridge St NE, Owatonna, MN 55060For SaleMLS ID #7069436, Jeremy Miller, Edina Realty, Inc.. NorthstarMLS as distributed by MLS GRID
- $379,5004 bd3 ba2.3k sqft1455 Sunset Dr SW, Owatonna, MN 55060For SaleMLS ID #7058317, Rebecca M. Hermanson-Hill, Berkshire Hathaway HomeServices Advantage Real Estate. NorthstarMLS as distributed by MLS GRID
- $280,0003 bd3 ba1.5k sqft50 18th Pl NE, Owatonna, MN 55060For SaleMLS ID #7122672, Jennifer Fielding, eXp Realty. NorthstarMLS as distributed by MLS GRID
- $354,0004 bd2 ba2k sqft630 Morning Dr, Owatonna, MN 55060For SaleMLS ID #7115422, Elise Marie Ferguson, Berkshire Hathaway HomeServices Advantage Real Estate. NorthstarMLS as distributed by MLS GRID
- $265,0003 bd2 ba1.1k sqft504 Havana Rd, Owatonna, MN 55060For SaleMLS ID #7116885, Brittany Krueger, Edina Realty, Inc.. NorthstarMLS as distributed by MLS GRID
- $339,9004 bd2 ba2.2k sqft2055 Edgewood Dr, Owatonna, MN 55060For SaleMLS ID #7043275, Wyatt Lemon, Real Broker, LLC. NorthstarMLS as distributed by MLS GRID
- $325,0004 bd2 ba2.3k sqft545 Crestview Ln NE, Owatonna, MN 55060For SaleMLS ID #7113293, Diane Holland, RE/MAX Venture. NorthstarMLS as distributed by MLS GRID
- $285,0004 bd2 ba1.8k sqft470 16th St NE, Owatonna, MN 55060For SaleMLS ID #7114115, Erin R. Gillespie, ERA Gillespie Real Estate. NorthstarMLS as distributed by MLS GRID
- $309,9003 bd2 ba1.8k sqft1825 3rd Ave NE, Owatonna, MN 55060For SaleMLS ID #7060842, Melinda Seykora, RE/MAX Venture. NorthstarMLS as distributed by MLS GRID
- $309,9003 bd3 ba2k sqft320 Jenny Ln, Owatonna, MN 55060For SaleMLS ID #7110431, Matthew Kern, RE/MAX Venture. NorthstarMLS as distributed by MLS GRID
- $334,9004 bd2 ba2.2k sqft1314 Leif Ave NW, Owatonna, MN 55060For SaleMLS ID #7044772, Daniel Reese, Dan Reese Realty. NorthstarMLS as distributed by MLS GRID
- $315,0004 bd3 ba2k sqft349 13th St SW, Owatonna, MN 55060For SaleMLS ID #7064334, Rebecca M. Hermanson-Hill, Berkshire Hathaway HomeServices Advantage Real Estate. NorthstarMLS as distributed by MLS GRID
