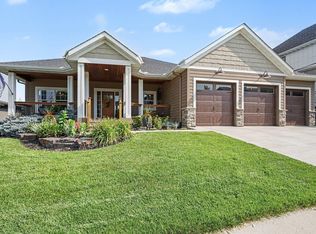
Discover refined modern living in this exceptional custom built residence, perfectly situated on a serene, tree lined 0.44 acre lot in one of Northfield’s most desirable neighborhoods. With approximately 3,897 square feet, 4+ bedrooms, and 4 bathrooms, this custom built executive home masterfully blends contemporary design with warm, inviting finishes creating an open,
light-filled sanctuary ideal for both sophisticated entertaining and comfortable family living.
Soaring ceilings and walls of windows flood the home with abundant natural light, offering captivating views of the expansive, wooded
landscape. Red oak hardwood floors and bespoke cabinetry add rich warmth and timeless elegance to the sleek modern aesthetic. The thoughtfully designed open floor plan flows effortlessly from grand living spaces to the main level walkout onto a secluded Chilton stone patio perfect for private al fresco dining, morning coffee, or evening relaxation amid nature.
Upstairs, the luxurious primary suite features a cozy sitting area and a spa like private bath, providing a true executive retreat. Two additional
generously sized bedrooms share a convenient Jack-and-Jill bathroom, while flexible spaces throughout including two potential roof decks (ready for your personal finishing touches) offer endless possibilities for home offices, art studios, or private vantage points with breathtaking treetop views.
The fully finished walkout lower level, complete with daylight windows and an additional bathroom, delivers exceptional versatility as a guest suite,
recreation room, home theater, gym, or entertainment hub.
Located on a quiet cul-de-sac in Northfield renowned for its top rated schools, vibrant college town culture (home to Carleton and St. Olaf), charming downtown, parks, trails, and easy access to the Twin Cities. This home offers the ideal balance of privacy, convenience, and community.
Sophisticated, light filled, and move in ready, 2206 Grant Court represents a rare opportunity to own a distinctive executive property on one of the
largest wooded lots within the city limits. Schedule your private showing today and experience the lifestyle this exceptional home affords.
Active
$948,787
2206 Grant Ct, Northfield, MN 55057
4beds
3,674sqft
:
Get pre-qualified$6,237/mo
Single Family
Built in 2000
0.44 Acres Lot
$919,600 Zestimate®
$258/sqft
$-- HOA
What's special
Red oak hardwood floorsSoaring ceilingsAbundant natural lightWalls of windowsLuxurious primary suiteBespoke cabinetryConvenient jack-and-jill bathroom
- 90 days |
- 421 |
- 13 |
Zillow last checked:
Listing updated:
Listed by:
Eric J. Frank 612-481-3802,
RE/MAX Advantage Plus
Source: NorthstarMLS as distributed by MLS GRID,MLS#: 7070950
Facts & features
Interior
Bedrooms & bathrooms
- Bedrooms: 4
- Bathrooms: 4
- 3/4 bathrooms: 3
- 1/2 bathrooms: 1
Bedroom
- Level: Upper
- Area: 425 Square Feet
- Dimensions: 25x17
Bedroom 2
- Level: Upper
- Area: 195 Square Feet
- Dimensions: 15x13
Bedroom 3
- Level: Upper
- Area: 195 Square Feet
- Dimensions: 15x13
Bedroom 4
- Level: Lower
- Area: 240 Square Feet
- Dimensions: 16x15
Other
- Level: Upper
- Area: 225 Square Feet
- Dimensions: 25x9
Informal dining room
- Level: Main
- Area: 216 Square Feet
- Dimensions: 18x12
Kitchen
- Level: Main
- Area: 270 Square Feet
- Dimensions: 18x15
Laundry
- Level: Main
- Area: 110 Square Feet
- Dimensions: 11x10
Living room
- Level: Main
- Area: 323 Square Feet
- Dimensions: 19x17
Recreation room
- Level: Lower
- Area: 320 Square Feet
- Dimensions: 20x16
Heating
- Forced Air, In-Floor Heating
Cooling
- Central Air
Appliances
- Included: Air-To-Air Exchanger, Cooktop, Dishwasher, Disposal, Dryer, ENERGY STAR Qualified Appliances, Exhaust Fan, Humidifier, Gas Water Heater, Microwave, Refrigerator, Stainless Steel Appliance(s), Wall Oven, Washer, Water Softener Owned
- Laundry: Electric Dryer Hookup, Gas Dryer Hookup, Laundry Room, Main Level, Washer Hookup
Features
- Basement: Daylight,Finished,Full,Storage Space,Sump Pump,Walk-Out Access
- Has fireplace: No
Interior area
- Total structure area: 4,012
- Total interior livable area: 3,674 sqft
- Finished area above ground: 2,730
- Finished area below ground: 944
Property
Parking
- Total spaces: 2
- Parking features: Attached
- Attached garage spaces: 2
Accessibility
- Accessibility features: None
Features
- Levels: Two
- Stories: 2
- Patio & porch: Patio
Lot
- Size: 0.44 Acres
- Dimensions: 55 x 180 x 132 x 144
- Features: Property Adjoins Public Land, Tree Coverage - Medium
Details
- Foundation area: 1282
- Parcel number: 2212276023
- Zoning description: Residential-Single Family
Construction
Type & style
- Home type: SingleFamily
- Property subtype: Single Family
Materials
- Block, Concrete, Frame, Steel Siding
- Roof: Age Over 8 Years,Age 8 Years or Less,Flat,Metal,Pitched,Rubber
Condition
- New construction: No
- Year built: 2000
Utilities & green energy
- Electric: 200+ Amp Service
- Gas: Natural Gas
- Sewer: City Sewer/Connected
- Water: City Water/Connected
Community & HOA
Community
- Subdivision: Park Pointe
HOA
- Has HOA: No
Location
- Region: Northfield
Financial & listing details
- Price per square foot: $258/sqft
- Tax assessed value: $627,600
- Annual tax amount: $11,560
- Date on market: 5/9/2026
- Cumulative days on market: 207 days
Estimated market value
$919,600
$874,000 - $966,000
$3,945/mo
Price history
| Date | Event | Price |
|---|---|---|
| 5/9/2026 | Listed for sale | $948,787-4.2%$258/sqft |
Source:  NorthstarMLS as distributed by MLS GRID #7070950 Report a problem NorthstarMLS as distributed by MLS GRID #7070950 Report a problem | ||
| 10/31/2025 | Listing removed | $989,888$269/sqft |
Source: NorthstarMLS as distributed by MLS GRID #6709845 Report a problem | ||
| 4/30/2025 | Listed for sale | $989,888+1879.8%$269/sqft |
Source: NorthstarMLS as distributed by MLS GRID #6709845 Report a problem | ||
| 6/26/2000 | Sold | $50,000$14/sqft |
Source: Public Record Report a problem | ||
Public tax history
| Year | Property taxes | Tax assessment |
|---|---|---|
| 2025 | $11,198 +16.3% | $627,600 +2% |
| 2024 | $9,626 +7% | $615,500 +3.1% |
| 2023 | $8,994 +12.1% | $596,800 +8.9% |
| 2022 | $8,024 +3.1% | $548,000 +13.9% |
| 2021 | $7,784 +1.9% | $481,300 +4.7% |
| 2020 | $7,642 | $459,800 +4.1% |
| 2019 | $7,642 +6.5% | $441,700 +7.9% |
| 2018 | $7,174 +1.2% | $409,200 +3% |
| 2017 | $7,092 +14.1% | $397,300 +1.1% |
| 2016 | $6,218 | $393,100 +8.8% |
| 2015 | $6,218 +3.3% | $361,300 +2.4% |
| 2014 | $6,022 +6.2% | $352,700 |
| 2013 | $5,672 +7% | -- |
| 2012 | $5,302 | -- |
| 2011 | $5,302 +12.4% | -- |
| 2010 | $4,718 -11.3% | -- |
| 2009 | $5,320 +2.7% | -- |
| 2008 | $5,180 -1.4% | -- |
| 2007 | $5,254 +8.4% | -- |
| 2006 | $4,846 +22.1% | -- |
| 2004 | $3,968 +27.7% | -- |
| 2003 | $3,108 +28.5% | -- |
| 2002 | $2,418 | -- |
Find assessor info on the county website
Monthly payment
Est. payment
Payment breakdown
Explore the cost of this home by adjusting the details. Changes won't be saved.Climate risks
Neighborhood: 55057
Nearby schools
GreatSchools rating
- 7/10Bridgewater Elementary SchoolGrades: K-5Distance: 0.5 mi
- 8/10Northfield Middle SchoolGrades: 6-8Distance: 0.4 mi
- 9/10Northfield Senior High SchoolGrades: 9-12Distance: 0.7 mi
- $51,900-- bd-- ba-- sqft2202 Grant Ct, Northfield, MN 55057Off Market
- $455,0002 bd1 ba1.4k sqft2210 Grant Ct, Northfield, MN 55057Off Market
- $574,7004 bd4 ba3.4k sqft2106 Grant Dr, Northfield, MN 55057Off Market
- $57,700-- bd-- ba-- sqft2207 Grant Ct, Northfield, MN 55057Off Market
- $659,4005 bd4 ba2.8k sqft2203 Grant Ct, Northfield, MN 55057Off Market
- $525,7003 bd3 ba2.8k sqft2102 Grant Dr, Northfield, MN 55057Off Market
- $501,4004 bd3 ba1.9k sqft2111 Grant Dr, Northfield, MN 55057Off Market
- $518,6004 bd3 ba3.1k sqft2107 Grant Dr, Northfield, MN 55057Off Market
A local agent can set up tours, give advice and negotiate with sellers.
A local lender can help you make sure your offer is ready when you are.
Similar homes
- $700,0004 bd4 ba3.9k sqft1009 Greenleaf Ct, Northfield, MN 55057For Sale

 MLS ID #7027317, Noel Krueger, Edina Realty, Inc.. NorthstarMLS as distributed by MLS GRID
 - $725,0004 bd3 ba3.5k sqft1701 Huron Ct, Northfield, MN 55057For Sale
 MLS ID #7117957, Catherine P. Zander, Coldwell Banker Realty. NorthstarMLS as distributed by MLS GRID
 - $579,9003 bd2 ba2.6k sqft200 Maple St S, Northfield, MN 55057For Sale
 MLS ID #7121149, Torrion Amie, RE/MAX Results. NorthstarMLS as distributed by MLS GRID
 - $699,0884 bd3 ba3.3k sqft704 Maple Pl, Northfield, MN 55057For Sale
 MLS ID #7091920, Eric J. Frank, RE/MAX Advantage Plus. NorthstarMLS as distributed by MLS GRID
 - $568,0004 bd4 ba4.2k sqft1508 Lockwood Dr, Northfield, MN 55057For SaleMLS ID #7071602, Storlie and Hentges Real Estate Group, Weichert, REALTORS- Heartland. NorthstarMLS as distributed by MLS GRID
- $559,0004 bd4 ba3.7k sqft8891 90th Court Way, Northfield, MN 55057For SaleMLS ID #7107847, Steven Holman, RE/MAX Results. NorthstarMLS as distributed by MLS GRID
- $519,9005 bd3 ba2.7k sqft719 Eastridge Dr, Northfield, MN 55057For SaleMLS ID #7057207, Heidi Novak, Re/Max Results. NorthstarMLS as distributed by MLS GRID
- $567,0004 bd3 ba2.6k sqft5150 123rd St E, Northfield, MN 55057For SaleMLS ID #7090723, Tanner Schieck, Edina Realty, Inc.. NorthstarMLS as distributed by MLS GRID
- $1,125,0004 bd5 ba3.7k sqft14524 Ibson Ave, Nerstrand, MN 55053For SaleMLS ID #7065661, Donavin G. Prescott, Real Broker, LLC. NorthstarMLS as distributed by MLS GRID
- $1,249,0004 bd4 ba5.2k sqft32457 Alexander Ct, Northfield, MN 55057For SaleMLS ID #7077758, Hannah Smith-The Property Geeks, Real Broker, LLC. NorthstarMLS as distributed by MLS GRID
- $1,000,0004 bd4 ba3.8k sqft10035 Woodhill Blvd, Lakeville, MN 55044For SaleMLS ID #7105639, Lora Antolik, Re/Max Advantage Plus. NorthstarMLS as distributed by MLS GRID
- $585,9005 bd3 ba4.7k sqft917 Division St S, Northfield, MN 55057For SaleMLS ID #6775220, Chris North, Prandium Group Real Estate. NorthstarMLS as distributed by MLS GRID
- $880,0003 bd2 ba2.1k sqft600 Kraewood Dr, Northfield, MN 55057New ConstructionMLS ID #7101304, David H Berglund, Summit Realty LLC. NorthstarMLS as distributed by MLS GRID
- $999,9005 bd4 ba5.3k sqft11205 Circle Lake Ln, Faribault, MN 55021For SaleMLS ID #7090308, Carrie Hopkins, Weichert, REALTORS- Heartland. NorthstarMLS as distributed by MLS GRID
- $996,0004 bd4 ba3.5k sqft2312 Becker Trl, Faribault, MN 55021For SaleMLS ID #7068432, Daryl Bauer, Re/Max Advantage Plus. NorthstarMLS as distributed by MLS GRID
- $774,7875 bd4 ba3.5k sqft15315 Elm Ct, Faribault, MN 55021For SaleMLS ID #7074364, Eric J. Frank, RE/MAX Advantage Plus. NorthstarMLS as distributed by MLS GRID
- $975,0004 bd4 ba3.1k sqft31500 Echo Valley Trl, Cannon Falls, MN 55009For SaleMLS ID #7048029, Kathryn Anderson, Coldwell Banker Nybo & Assoc. NorthstarMLS as distributed by MLS GRID
- $1,103,0004 bd4 ba3.5k sqft5737 Raven Point Rd, Prior Lake, MN 55372For SaleMLS ID #7122683, Dillon Lee, Re/Max Advantage Plus. NorthstarMLS as distributed by MLS GRID
- $749,9004 bd3 ba2.5k sqft4901 E 250th St, Elko New Market, MN 55020For SaleMLS ID #7121754, Pam McBride, Prandium Group Real Estate. NorthstarMLS as distributed by MLS GRID
- $975,0004 bd2 ba1.8k sqft8304 180th St W, Faribault, MN 55021For SaleMLS ID #7091931, Barb Brooks, Edina Realty, Inc.. NorthstarMLS as distributed by MLS GRID
