Welcome to Kraewood! This lovely, wooded development is surrounded by mid-century homes! Johnson Reiland has embarked on a quest to re-define the Mid-Century Modern home. Proven "age in place" features such as a wheelchair friendly design, coupled with unique asymmetrical roof lines and interior vaults make for one very unique and very custom home. 10-foot ceilings with 8-foot doors, in floor heat and many unique wood finishes will impress! Practical features such as roll in showers, wide hallways, 3 foot doors, lever hardware and many other comfort features make the Buckeye a one of a kind! Kraewood is a custom home neighborhood which will encompass many styles of homes including 2-story homes and many forms of architecture.
Active
Price cut: $80.1K (8/18)
$799,900
600 Kraewood Dr, Northfield, MN 55057
3beds
2,103sqft
Single Family
Built in 2025
9,583 Square Feet Lot
$790,400 Zestimate®
$380/sqft
$-- HOA
What's special
Unique wood finishesUnique asymmetrical roof linesInterior vaultsWide hallwaysLever hardwareRoll in showersIn floor heat
- 53 days |
- 364 |
- 15 |
Zillow last checked:
Listing updated:
Listed by:
David H Berglund 651-283-6346,
Summit Realty LLC
Source: NorthstarMLS as distributed by MLS GRID,MLS#: 7101304
Facts & features
Interior
Bedrooms & bathrooms
- Bedrooms: 3
- Bathrooms: 2
- Full bathrooms: 1
- 3/4 bathrooms: 1
Bedroom
- Level: Main
- Area: 193.5 Square Feet
- Dimensions: 13'6 x 14'4
Bedroom 2
- Level: Main
- Area: 123.75 Square Feet
- Dimensions: 11 x 11'3
Bedroom 3
- Level: Main
- Area: 135.94 Square Feet
- Dimensions: 12'1 x 11'3
Dining room
- Level: Main
- Area: 112.13 Square Feet
- Dimensions: 11'6 x 9'9
Other
- Level: Main
- Area: 151.67 Square Feet
- Dimensions: 13 x 11'8
Foyer
- Level: Main
- Area: 211.11 Square Feet
- Dimensions: 6'8 x 31'8
Kitchen
- Level: Main
- Area: 158.17 Square Feet
- Dimensions: 12'2 x 13
Living room
- Level: Main
- Area: 249.17 Square Feet
- Dimensions: 13 x 19'2
Mud room
- Level: Main
- Area: 56.67 Square Feet
- Dimensions: 7'1 x 8
Other
- Level: Main
- Area: 48.42 Square Feet
- Dimensions: 7 x 6'11
Walk in closet
- Level: Main
- Area: 114 Square Feet
- Dimensions: 12 x 9'6
Heating
- Forced Air, In-Floor Heating
Cooling
- Central Air
Appliances
- Included: Air-To-Air Exchanger, Dishwasher, Exhaust Fan, Gas Water Heater, Range
Features
- Basement: Drain Tiled
- Number of fireplaces: 1
- Fireplace features: Electric
Interior area
- Total structure area: 2,096
- Total interior livable area: 2,103 sqft
- Finished area above ground: 2,103
- Finished area below ground: 0
Property
Parking
- Total spaces: 3
- Parking features: Attached
- Attached garage spaces: 3
- Details: Garage Dimensions (24 x 48)
Accessibility
- Accessibility features: No Stairs External, No Stairs Internal, Roll-In Shower
Features
- Levels: One
- Stories: 1
- Patio & porch: Front Porch, Patio
Lot
- Size: 9,583 Square Feet
- Dimensions: 77 x 136
Details
- Foundation area: 2096
- Parcel number: 2236156012
- Zoning description: Residential-Single Family
Construction
Type & style
- Home type: SingleFamily
- Property subtype: Single Family
Materials
- Post and Beam, Concrete
- Roof: Age 8 Years or Less,Architectural Shingle
Condition
- New construction: Yes
- Year built: 2025
Details
- Builder name: JOHNSON REILAND BUILDERS & REMODELERS INC
Utilities & green energy
- Gas: Natural Gas
- Sewer: City Sewer/Connected
- Water: City Water/Connected
Community & HOA
Community
- Subdivision: Kraewood Development
HOA
- Has HOA: No
Location
- Region: Northfield
Financial & listing details
- Price per square foot: $380/sqft
- Tax assessed value: $169,100
- Annual tax amount: $1,114
- Date on market: 6/29/2026
- Cumulative days on market: 11 days
Estimated market value
$790,400
$751,000 - $830,000
$2,861/mo
Price history
| Date | Event | Price |
|---|---|---|
| 8/18/2026 | Price change | $799,900-9.1%$380/sqft |
Source:  NorthstarMLS as distributed by MLS GRID #7101304 Report a problem NorthstarMLS as distributed by MLS GRID #7101304 Report a problem | ||
| 6/29/2026 | Listed for sale | $880,000+6.7%$418/sqft |
Source: NorthstarMLS as distributed by MLS GRID #7101304 Report a problem | ||
| 6/27/2026 | Listing removed | $824,900$392/sqft |
Source: NorthstarMLS as distributed by MLS GRID #6752314 Report a problem | ||
| 4/17/2026 | Price change | $824,900-1.8%$392/sqft |
Source: NorthstarMLS as distributed by MLS GRID #6752314 Report a problem | ||
| 7/14/2025 | Listed for sale | $839,900+5.6%$399/sqft |
Source: NorthstarMLS as distributed by MLS GRID #6752314 Report a problem | ||
| 4/23/2025 | Listing removed | $795,399+542%$378/sqft |
Source: NorthstarMLS as distributed by MLS GRID #6621409 Report a problem | ||
| 11/21/2024 | Sold | $123,900-84.4%$59/sqft |
Source: Public Record Report a problem | ||
| 10/23/2024 | Listed for sale | $795,399$378/sqft |
Source: NorthstarMLS as distributed by MLS GRID #6621409 Report a problem | ||
Public tax history
| Year | Property taxes | Tax assessment |
|---|---|---|
| 2025 | $1,114 +318.8% | $169,100 +73.8% |
| 2024 | $266 +315.6% | $97,300 +44.1% |
| 2023 | $64 | $67,500 +1150% |
| 2022 | -- | $5,400 |
Find assessor info on the county website
Monthly payment
Est. payment
Payment breakdown
Explore the cost of this home by adjusting the details. Changes won't be saved.Climate risks
Neighborhood: 55057
Getting around
19 / 100
Car-DependentNearby schools
GreatSchools rating
- 9/10Greenvale Park Elementary SchoolGrades: PK-5Distance: 0.2 mi
- 8/10Northfield Middle SchoolGrades: 6-8Distance: 2.1 mi
- 9/10Northfield Senior High SchoolGrades: 9-12Distance: 1.5 mi
- $88,500-- bd-- ba-- sqft609 Kraewood Dr, Northfield, MN 55057Off Market
- $123,9008,712 sqft605 Kraewood Dr, Northfield, MN 55057Lot/Land

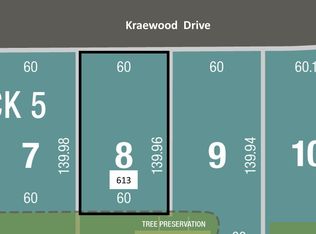
- $123,9008,276 sqft613 Kraewood Dr, Northfield, MN 55057Pending
- $137,9000.25 acres601 Kraewood Dr, Northfield, MN 55057Lot/Land

- $123,9008,276 sqft617 Kraewood Dr, Northfield, MN 55057Pending
- $123,9008,276 sqft608 Kraewood Dr, Northfield, MN 55057Lot/Land
- $123,90010,018 sqft616 Kraewood Dr, Northfield, MN 55057Lot/Land
- $342,1003 bd2 ba2.6k sqft702 Highland Ave, Northfield, MN 55057Off Market
A local agent can set up tours, give advice and negotiate with sellers.
A local lender can help you make sure your offer is ready when you are.
Similar homes
- $660,0003 bd2 ba1.9k sqft2505 Aspen St, Northfield, MN 55057New Construction

 MLS ID #7101324, David H Berglund, Summit Realty LLC. NorthstarMLS as distributed by MLS GRID
 - $519,9005 bd3 ba2.7k sqft719 Eastridge Dr, Northfield, MN 55057For Sale
 MLS ID #7057207, Heidi Novak, Re/Max Results. NorthstarMLS as distributed by MLS GRID
 - $512,0002 bd2 ba1.5k sqft2015 Erie Dr, Northfield, MN 55057New Construction
 MLS ID #7131683, Carol Hong, Coldwell Banker Realty. NorthstarMLS as distributed by MLS GRID
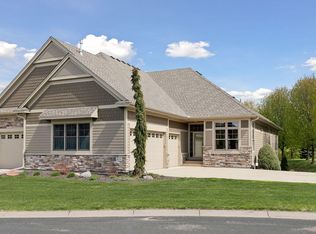
 - $798,0003 bd3 ba3.1k sqft18250 Justice Way, Lakeville, MN 55044For Sale
 MLS ID #7129425, Carrie Ledermann, Edina Realty, Inc.. NorthstarMLS as distributed by MLS GRID
 - $749,9004 bd3 ba2.5k sqft4901 E 250th St, Elko, MN 55020For SaleMLS ID #7121754, Pam McBride, Prandium Group Real Estate. NorthstarMLS as distributed by MLS GRID
- $799,9004 bd3 ba2.4k sqft230 Maple Island Rd, Burnsville, MN 55306For SaleMLS ID #7100033, James "Jim" Slater, Coldwell Banker Realty. NorthstarMLS as distributed by MLS GRID
- $539,9002 bd2 ba1.6k sqft425 Ford St E, Northfield, MN 55057New ConstructionMLS ID #7094565, David H Berglund, Summit Realty LLC. NorthstarMLS as distributed by MLS GRID
- $535,0004 bd2 ba2.4k sqft22155 Beaumont Way, Farmington, MN 55024For SaleMLS ID #7117409, Patrick M. Hogan, Edina Realty, Inc.. NorthstarMLS as distributed by MLS GRID
- $489,9002 bd2 ba1.4k sqft421 Ford St E, Northfield, MN 55057New ConstructionMLS ID #7094589, David H Berglund, Summit Realty LLC. NorthstarMLS as distributed by MLS GRID
- $650,0004 bd3 ba1.9k sqft16309 Esprit Ct, Lakeville, MN 55044New ConstructionMLS ID #7117285, Lorraine Running, Edina Realty, Inc.. NorthstarMLS as distributed by MLS GRID
- $849,9005 bd3 ba3k sqft27231 Petes Hill Trl, Elko New Market, MN 55020New ConstructionMLS ID #7086363, Deno Sterzinger, Minnesota Premier Realty, Inc.. NorthstarMLS as distributed by MLS GRID
- $669,9003 bd3 ba2.3k sqft19143 Orchard Trl, Lakeville, MN 55044For SaleMLS ID #7095426, Carrie Hopkins, Weichert, REALTORS- Heartland. NorthstarMLS as distributed by MLS GRID
- $985,0002 bd2 ba1.7k sqft9950 194th St W, Lakeville, MN 55044For SaleMLS ID #7110807, Chris P Rooney, RE/MAX Preferred. NorthstarMLS as distributed by MLS GRID
- $499,0004 bd2 ba3.1k sqft3148 Aaron Dr, Elko New Market, MN 55054For SaleMLS ID #7109317, Patricia Schmidt-Iverson, Coldwell Banker Realty. NorthstarMLS as distributed by MLS GRID
- $727,8655 bd3 ba3k sqft19994 Gadston Ln, Lakeville, MN 55044New ConstructionNorthstarMLS as distributed by MLS GRID
- $649,9004 bd3 ba2.5k sqft5264 217th St W, Farmington, MN 55024For SaleMLS ID #7060626, The Graham Smith Team, Keller Williams Realty Integrity Lakes. NorthstarMLS as distributed by MLS GRID
- $449,9004 bd2 ba2k sqft8090 159th St W, Apple Valley, MN 55124For SaleMLS ID #7128378, Lisa Vossen, Edina Realty, Inc.. NorthstarMLS as distributed by MLS GRID
- $789,9005 bd3 ba3k sqft19791 Henning Ave, Lakeville, MN 55044New ConstructionMLS ID #6790527, Tina Krebs, eXp Realty. NorthstarMLS as distributed by MLS GRID
- $750,0004 bd3 ba3.1k sqft8006 201st St W, Lakeville, MN 55044New ConstructionMLS ID #7023437, Brian Johnson, Keller Williams Classic Realty. NorthstarMLS as distributed by MLS GRID
- $679,9004 bd3 ba2.6k sqft19719 Brooklyn Trl, Farmington, MN 55024New ConstructionMLS ID #7114277, Julie A VanDerostyne, Keller Williams Realty Integrity. NorthstarMLS as distributed by MLS GRID
