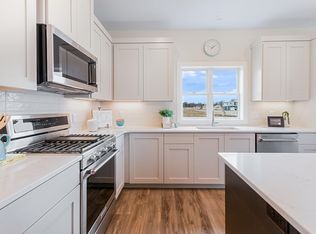
Bright and beautifully designed, this brand-new 2 bed, 2 bath twinhome offers a barrier-free, single-level floor plan with abundant natural light. The open concept layout features a spacious great room, modern kitchen, and dining area—perfect for everyday living or entertaining. The owner’s suite includes a private en suite bath and walk-in closet, while a second bedroom and full bath provide comfort for guests or a home office. Thoughtful finishes, energy-efficient construction, and zero-step entry ensure comfort and accessibility. Ideally located on a quiet street in Northfield’s vibrant community, you’ll enjoy easy access to walking paths, parks, schools, and local businesses. Perfect for downsizing or simplifying, this home blends style, convenience, and low-maintenance living.
Active
$489,900
421 Ford St E, Northfield, MN 55057
2beds
1,463sqft
(TH) Side x Side
Built in 2025
2,613 Square Feet Lot
$487,700 Zestimate®
$335/sqft
$299/mo HOA
What's special
- 23 days |
- 109 |
- 5 |
Zillow last checked:
Listing updated:
Listed by:
David H Berglund 651-283-6346,
Summit Realty LLC
Source: NorthstarMLS as distributed by MLS GRID,MLS#: 7094589
Facts & features
Interior
Bedrooms & bathrooms
- Bedrooms: 2
- Bathrooms: 2
- Full bathrooms: 2
Bedroom
- Level: Main
- Area: 168 Square Feet
- Dimensions: 12X14
Bedroom 2
- Level: Main
- Area: 130 Square Feet
- Dimensions: 10X13
Primary bathroom
- Level: Main
- Area: 96 Square Feet
- Dimensions: 8X12
Dining room
- Level: Main
- Area: 176 Square Feet
- Dimensions: 11X16
Foyer
- Level: Main
- Area: 139.5 Square Feet
- Dimensions: 9X15.5
Great room
- Level: Main
- Area: 266 Square Feet
- Dimensions: 14 X19
Kitchen
- Level: Main
- Area: 130 Square Feet
- Dimensions: 10X13
Laundry
- Level: Main
- Area: 60 Square Feet
- Dimensions: 6X10
Porch
- Level: Main
- Area: 88 Square Feet
- Dimensions: 8X11
Heating
- Forced Air
Cooling
- Central Air
Appliances
- Included: Air-To-Air Exchanger, Cooktop, Dishwasher, Disposal, Exhaust Fan, Microwave, Range, Refrigerator, Stainless Steel Appliance(s)
Features
- Basement: None
- Number of fireplaces: 1
- Fireplace features: Electric
Interior area
- Total structure area: 1,463
- Total interior livable area: 1,463 sqft
- Finished area above ground: 1,463
- Finished area below ground: 0
Property
Parking
- Total spaces: 2
- Parking features: Attached, Asphalt
- Attached garage spaces: 2
- Details: Garage Dimensions (22X22)
Accessibility
- Accessibility features: Doors 36"+, Hallways 42"+, No Stairs External, No Stairs Internal, Partially Wheelchair
Features
- Levels: One
- Stories: 1
Lot
- Size: 2,613 Square Feet
- Dimensions: 34 x 82
Details
- Foundation area: 1463
- Parcel number: 2207329043
- Zoning description: Residential-Multi-Family,Residential-Single Family
Construction
Type & style
- Home type: Townhouse
- Property subtype: (TH) Side x Side
- Attached to another structure: Yes
Condition
- New construction: Yes
- Year built: 2025
Utilities & green energy
- Gas: Natural Gas
- Sewer: City Sewer/Connected
- Water: City Water/Connected
Community & HOA
HOA
- Has HOA: Yes
- Services included: Hazard Insurance, Lawn Care, Maintenance Grounds, Professional Mgmt, Snow Removal
- HOA fee: $299 monthly
- HOA name: Bluff View Town Homes
- HOA phone: 507-366-1288
Location
- Region: Northfield
Financial & listing details
- Price per square foot: $335/sqft
- Tax assessed value: $39,500
- Annual tax amount: $4,342
- Date on market: 6/29/2026
- Cumulative days on market: 320 days
Estimated market value
$487,700
$463,000 - $512,000
$2,208/mo
Price history
| Date | Event | Price |
|---|---|---|
| 6/29/2026 | Listed for sale | $489,900+6.5%$335/sqft |
Source:  NorthstarMLS as distributed by MLS GRID #7094589 Report a problem NorthstarMLS as distributed by MLS GRID #7094589 Report a problem | ||
| 6/17/2026 | Listing removed | $459,900+474.9%$314/sqft |
Source: NorthstarMLS as distributed by MLS GRID #6784427 Report a problem | ||
| 9/30/2025 | Sold | $80,000-82.6%$55/sqft |
Source: Public Record Report a problem | ||
| 9/17/2025 | Listed for sale | $459,900$314/sqft |
Source: NorthstarMLS as distributed by MLS GRID #6784427 Report a problem | ||
Public tax history
| Year | Property taxes | Tax assessment |
|---|---|---|
| 2025 | $4,342 -0.2% | $39,500 +14.5% |
| 2024 | $4,350 +4527.7% | $34,500 +11.3% |
| 2023 | $94 +1075% | $31,000 |
| 2022 | $8 | $31,000 |
Find assessor info on the county website
Monthly payment
Est. payment
Payment breakdown
Explore the cost of this home by adjusting the details. Changes won't be saved.Climate risks
Neighborhood: 55057
Nearby schools
GreatSchools rating
- 9/10Spring Creek Elementary SchoolGrades: PK-5Distance: 0.9 mi
- 8/10Northfield Middle SchoolGrades: 6-8Distance: 0.5 mi
- 9/10Northfield Senior High SchoolGrades: 9-12Distance: 0.9 mi
- $539,9002 bd2 ba1.6k sqft425 Ford St E, Northfield, MN 55057New Construction

- $80,000-- bd-- ba-- sqft419 Ford St E, Northfield, MN 55057Sold
- $463,9002 bd2 ba1.4k sqft435 Frd, Northfield, MN 55057Sold

- $459,9002 bd2 ba1.4k sqft431 Ford St E, Northfield, MN 55057Sold
- $80,000-- bd-- ba-- sqft417 Ford St E, Northfield, MN 55057Sold
- $39,500-- bd-- ba-- sqft415 Ford St E, Northfield, MN 55057Off Market
- $39,500-- bd-- ba-- sqft413 Ford St E, Northfield, MN 55057Off Market
- $455,0002 bd1 ba1.5k sqft435 Ford St E, Northfield, MN 55057Sold
A local agent can set up tours, give advice and negotiate with sellers.
A local lender can help you make sure your offer is ready when you are.
Similar homes
- $539,9002 bd2 ba1.6k sqft425 Ford St E, Northfield, MN 55057New Construction
 MLS ID #7094565, David H Berglund, Summit Realty LLC. NorthstarMLS as distributed by MLS GRID
 - $512,0002 bd2 ba1.5k sqft2015 Erie Dr, Northfield, MN 55057New Construction
 MLS ID #6689316, Carol Hong, Coldwell Banker Realty. NorthstarMLS as distributed by MLS GRID
 - $660,0003 bd2 ba1.9k sqft2505 Aspen St, Northfield, MN 55057New Construction
 MLS ID #7101324, David H Berglund, Summit Realty LLC. NorthstarMLS as distributed by MLS GRID
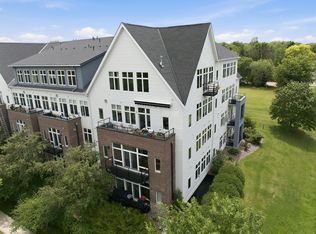
 - $425,0002 bd2 ba1.4k sqft301 7th St W Unit 2204, Northfield, MN 55057For Sale
 MLS ID #7087254, Heidi L Bartos, Edina Realty, Inc.. NorthstarMLS as distributed by MLS GRID
 - $569,0003 bd2 ba1.5k sqft704 Kraewood Dr, Northfield, MN 55057For SaleMLS ID #6689883, Carol Hong, Coldwell Banker Realty. NorthstarMLS as distributed by MLS GRID
- $362,0002 bd2 ba1k sqft101 Saint Olaf Ave Unit 407, Northfield, MN 55057For SaleMLS ID #6769405, Carol Hong, Coldwell Banker Realty. NorthstarMLS as distributed by MLS GRID
- $699,5003 bd2 ba1.9k sqft620 Greenvale Ave, Northfield, MN 55057New ConstructionMLS ID #7012078, Carol Hong, Coldwell Banker Realty. NorthstarMLS as distributed by MLS GRID
- $624,9003 bd2 ba1.9k sqft510 River Valley Ln, Dundas, MN 55019For SaleMLS ID #7102671, Jonathan P Minerick, homecoin.com. NorthstarMLS as distributed by MLS GRID
- $499,9902 bd2 ba1.8k sqft251 Meadow Way, Elko New Market, MN 55054New ConstructionNorthstarMLS as distributed by MLS GRID
- $468,7604 bd4 ba2k sqft11095 203rd St W, Lakeville, MN 55044New ConstructionMLS ID #7109899, Lennar Minnesota, Lennar Sales Corp. NorthstarMLS as distributed by MLS GRID
- $476,9902 bd2 ba1.7k sqft504 James Parkway Elko, New Market, MN 55054New ConstructionNorthstarMLS as distributed by MLS GRID
- $345,0002 bd2 ba1.1k sqft5075 216th St W, Farmington, MN 55024For SaleMLS ID #7074011, David R Bialke, Keller Williams Realty Integrity Lakes. NorthstarMLS as distributed by MLS GRID
- $434,6984 bd4 ba2k sqft10999 203rd St W, Lakeville, MN 55044New ConstructionMLS ID #7113308, Lennar Minnesota, Lennar Sales Corp. NorthstarMLS as distributed by MLS GRID
- $399,0002 bd2 ba1.2k sqft5201 216th St W, Farmington, MN 55024New ConstructionMLS ID #7102765, The Graham Smith Team, Keller Williams Realty Integrity Lakes. NorthstarMLS as distributed by MLS GRID
- $499,9004 bd3 ba2k sqft7765 205th St W, Lakeville, MN 55044For SaleMLS ID #7092331, Bryce Schuenke, Keller Williams Preferred Rlty. NorthstarMLS as distributed by MLS GRID
- $519,9003 bd2 ba2k sqft17774 Everest Ave, Lakeville, MN 55044For SaleMLS ID #7101528, Joshua Dobbins, Lakes Sotheby's International Realty. NorthstarMLS as distributed by MLS GRID
- $510,0003 bd2 ba1.8k sqft18374 Hamby Way, Lakeville, MN 55044For SaleMLS ID #7084617, Dalila Ferguson, Keller Williams Select Realty. NorthstarMLS as distributed by MLS GRID
- $530,0002 bd2 ba1.6k sqft17989 Gresford Ln, Lakeville, MN 55044For SaleMLS ID #7096424, Hannah Sirek, Prandium Group Real Estate. NorthstarMLS as distributed by MLS GRID
- $469,9903 bd2 ba1.7k sqft508 James Pkwy, Elko New Market, MN 55054New ConstructionNorthstarMLS as distributed by MLS GRID
- $409,0003 bd2 ba1.9k sqft5766 County Road 12 Blvd, Kenyon, MN 55946For SaleMLS ID #7096308, Jill Warner, Gold Door Realty LLC. NorthstarMLS as distributed by MLS GRID
