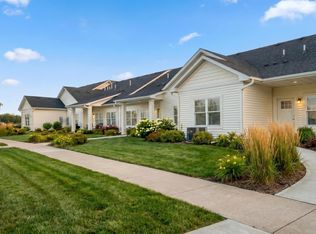
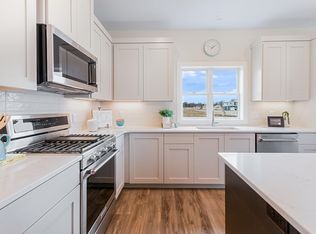
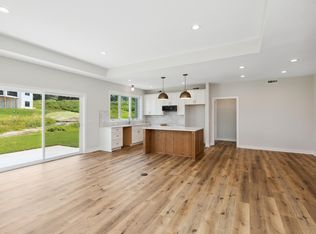
Experience comfort and style in this brand-new 2 bed, 2 bath end-unit twinhome with a bright, open layout and thoughtful single-level design. Extra windows fill the spacious great room, dining area, and kitchen with natural light. The private owner’s suite features a walk-in closet and en suite bath, while the second bedroom and full bath offer flexibility for guests or a home office. With zero-step entry, modern finishes, and energy-efficient construction, this home is both accessible and low-maintenance. Located on a quiet street in Northfield’s vibrant community, you’ll enjoy walking paths, parks, schools, and local businesses just minutes away. Perfect for downsizing or simplifying, this end unit offers added privacy and convenience in a beautifully designed package.
Active
$539,900
425 Ford St E, Northfield, MN 55057
2beds
1,609sqft
(TH) Side x Side
Built in 2025
2,613 Square Feet Lot
$537,100 Zestimate®
$336/sqft
$299/mo HOA
What's special
- 23 days |
- 88 |
- 2 |
Zillow last checked:
Listing updated:
Listed by:
David H Berglund 651-283-6346,
Summit Realty LLC
Source: NorthstarMLS as distributed by MLS GRID,MLS#: 7094565
Facts & features
Interior
Bedrooms & bathrooms
- Bedrooms: 2
- Bathrooms: 2
- Full bathrooms: 2
Bedroom
- Level: Main
- Area: 186 Square Feet
- Dimensions: 12X15.5
Bedroom 2
- Level: Main
- Area: 130 Square Feet
- Dimensions: 10X13
Primary bathroom
- Level: Main
- Area: 108 Square Feet
- Dimensions: 8X13.5
Dining room
- Level: Main
- Area: 170.5 Square Feet
- Dimensions: 11X15.5
Foyer
- Level: Main
- Area: 130 Square Feet
- Dimensions: 10X13
Great room
- Level: Main
- Area: 266 Square Feet
- Dimensions: 14X19
Kitchen
- Level: Main
- Area: 137.5 Square Feet
- Dimensions: 11X12.5
Laundry
- Level: Main
- Area: 65 Square Feet
- Dimensions: 5X13
Office
- Level: Main
- Area: 105 Square Feet
- Dimensions: 10X10.5
Porch
- Level: Main
- Area: 72 Square Feet
- Dimensions: 6X12
Walk in closet
- Level: Main
- Area: 57.5 Square Feet
- Dimensions: 5X11.5
Heating
- Forced Air
Cooling
- Central Air
Appliances
- Included: Air-To-Air Exchanger, Cooktop, Dishwasher, Disposal, Exhaust Fan, Microwave, Range, Refrigerator, Stainless Steel Appliance(s)
- Laundry: Laundry Room, Main Level
Features
- Basement: None
- Number of fireplaces: 1
- Fireplace features: Electric
Interior area
- Total structure area: 1,609
- Total interior livable area: 1,609 sqft
- Finished area above ground: 1,609
- Finished area below ground: 0
Property
Parking
- Parking features: Attached, Asphalt
- Has attached garage: Yes
- Details: Garage Dimensions (22X22)
Accessibility
- Accessibility features: Doors 36"+, Hallways 42"+
Features
- Levels: One
- Stories: 1
Lot
- Size: 2,613 Square Feet
- Dimensions: 34 x 82
Details
- Foundation area: 1609
- Parcel number: 2207329044
- Zoning description: Residential-Multi-Family,Residential-Single Family
Construction
Type & style
- Home type: Townhouse
- Property subtype: (TH) Side x Side
- Attached to another structure: Yes
Condition
- New construction: Yes
- Year built: 2025
Utilities & green energy
- Gas: Natural Gas
- Sewer: City Sewer/Connected
- Water: City Water/Connected
Community & HOA
HOA
- Has HOA: Yes
- Services included: Hazard Insurance, Snow Removal
- HOA fee: $299 monthly
- HOA name: Bluff View Town Homes
- HOA phone: 507-366-1288
Location
- Region: Northfield
Financial & listing details
- Price per square foot: $336/sqft
- Tax assessed value: $39,500
- Annual tax amount: $4,342
- Date on market: 6/29/2026
- Cumulative days on market: 314 days
Estimated market value
$537,100
$510,000 - $564,000
$2,261/mo
Price history
| Date | Event | Price |
|---|---|---|
| 6/29/2026 | Listed for sale | $539,900+2.8%$336/sqft |
Source:  NorthstarMLS as distributed by MLS GRID #7094565 Report a problem NorthstarMLS as distributed by MLS GRID #7094565 Report a problem | ||
| 6/17/2026 | Listing removed | $525,000$326/sqft |
Source: NorthstarMLS as distributed by MLS GRID #6784425 Report a problem | ||
| 3/11/2026 | Listed for sale | $525,000+556.3%$326/sqft |
Source: NorthstarMLS as distributed by MLS GRID #6784425 Report a problem | ||
| 9/30/2025 | Sold | $80,000-84%$50/sqft |
Source: Public Record Report a problem | ||
| 9/17/2025 | Listed for sale | $499,900$311/sqft |
Source: NorthstarMLS as distributed by MLS GRID #6784425 Report a problem | ||
Public tax history
| Year | Property taxes | Tax assessment |
|---|---|---|
| 2025 | $4,342 -0.2% | $39,500 +14.5% |
| 2024 | $4,350 +4527.7% | $34,500 +11.3% |
| 2023 | $94 +1075% | $31,000 |
| 2022 | $8 | $31,000 |
Find assessor info on the county website
Monthly payment
Est. payment
Payment breakdown
Explore the cost of this home by adjusting the details. Changes won't be saved.Climate risks
Neighborhood: 55057
Nearby schools
GreatSchools rating
- 9/10Spring Creek Elementary SchoolGrades: PK-5Distance: 0.9 mi
- 8/10Northfield Middle SchoolGrades: 6-8Distance: 0.5 mi
- 9/10Northfield Senior High SchoolGrades: 9-12Distance: 0.9 mi
- $489,9002 bd2 ba1.4k sqft421 Ford St E, Northfield, MN 55057New Construction
- $459,9002 bd2 ba1.4k sqft431 Ford St E, Northfield, MN 55057Sold
- $80,000-- bd-- ba-- sqft419 Ford St E, Northfield, MN 55057Sold
- $463,9002 bd2 ba1.4k sqft435 Frd, Northfield, MN 55057Sold

- $80,000-- bd-- ba-- sqft417 Ford St E, Northfield, MN 55057Sold
- $455,0002 bd1 ba1.5k sqft435 Ford St E, Northfield, MN 55057Sold
- $39,500-- bd-- ba-- sqft415 Ford St E, Northfield, MN 55057Off Market
- $261,5002 bd1 ba1.8k sqft500 Ford St E, Northfield, MN 55057Off Market
A local agent can set up tours, give advice and negotiate with sellers.
A local lender can help you make sure your offer is ready when you are.
Similar homes
- $489,9002 bd2 ba1.4k sqft421 Ford St E, Northfield, MN 55057New Construction
 MLS ID #7094589, David H Berglund, Summit Realty LLC. NorthstarMLS as distributed by MLS GRID
 - $660,0003 bd2 ba1.9k sqft2505 Aspen St, Northfield, MN 55057New Construction
 MLS ID #7101324, David H Berglund, Summit Realty LLC. NorthstarMLS as distributed by MLS GRID
 - $512,0002 bd2 ba1.5k sqft2015 Erie Dr, Northfield, MN 55057New Construction
 MLS ID #6689316, Carol Hong, Coldwell Banker Realty. NorthstarMLS as distributed by MLS GRID
 - $569,0003 bd2 ba1.5k sqft704 Kraewood Dr, Northfield, MN 55057For Sale
 MLS ID #6689883, Carol Hong, Coldwell Banker Realty. NorthstarMLS as distributed by MLS GRID
 - $362,0002 bd2 ba1k sqft101 Saint Olaf Ave Unit 407, Northfield, MN 55057For SaleMLS ID #6769405, Carol Hong, Coldwell Banker Realty. NorthstarMLS as distributed by MLS GRID
- $699,5003 bd2 ba1.9k sqft620 Greenvale Ave, Northfield, MN 55057New ConstructionMLS ID #7012078, Carol Hong, Coldwell Banker Realty. NorthstarMLS as distributed by MLS GRID
- $624,9003 bd2 ba1.9k sqft510 River Valley Ln, Dundas, MN 55019For SaleMLS ID #7102671, Jonathan P Minerick, homecoin.com. NorthstarMLS as distributed by MLS GRID
- $539,9004 bd3 ba2.2k sqft7449 203rd St W, Lakeville, MN 55044For SaleMLS ID #7099092, Caarin Pannkuk-The Property Geeks, Real Broker, LLC. NorthstarMLS as distributed by MLS GRID
- $539,9003 bd3 ba2.2k sqft17858 Hamburg Ave, Lakeville, MN 55044For SaleMLS ID #7057345, Patricia Schmidt-Iverson, Coldwell Banker Realty. NorthstarMLS as distributed by MLS GRID
- $530,0002 bd2 ba1.6k sqft17989 Gresford Ln, Lakeville, MN 55044For SaleMLS ID #7096424, Hannah Sirek, Prandium Group Real Estate. NorthstarMLS as distributed by MLS GRID
- $559,9003 bd3 ba2.3k sqft17917 Gresford Ln, Lakeville, MN 55044For SaleMLS ID #7087009, Sheryl L Moberg, Keller Williams Realty Integrity. NorthstarMLS as distributed by MLS GRID
- $519,9003 bd2 ba2k sqft17774 Everest Ave, Lakeville, MN 55044For SaleMLS ID #7101528, Joshua Dobbins, Lakes Sotheby's International Realty. NorthstarMLS as distributed by MLS GRID
- $542,0003 bd2 ba1.8k sqft17250 Dimension Ave, Lakeville, MN 55044New ConstructionNorthstarMLS as distributed by MLS GRID
- from $548,9902 bd2 ba2.3k sqftAspen Plan, Cedar Creek, Lakeville, MN 55044New ConstructionM/I Homes
- $510,0003 bd2 ba1.8k sqft18374 Hamby Way, Lakeville, MN 55044For SaleMLS ID #7084617, Dalila Ferguson, Keller Williams Select Realty. NorthstarMLS as distributed by MLS GRID
- $525,0004 bd3 ba1.9k sqft17428 Dulles Ln, Lakeville, MN 55044New ConstructionMLS ID #7103365, Jordyn McKamie, D.R. Horton, Inc.. NorthstarMLS as distributed by MLS GRID
- $468,7604 bd4 ba2k sqft11095 203rd St W, Lakeville, MN 55044New ConstructionMLS ID #7109899, Lennar Minnesota, Lennar Sales Corp. NorthstarMLS as distributed by MLS GRID
- $434,6984 bd4 ba2k sqft10999 203rd St W, Lakeville, MN 55044New ConstructionMLS ID #7113308, Lennar Minnesota, Lennar Sales Corp. NorthstarMLS as distributed by MLS GRID
- $556,7962 bd2 ba1.5k sqft3230 Graham St, Faribault, MN 55021For SaleMLS ID #7028131, Jaren Fitzke, Fitzke Real Estate. NorthstarMLS as distributed by MLS GRID
- $539,9904 bd3 ba2.3k sqft6684 209th St W, Farmington, MN 55024New ConstructionNorthstarMLS as distributed by MLS GRID
