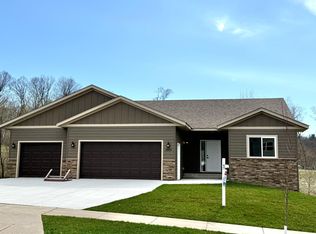
Welcome home to a thoughtfully crafted one-level residence designed for comfort, ease, and everyday living. Set in a quiet cul-de-sac in Dundas, this 2024 custom built Johnson-Reiland home offers a smooth, accessible flow with wide hallways, true no-step entry, and a curb-less shower in the primary suite — all created to make daily life feel effortless. The kitchen is the heart of the home, featuring extended custom cabinetry, granite countertops, stainless steel appliances, and soaring 11-ft ceilings that carry through the dining area and great room. Quartz surfaces throughout the rest of the home add a clean, modern touch. Large windows brighten the living space, while the cozy electric fireplace brings warmth and relaxation. The vaulted sunroom, complete with heated floors, offers a peaceful retreat for morning coffee, reading, or simply unwinding. The primary suite provides a calming escape with heated floors, a curb-less shower, and a custom closet designed for easy organization. Two additional bedrooms with custom storage offer flexible space for guests, hobbies, or a home office. Everyday tasks are simplified in the well-planned laundry room, featuring a raised washer/dryer pair, a convenient sink, and abundant storage. An oversized mudroom closet keeps life running smoothly, and the heated 3-car garage — fully finished with a floor drain — makes Minnesota winters easier to manage. With lawn care and snow removal handled by the HOA, you’ll have more time to enjoy nearby parks, trails, and the charm of downtown Dundas and Northfield.
Active
$624,900
510 River Valley Ln, Dundas, MN 55019
3beds
1,984sqft
:
Get pre-qualified$4,167/mo
Single Family
Built in 2024
10,454 Square Feet Lot
$616,000 Zestimate®
$315/sqft
$180/mo HOA
What's special
Cozy electric fireplaceAbundant storageOversized mudroom closetTrue no-step entryThoughtfully crafted one-level residenceWide hallwaysStainless steel appliances
- 35 days |
- 203 |
- 1 |
Zillow last checked:
Listing updated:
Listed by:
Jonathan P Minerick 888-400-2513,
homecoin.com
Source: NorthstarMLS as distributed by MLS GRID,MLS#: 7102671
Facts & features
Interior
Bedrooms & bathrooms
- Bedrooms: 3
- Bathrooms: 2
- 3/4 bathrooms: 2
Bedroom
- Level: Main
- Area: 110 Square Feet
- Dimensions: 10x11
Bedroom 2
- Level: Main
- Area: 182 Square Feet
- Dimensions: 14x13
Bedroom 3
- Level: Main
- Area: 112 Square Feet
- Dimensions: 10x11.2
Dining room
- Level: Main
- Area: 80 Square Feet
- Dimensions: 10x8
Great room
- Level: Main
- Area: 168 Square Feet
- Dimensions: 12x14
Kitchen
- Level: Main
- Area: 140 Square Feet
- Dimensions: 10x14
Laundry
- Level: Main
- Area: 60 Square Feet
- Dimensions: 6x10
Sun room
- Level: Main
- Area: 120 Square Feet
- Dimensions: 12x10
Heating
- Forced Air
Cooling
- Central Air
Appliances
- Included: Dishwasher, Disposal, Double Oven, Dryer, ENERGY STAR Qualified Appliances, Exhaust Fan, Humidifier, Microwave, Range, Refrigerator, Stainless Steel Appliance(s), Wall Oven, Washer, Water Softener Owned
- Laundry: Laundry Room, Main Level, Sink
Features
- Basement: None
- Number of fireplaces: 1
- Fireplace features: Electric Log, Living Room
Interior area
- Total structure area: 1,984
- Total interior livable area: 1,984 sqft
- Finished area above ground: 1,984
- Finished area below ground: 0
Property
Parking
- Total spaces: 3
- Parking features: Attached, Concrete, Floor Drain, Garage Door Opener, Heated Garage, Insulated Garage
- Attached garage spaces: 3
- Has uncovered spaces: Yes
Accessibility
- Accessibility features: Grab Bars In Bathroom, Door Lever Handles, No Stairs External, No Stairs Internal, Roll-In Shower
Features
- Levels: One
- Stories: 1
- Patio & porch: Front Porch, Patio
- Pool features: None
- Fencing: None
Lot
- Size: 10,454 Square Feet
- Dimensions: 84 x 122.5
Details
- Foundation area: 1984
- Parcel number: 1715278002
- Zoning description: Residential-Single Family
Construction
Type & style
- Home type: SingleFamily
- Property subtype: Single Family
Materials
- Concrete, Frame, Stone
- Roof: Age 8 Years or Less,Architectural Shingle,Asphalt
Condition
- New construction: No
- Year built: 2024
Utilities & green energy
- Electric: Circuit Breakers, 200+ Amp Service, Power Company: Xcel Energy
- Gas: Natural Gas
- Sewer: City Sewer/Connected
- Water: City Water/Connected
Community & HOA
HOA
- Has HOA: Yes
- Services included: Hazard Insurance, Lawn Care, Snow Removal
- HOA fee: $2,160 annually
- HOA name: Cannon River Valley Estate Homeowner Asssociation
- HOA phone: 515-293-0008
Location
- Region: Dundas
Financial & listing details
- Price per square foot: $315/sqft
- Tax assessed value: $487,500
- Annual tax amount: $7,596
- Date on market: 7/2/2026
- Road surface type: Paved
Estimated market value
$616,000
$585,000 - $647,000
$2,621/mo
Price history
| Date | Event | Price |
|---|---|---|
| 7/2/2026 | Listed for sale | $624,900+4.6%$315/sqft |
Source:  NorthstarMLS as distributed by MLS GRID #7102671 Report a problem NorthstarMLS as distributed by MLS GRID #7102671 Report a problem | ||
| 7/17/2024 | Sold | $597,668+805.6%$301/sqft |
Source: NorthstarMLS as distributed by MLS GRID #6431999 Report a problem | ||
| 2/28/2024 | Sold | $66,000-88.7%$33/sqft |
Source: Public Record Report a problem | ||
| 2/21/2024 | Pending sale | $583,000+11%$294/sqft |
Source: NorthstarMLS as distributed by MLS GRID #6431999 Report a problem | ||
| 9/11/2023 | Listed for sale | $525,000$265/sqft |
Source: NorthstarMLS as distributed by MLS GRID #6431999 Report a problem | ||
| 9/11/2023 | Listing removed | -- |
Source: NorthstarMLS as distributed by MLS GRID #6410308 Report a problem | ||
| 7/31/2023 | Listed for sale | $525,000$265/sqft |
Source: NorthstarMLS as distributed by MLS GRID #6410308 Report a problem | ||
| 7/25/2023 | Listing removed | -- |
Source: NorthstarMLS as distributed by MLS GRID #6338480 Report a problem | ||
| 3/3/2023 | Listed for sale | $525,000+9.4%$265/sqft |
Source: NorthstarMLS as distributed by MLS GRID #6338480 Report a problem | ||
| 11/12/2022 | Listing removed | -- |
Source: NorthstarMLS as distributed by MLS GRID #6151939 Report a problem | ||
| 5/20/2022 | Listed for sale | $479,900$242/sqft |
Source: NorthstarMLS as distributed by MLS GRID #6151939 Report a problem | ||
| 2/7/2022 | Listing removed | -- |
Source: NorthstarMLS as distributed by MLS GRID #6137021 Report a problem | ||
| 12/22/2021 | Listed for sale | $479,900+308.4%$242/sqft |
Source: NorthstarMLS as distributed by MLS GRID #6137021 Report a problem | ||
| 12/30/1999 | Sold | $117,500$59/sqft |
Source: Public Record Report a problem | ||
Public tax history
| Year | Property taxes | Tax assessment |
|---|---|---|
| 2025 | $1,642 +22.7% | $487,500 +434% |
| 2024 | $1,338 +9.5% | $91,300 +1.9% |
| 2023 | $1,222 +41.4% | $89,600 +3.8% |
| 2022 | $864 +197.9% | $86,300 +26.2% |
| 2021 | $290 +66.7% | $68,400 +56.5% |
| 2020 | $174 | $43,700 |
| 2019 | $174 | $43,700 |
Find assessor info on the county website
Monthly payment
Est. payment
Payment breakdown
Explore the cost of this home by adjusting the details. Changes won't be saved.Climate risks
Neighborhood: 55019
Nearby schools
GreatSchools rating
- 7/10Bridgewater Elementary SchoolGrades: K-5Distance: 2.6 mi
- 8/10Northfield Middle SchoolGrades: 6-8Distance: 2.5 mi
- 9/10Northfield Senior High SchoolGrades: 9-12Distance: 2.8 mi
- $598,0002 bd2 ba1.3k sqft520 River Valley Ln, Dundas, MN 55019Sold

- $470,3002 bd1 ba1.6k sqft500 River Valley Ln, Dundas, MN 55019Off Market
- $755,5002 bd2 ba2.1k sqft515 River Valley Ln, Dundas, MN 55019Off Market
- $600,6002 bd2 ba1.5k sqft525 River Valley Ln, Dundas, MN 55019Off Market
- $535,1002 bd2 ba1.7k sqft530 River Valley Ln, Dundas, MN 55019Off Market
- $697,7002 bd3 ba2k sqft505 River Valley Ln, Dundas, MN 55019Off Market
- $583,8002 bd2 ba1.5k sqft535 River Valley Ln, Dundas, MN 55019Off Market
- $447,2002 bd0 ba1.3k sqft490 River Valley Ln, Dundas, MN 55019Off Market
A local agent can set up tours, give advice and negotiate with sellers.
Similar homes
- $469,0006 bd3 ba2.5k sqft268 Tower Ave, Dundas, MN 55019For Sale

 MLS ID #7088383, Benjamin Poehling, The Leo Agency. NorthstarMLS as distributed by MLS GRID
 - $549,7872 bd2 ba1.7k sqft2804 Oak Lawn Dr, Northfield, MN 55057New Construction
 MLS ID #7020459, Eric J. Frank, RE/MAX Advantage Plus. NorthstarMLS as distributed by MLS GRID
 - $535,0003 bd2 ba2k sqft20582 Kaiser Way, Lakeville, MN 55044For Sale
 MLS ID #7041245, Chris North, Prandium Group Real Estate. NorthstarMLS as distributed by MLS GRID
 - $597,0003 bd3 ba1.5k sqft28492 Hogan Ave, Randolph, MN 55065For Sale
 MLS ID #7090671, Breanna Kohn, Keller Williams Premier Realty. NorthstarMLS as distributed by MLS GRID
 - $749,9004 bd3 ba2.5k sqft4901 E 250th St, Elko New Market, MN 55020For SaleMLS ID #7121754, Pam McBride, Prandium Group Real Estate. NorthstarMLS as distributed by MLS GRID
- $660,0003 bd2 ba1.9k sqft2505 Aspen St, Northfield, MN 55057New ConstructionMLS ID #7101324, David H Berglund, Summit Realty LLC. NorthstarMLS as distributed by MLS GRID
- $499,0005 bd3 ba2.8k sqft2401 Foxtail Ln, Faribault, MN 55021For SaleMLS ID #7112893, Jonathan P Minerick, homecoin.com. NorthstarMLS as distributed by MLS GRID
- $724,9004 bd3 ba2.6k sqft30061 Ashby Ct, Northfield, MN 55057For SaleMLS ID #7108672, Tony VanDeSteeg, Top Notch Properties & Realty Services. NorthstarMLS as distributed by MLS GRID
- $699,5003 bd2 ba1.9k sqft620 Greenvale Ave, Northfield, MN 55057New ConstructionMLS ID #7012078, Carol Hong, Coldwell Banker Realty. NorthstarMLS as distributed by MLS GRID
- $599,9003 bd2 ba1.8k sqft27221 Petes Hill Trl, Elko New Market, MN 55020New ConstructionMLS ID #7099632, Clarissa A Lobo, Coldwell Banker Realty - Southwest Regional. NorthstarMLS as distributed by MLS GRID
- $--3 bd3 ba1.5k sqft16106 Duvane Way, Lakeville, MN 55044AuctionXome
- $624,9004 bd3 ba2.2k sqft8292 186th St W, Lakeville, MN 55044New ConstructionMLS ID #7115203, Scott M. Hutchinson, Re/Max Advantage Plus. NorthstarMLS as distributed by MLS GRID
- $490,0004 bd3 ba1.9k sqft20566 Glade Ave, Lakeville, MN 55044For SaleMLS ID #7109980, Sarah Fischer Johnson, Edina Realty, Inc.. NorthstarMLS as distributed by MLS GRID
- $569,0003 bd2 ba1.5k sqft704 Kraewood Dr, Northfield, MN 55057For SaleMLS ID #6689883, Carol Hong, Coldwell Banker Realty. NorthstarMLS as distributed by MLS GRID
- $549,0004 bd2 ba2.6k sqft5146 Cleveland St, Veseli, MN 55046For SaleMLS ID #7115885, Rowdheer R Kapidi, Bridge Realty, LLC. NorthstarMLS as distributed by MLS GRID
- $650,0002 bd1 ba1.4k sqft11435 Deuce Rd, Elko New Market, MN 55020For SaleMLS ID #7025275, Robert Hawkins, Keller Williams Select Realty. NorthstarMLS as distributed by MLS GRID
- $539,9004 bd3 ba2.2k sqft7449 203rd St W, Lakeville, MN 55044For SaleMLS ID #7099092, Caarin Pannkuk-The Property Geeks, Real Broker, LLC. NorthstarMLS as distributed by MLS GRID
- $559,9003 bd3 ba2.3k sqft17917 Gresford Ln, Lakeville, MN 55044For SaleMLS ID #7120703, Sheryl L Moberg, Keller Williams Realty Integrity. NorthstarMLS as distributed by MLS GRID
- $575,9005 bd4 ba2.5k sqft11904 Dodd Rd, Kilkenny, MN 56052For SaleMLS ID #7074834, Amanda Fraley, Edina Realty, Inc.. NorthstarMLS as distributed by MLS GRID
- $425,0004 bd3 ba2.2k sqft1220 Ivy Way, Faribault, MN 55021For SaleMLS ID #7115239, Dillon Robert Dale, eXp Realty. NorthstarMLS as distributed by MLS GRID
