Stunning design, timeless craftsmanship, and ideal location. Discover the Past, Present, and Future incorporated within an energy efficient, custom home in the Kraewood development, within the heart of the established west side neighborhood midway between downtown, Way Park, St. Olaf College, parks, trails, and schools. Explore main floor living in the Bronte design with three bedrooms, an open floor plan, a walk-in, tiled ensuite shower, two baths, walk-in pantry, laundry/mud room, spacious foyer, workshop area, storage, and deck. Note quartz, kitchen counter tops, tile backsplash and island, an appliance allowance, the gas, stone faced fireplace with a mantel, engineered wood flooring in the kitchen, dining, and living room, clerestory windows, pocket doors, recessed lights, painted woodwork, energy saving foam in the attic and under the basement floor, an insulated garage with work space, gutters, concrete driveway, landscaping, sod, irrigation, and a lookout lower level. Choose this home or your favorite lot and floor plan from the numerous design options or bring your own plan for our design team to customize.
Active with contingency
$699,500
620 Greenvale Ave, Northfield, MN 55057
3beds
1,934sqft
:
Get pre-qualified$4,463/mo
Single Family
Built in 2024
9,583 Square Feet Lot
$695,200 Zestimate®
$362/sqft
$-- HOA
What's special
Stunning designWalk-in pantryWorkshop areaInsulated garage with workspaceTwo bathsPainted woodworkOpen floor plan
- 190 days |
- 274 |
- 4 |
Zillow last checked:
Listing updated:
Listed by:
Carol Hong 612-210-3790,
Coldwell Banker Realty
Source: NorthstarMLS as distributed by MLS GRID,MLS#: 7012078
Facts & features
Interior
Bedrooms & bathrooms
- Bedrooms: 3
- Bathrooms: 2
- Full bathrooms: 1
- 3/4 bathrooms: 1
Bedroom
- Level: Main
- Area: 180 Square Feet
- Dimensions: 12x15
Bedroom 2
- Level: Main
- Area: 88 Square Feet
- Dimensions: 8x11
Bedroom 3
- Area: 108 Square Feet
- Dimensions: 9x12
Deck
- Level: Main
- Area: 180 Square Feet
- Dimensions: 12x15
Family room
- Level: Lower
- Area: 224 Square Feet
- Dimensions: 14x16
Informal dining room
- Level: Main
- Area: 121 Square Feet
- Dimensions: 11x11
Kitchen
- Level: Main
- Area: 120 Square Feet
- Dimensions: 10x12
Laundry
- Level: Main
- Area: 28 Square Feet
- Dimensions: 4x7
Living room
- Level: Main
- Area: 132 Square Feet
- Dimensions: 11x12
Other
- Level: Main
- Area: 21 Square Feet
- Dimensions: 3x7
Walk in closet
- Level: Main
- Area: 40 Square Feet
- Dimensions: 5x8
Walk in closet
- Level: Main
- Area: 24 Square Feet
- Dimensions: 4x6
Heating
- Forced Air
Cooling
- Central Air
Appliances
- Included: Air-To-Air Exchanger, Gas Water Heater, Water Softener Owned
- Laundry: Electric Dryer Hookup, Main Level, Sink, Washer Hookup
Features
- Basement: Block,Drain Tiled,Egress Window(s),Full,Storage Space,Unfinished
- Number of fireplaces: 1
- Fireplace features: Gas, Living Room
Interior area
- Total structure area: 3,420
- Total interior livable area: 1,934 sqft
- Finished area above ground: 1,710
- Finished area below ground: 224
Property
Parking
- Total spaces: 2
- Parking features: Attached, Concrete, Garage Door Opener
- Attached garage spaces: 2
- Has uncovered spaces: Yes
Accessibility
- Accessibility features: Roll-In Shower
Features
- Levels: One
- Stories: 1
- Patio & porch: Composite Decking, Deck
Lot
- Size: 9,583 Square Feet
- Dimensions: 61 x 151
- Features: Sod Included in Price
Details
- Foundation area: 1710
- Parcel number: 2236156016
- Zoning description: Residential-Single Family
Construction
Type & style
- Home type: SingleFamily
- Property subtype: Single Family
Materials
- Frame
- Roof: Age 8 Years or Less
Condition
- New construction: Yes
- Year built: 2024
Utilities & green energy
- Electric: Circuit Breakers
- Gas: Natural Gas
- Sewer: City Sewer/Connected
- Water: City Water/Connected
- Utilities for property: Underground Utilities
Community & HOA
Community
- Subdivision: Kraewood
HOA
- Has HOA: No
Location
- Region: Northfield
Financial & listing details
- Price per square foot: $362/sqft
- Tax assessed value: $560,300
- Annual tax amount: $10,124
- Date on market: 1/24/2026
- Cumulative days on market: 607 days
- Road surface type: Paved
Estimated market value
$695,200
$660,000 - $730,000
$2,744/mo
Price history
| Date | Event | Price |
|---|---|---|
| 5/11/2026 | Listed for sale | $699,500$362/sqft |
Source:  NorthstarMLS as distributed by MLS GRID #7012078 Report a problem NorthstarMLS as distributed by MLS GRID #7012078 Report a problem | ||
| 5/11/2026 | Pending sale | $699,500$362/sqft |
Source: NorthstarMLS as distributed by MLS GRID #7012078 Report a problem | ||
| 1/24/2026 | Price change | $699,500-6.7%$362/sqft |
Source: NorthstarMLS as distributed by MLS GRID #7012078 Report a problem | ||
| 9/19/2024 | Listed for sale | $749,900+443.8%$388/sqft |
Source: NorthstarMLS as distributed by MLS GRID #6457069 Report a problem | ||
| 12/4/2023 | Sold | $137,900-81.6%$71/sqft |
Source: Public Record Report a problem | ||
| 11/21/2023 | Listed for sale | $749,000$387/sqft |
Source: NorthstarMLS as distributed by MLS GRID #6457069 Report a problem | ||
Public tax history
| Year | Property taxes | Tax assessment |
|---|---|---|
| 2025 | $2,382 +900.8% | $560,300 +317.8% |
| 2024 | $238 +283.9% | $134,100 +131.6% |
| 2023 | $62 | $57,900 +992.5% |
| 2022 | -- | $5,300 |
Find assessor info on the county website
Monthly payment
Est. payment
Payment breakdown
Explore the cost of this home by adjusting the details. Changes won't be saved.Climate risks
Neighborhood: 55057
Nearby schools
GreatSchools rating
- 9/10Greenvale Park Elementary SchoolGrades: PK-5Distance: 0.3 mi
- 8/10Northfield Middle SchoolGrades: 6-8Distance: 2 mi
- 9/10Northfield Senior High SchoolGrades: 9-12Distance: 1.4 mi
- $387,1005 bd4 ba2.1k sqft700 Greenvale Ave W, Northfield, MN 55057Off Market
- $420,9004 bd3 ba2.1k sqft700 Greenvale Ave, Northfield, MN 55057Off Market
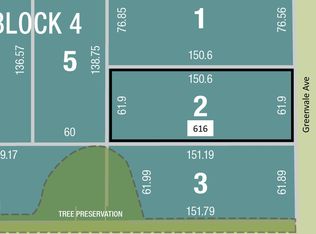
- $110,000-- sqft616 Greenvale Ave W, Northfield, MN 55057Lot/Land
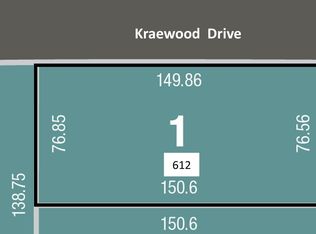
- $123,9000.27 Acres612 Greenvale Ave W, Northfield, MN 55057Lot/Land
- $369,0003 bd3 ba2.4k sqft706 Greenvale Ave, Northfield, MN 55057Sold
- $369,0003 bd3 ba2.3k sqft706 Greenvale Ave W, Northfield, MN 55057Sold
- $--3 bd3 ba2.4k sqft706 Greenvale Ave W #A3, Northfield, MN 55057Off Market
- $--3 bd3 ba2.4k sqft706 Greenvale Ave W #6, Northfield, MN 55057Off Market
A local agent can set up tours, give advice and negotiate with sellers.
A local lender can help you make sure your offer is ready when you are.
Similar homes
- $880,0003 bd2 ba2.1k sqft600 Kraewood Dr, Northfield, MN 55057New Construction
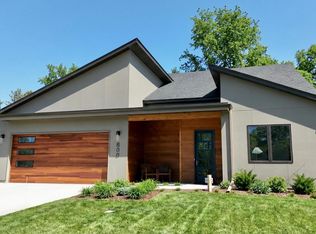
 MLS ID #7101304, David H Berglund, Summit Realty LLC. NorthstarMLS as distributed by MLS GRID
 - $569,0003 bd2 ba1.5k sqft704 Kraewood Dr, Northfield, MN 55057For Sale
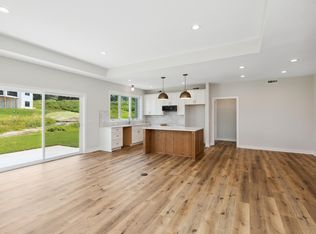 MLS ID #6689883, Carol Hong, Coldwell Banker Realty. NorthstarMLS as distributed by MLS GRID
 - $349,9004 bd2 ba2k sqft1904 Wilcox Blvd W, Northfield, MN 55057For Sale
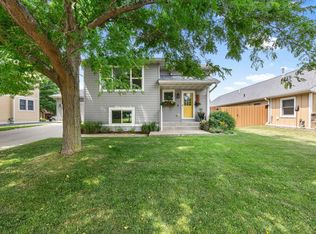 MLS ID #7110894, The Huerkamp Home Group, Keller Williams Preferred Rlty. NorthstarMLS as distributed by MLS GRID
 - $519,9005 bd3 ba2.7k sqft719 Eastridge Dr, Northfield, MN 55057For Sale
 MLS ID #7057207, Heidi Novak, Re/Max Results. NorthstarMLS as distributed by MLS GRID
 - $410,0004 bd2 ba2k sqft1600 Roosevelt Dr W, Northfield, MN 55057For SaleMLS ID #7066496, Bailey Rose Malecha, Fieldstone Real Estate Specialists. NorthstarMLS as distributed by MLS GRID
- $650,0004 bd3 ba1.9k sqft16309 Esprit Ct, Lakeville, MN 55044New ConstructionMLS ID #7117285, Lorraine Running, Edina Realty, Inc.. NorthstarMLS as distributed by MLS GRID
- $699,9003 bd3 ba2.3k sqft19143 Orchard Trl, Lakeville, MN 55044For SaleMLS ID #7095426, Carrie Hopkins, Weichert, REALTORS- Heartland. NorthstarMLS as distributed by MLS GRID
- $650,0003 bd3 ba2.4k sqft17301 Eastwood Ave, Lakeville, MN 55044For SaleMLS ID #7113723, Stephanie Cook, Coldwell Banker Realty. NorthstarMLS as distributed by MLS GRID
- $635,0004 bd2 ba2.6k sqft5783 Wildwood Rd, Cannon Falls, MN 55009For SaleMLS ID #7091422, Lisa Lundell, Cannon Realty. NorthstarMLS as distributed by MLS GRID
- $535,0004 bd2 ba2.4k sqft22155 Beaumont Way, Farmington, MN 55024For SaleMLS ID #7117409, Patrick M. Hogan, Edina Realty, Inc.. NorthstarMLS as distributed by MLS GRID
- $362,0002 bd2 ba1k sqft101 Saint Olaf Ave Unit 407, Northfield, MN 55057For SaleMLS ID #6769405, Carol Hong, Coldwell Banker Realty. NorthstarMLS as distributed by MLS GRID
- $679,9004 bd3 ba2.6k sqft19719 Brooklyn Trl, Farmington, MN 55024New ConstructionMLS ID #7114277, Julie A VanDerostyne, Keller Williams Realty Integrity. NorthstarMLS as distributed by MLS GRID
- $512,0002 bd2 ba1.5k sqft2015 Erie Dr, Northfield, MN 55057New ConstructionMLS ID #6689316, Carol Hong, Coldwell Banker Realty. NorthstarMLS as distributed by MLS GRID
- $515,0004 bd3 ba2.2k sqft9586 Jada Way, Elko New Market, MN 55020For SaleMLS ID #7113173, Katie Ashland, Edina Realty, Inc.. NorthstarMLS as distributed by MLS GRID
- $549,0004 bd2 ba2.6k sqft5146 Cleveland St, Veseli, MN 55046For SaleMLS ID #7115885, Rowdheer R Kapidi, Bridge Realty, LLC. NorthstarMLS as distributed by MLS GRID
- $450,0004 bd2 ba2.2k sqft17870 Jaguar Cir, Lakeville, MN 55044For SaleMLS ID #7116702, Trent Zimmer, Keller Williams Select Realty. NorthstarMLS as distributed by MLS GRID
- $475,0003 bd2 ba1.7k sqft2857 213th St W, Farmington, MN 55024For SaleMLS ID #7106116, Blake Wallace, Counselor Realty. NorthstarMLS as distributed by MLS GRID
- $670,0003 bd3 ba2.5k sqft26497 Pond Ct, Elko New Market, MN 55020For SaleMLS ID #7083067, Ryan S. Johnson, Pemberton RE. NorthstarMLS as distributed by MLS GRID
- $649,9004 bd3 ba2.5k sqft5264 217th St W, Farmington, MN 55024For SaleMLS ID #7060626, The Graham Smith Team, Keller Williams Realty Integrity Lakes. NorthstarMLS as distributed by MLS GRID
- $599,9003 bd2 ba1.8k sqft27221 Petes Hill Trl, Elko New Market, MN 55020New ConstructionMLS ID #7099632, Clarissa A Lobo, Coldwell Banker Realty - Southwest Regional. NorthstarMLS as distributed by MLS GRID
