If you've been searching for privacy, space, and a genuine connection to nature without leaving the suburbs, the search ends here. Set on over an acre at the end of a quiet cul-de-sac, this home is surrounded by ponds, wetlands, and a heavily wooded backyard that feels more Up North than Twin Cities metro. The main level sets a warm, inviting tone with vaulted ceilings and a stacked stone fireplace anchoring the living room, joined by a dining room and a kitchen with updated stainless appliances. Step outside from the main level or the lower level walkout and you're immediately immersed in the kind of natural setting most people drive hours to find. Upstairs, three bedrooms include a primary suite with soaring cathedral vault ceilings and a walk-through bath featuring a soaking tub and separate shower. The finished lower level offers a family room, fourth bedroom, and ¾ bath—ideal for guests, a home office, or extended family. The garage runs significantly larger than a standard two-stall, giving you real room for gear, tools, or a workspace. For the value, the lot, and the setting, this one is hard to beat in Lakeville.
Pending
$450,000
17870 Jaguar Cir, Lakeville, MN 55044
4beds
2,202sqft
Single Family
Built in 1989
1.17 Acres Lot
$-- Zestimate®
$204/sqft
$-- HOA
What's special
- 21 days |
- 1,900 |
- 196 |
Likely to sell faster than
Zillow last checked:
Listing updated:
Listed by:
Trent Zimmer 612-758-0760,
Keller Williams Select Realty,
Karissa & Trent Zimmer 612-758-0760
Source: NorthstarMLS as distributed by MLS GRID,MLS#: 7116702
Facts & features
Interior
Bedrooms & bathrooms
- Bedrooms: 4
- Bathrooms: 2
- Full bathrooms: 1
- 3/4 bathrooms: 1
Bedroom
- Level: Upper
- Area: 208 Square Feet
- Dimensions: 16x13
Bedroom 2
- Level: Upper
- Area: 110 Square Feet
- Dimensions: 11x10
Bedroom 3
- Level: Upper
- Area: 110 Square Feet
- Dimensions: 11x10
Bedroom 4
- Level: Lower
- Area: 140 Square Feet
- Dimensions: 14x10
Dining room
- Level: Main
- Area: 121 Square Feet
- Dimensions: 11x11
Family room
- Level: Lower
- Area: 273 Square Feet
- Dimensions: 21x13
Kitchen
- Level: Main
- Area: 198 Square Feet
- Dimensions: 18x11
Living room
- Level: Main
- Area: 364 Square Feet
- Dimensions: 26x14
Heating
- Forced Air, Fireplace(s)
Cooling
- Central Air
Appliances
- Included: Dishwasher, Disposal, Dryer, Exhaust Fan, Range, Refrigerator, Stainless Steel Appliance(s), Washer, Water Softener Owned
- Laundry: In Basement, Gas Dryer Hookup, Lower Level, Washer Hookup
Features
- Basement: Block,Crawl Space,Finished,Walk-Out Access
- Number of fireplaces: 1
- Fireplace features: Gas, Living Room
Interior area
- Total structure area: 2,202
- Total interior livable area: 2,202 sqft
- Finished area above ground: 1,454
- Finished area below ground: 748
Property
Parking
- Total spaces: 2
- Parking features: Attached
- Attached garage spaces: 2
- Details: Garage Dimensions (26x24)
Accessibility
- Accessibility features: None
Features
- Levels: Three Level Split
- Patio & porch: Deck, Patio
Lot
- Size: 1.17 Acres
- Dimensions: 100 x 144 x 561 x 461
- Features: Tree Coverage - Heavy, Tree Coverage - Light, Tree Coverage - Medium
Details
- Foundation area: 1454
- Parcel number: 225350101040
- Zoning description: Residential-Single Family
Construction
Type & style
- Home type: SingleFamily
- Property subtype: Single Family
Materials
- Block, Frame
- Roof: Asphalt
Condition
- New construction: No
- Year built: 1989
Utilities & green energy
- Gas: Natural Gas
- Sewer: City Sewer/Connected
- Water: City Water/Connected
Community & HOA
Community
- Subdivision: Oak Hills 2nd Add
HOA
- Has HOA: No
- Services included: None
Location
- Region: Lakeville
Financial & listing details
- Price per square foot: $204/sqft
- Tax assessed value: $406,800
- Annual tax amount: $4,590
- Date on market: 7/27/2026
- Cumulative days on market: 17 days
- Road surface type: Paved
Estimated market value
Not available
Estimated sales range
Not available
Not available
Price history
| Date | Event | Price |
|---|---|---|
| 8/6/2026 | Pending sale | $450,000$204/sqft |
Source:  NorthstarMLS as distributed by MLS GRID #7116702 Report a problem NorthstarMLS as distributed by MLS GRID #7116702 Report a problem | ||
| 7/31/2026 | Listed for sale | $450,000+9.8%$204/sqft |
Source: NorthstarMLS as distributed by MLS GRID #7116702 Report a problem | ||
| 6/11/2021 | Sold | $410,000$186/sqft |
Source: NorthstarMLS as distributed by MLS GRID #5757761 Report a problem | ||
Public tax history
| Year | Property taxes | Tax assessment |
|---|---|---|
| 2024 | $4,404 -2.1% | $406,800 -1.3% |
| 2023 | $4,498 +4.4% | $412,300 +2.9% |
| 2022 | $4,308 +6.7% | $400,800 +15.3% |
| 2021 | $4,038 +1.1% | $347,500 +6.7% |
| 2020 | $3,994 -1.4% | $325,621 +1.6% |
| 2019 | $4,050 | $320,600 +8.2% |
| 2018 | $4,050 +12.7% | $296,400 +7.9% |
| 2017 | $3,594 +6.8% | $274,600 +4.8% |
| 2016 | $3,366 0% | $262,100 +10.6% |
| 2015 | $3,366 -0.8% | $237,004 +5.2% |
| 2014 | $3,392 +9% | $225,341 +7% |
| 2013 | $3,113 +8.3% | $210,626 |
| 2012 | $2,874 -3.1% | -- |
| 2011 | $2,965 +0.5% | -- |
| 2010 | $2,951 -4.4% | -- |
| 2009 | $3,087 -1.2% | -- |
| 2008 | $3,124 +10.9% | -- |
| 2007 | $2,817 +7.3% | -- |
| 2006 | $2,625 +15.8% | -- |
| 2004 | $2,267 +11.4% | -- |
| 2003 | $2,035 +18.6% | -- |
| 2002 | $1,716 -31.1% | -- |
| 2001 | $2,492 | -- |
Find assessor info on the county website
Monthly payment
Est. payment
Payment breakdown
Explore the cost of this home by adjusting the details. Changes won't be saved.Climate risks
Neighborhood: 55044
Nearby schools
GreatSchools rating
- 7/10Huddleston Elementary SchoolGrades: K-5Distance: 0.7 mi
- 7/10Kenwood Trail Middle SchoolGrades: 6-8Distance: 1.4 mi
- 10/10Lakeville North High SchoolGrades: 9-12Distance: 1.8 mi
- $421,0003 bd2 ba1.4k sqft17880 Jaguar Cir, Lakeville, MN 55044Off Market
- $504,8003 bd3 ba2.4k sqft17995 Ixonia Ave, Lakeville, MN 55044Off Market
- $409,3004 bd2 ba2.1k sqft17970 Jacquard Path, Lakeville, MN 55044Off Market
- $405,5003 bd3 ba1.4k sqft17971 Ixonia Ave, Lakeville, MN 55044Off Market
- $517,2004 bd2 ba3.1k sqft18021 Ixonia Ave, Lakeville, MN 55044Off Market
- $462,3004 bd3 ba2.5k sqft17950 Jacquard Path, Lakeville, MN 55044Off Market
- $514,4004 bd4 ba2.5k sqft17990 Jacquard Path, Lakeville, MN 55044Off Market
- $488,6005 bd3 ba2.2k sqft17930 Jacquard Path, Lakeville, MN 55044Off Market
A local agent can set up tours, give advice and negotiate with sellers.
Similar homes
- $419,9004 bd2 ba2.6k sqft8440 208th St W, Lakeville, MN 55044For Sale
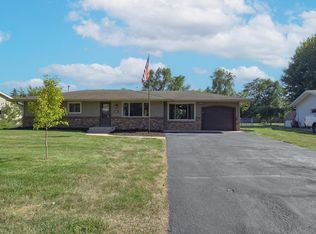
 MLS ID #7106656, Kristina Zitek, Mauzy Properties. NorthstarMLS as distributed by MLS GRID
 - $484,3624 bd2 ba2.2k sqft6204 176th St W, Lakeville, MN 55024For Sale
 MLS ID #7044086, Christine M. Nelson, Coldwell Banker Realty. NorthstarMLS as distributed by MLS GRID
 - $425,0004 bd3 ba2.7k sqft10327 165th St W, Lakeville, MN 55044For Sale
 MLS ID #7056082, Melanie Willy, Edina Realty, Inc.. NorthstarMLS as distributed by MLS GRID
 - $449,0004 bd2 ba2.4k sqft3304 W Park Dr, Burnsville, MN 55306For Sale
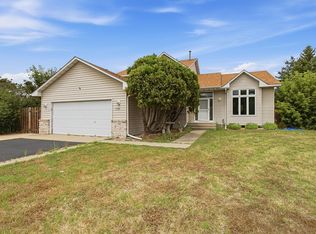 MLS ID #7115496, Mallorie Rife, Edina Realty, Inc.. NorthstarMLS as distributed by MLS GRID
 - $439,0005 bd2 ba2.1k sqft6605 173rd St W, Farmington, MN 55024For SaleMLS ID #7118145, Bill Owens Jr, Epique Realty. NorthstarMLS as distributed by MLS GRID
- $400,0003 bd2 ba1.5k sqft16595 Harwell Ave, Lakeville, MN 55044For SaleMLS ID #7119413, Desrochers Realty Group, eXp Realty. NorthstarMLS as distributed by MLS GRID
- $549,9004 bd2 ba2.3k sqft23045 Plateau Dr, Lakeville, MN 55044For SaleMLS ID #7089852, Benjamin Paul Steiner, Set Apart Realty. NorthstarMLS as distributed by MLS GRID
- $534,9004 bd4 ba2.6k sqft16098 Kennard Ct, Lakeville, MN 55044For SaleMLS ID #7072486, Troy F. Friedges, Coldwell Banker Realty. NorthstarMLS as distributed by MLS GRID
- $425,0004 bd2 ba1.9k sqft13036 Ottawa Dr, Savage, MN 55378For SaleMLS ID #7083321, Mallorie Rife, Edina Realty, Inc.. NorthstarMLS as distributed by MLS GRID
- $474,9004 bd3 ba2.3k sqft12540 Everest Ct W, Apple Valley, MN 55124For SaleMLS ID #7126514, James J. Snaza, Homes Plus Realty. NorthstarMLS as distributed by MLS GRID
- $465,0005 bd3 ba2.5k sqft14361 Cormorant Way, Rosemount, MN 55068For SaleMLS ID #7125789, Jon McLaughlin, Re/Max Advantage Plus. NorthstarMLS as distributed by MLS GRID
- $415,0004 bd2 ba1.9k sqft1009 Gramsey Pl, Burnsville, MN 55306For SaleMLS ID #7106161, Michael J Finstad, Engel & Volkers Minneapolis. NorthstarMLS as distributed by MLS GRID
- $435,0003 bd3 ba2.1k sqft7135 Upper 157th St W, Apple Valley, MN 55124For SaleMLS ID #7125363, Sam Beebe, Real Broker, LLC. NorthstarMLS as distributed by MLS GRID
- $425,0004 bd3 ba2.4k sqft12708 Parkwood Dr, Burnsville, MN 55337For SaleMLS ID #7123346, Andrea Soule, Coldwell Banker Realty. NorthstarMLS as distributed by MLS GRID
- $439,9004 bd2 ba2k sqft2318 Friendship Ln, Burnsville, MN 55337For SaleMLS ID #7117628, Jeremy M. Flicek, JFH Realty. NorthstarMLS as distributed by MLS GRID
- $599,9005 bd3 ba3.2k sqft19625 Ireland Way, Lakeville, MN 55044For SaleMLS ID #7101350, Kerby & Cristina Real Estate Experts, RE/MAX Results. NorthstarMLS as distributed by MLS GRID
- $439,9004 bd2 ba2.1k sqft13628 Bryant Pl S, Burnsville, MN 55337For SaleMLS ID #7076582, Renee Lego, RE/MAX Results. NorthstarMLS as distributed by MLS GRID
- $669,9003 bd3 ba2.3k sqft19143 Orchard Trl, Lakeville, MN 55044For SaleMLS ID #7095426, Carrie Hopkins, Weichert, REALTORS- Heartland. NorthstarMLS as distributed by MLS GRID
- $425,0003 bd2 ba2.5k sqft19036 Echo Ln, Farmington, MN 55024For SaleMLS ID #7111860, Brock E Dombrovski, Meta Realty. NorthstarMLS as distributed by MLS GRID
- $489,9004 bd3 ba2.8k sqft15505 Bryant Ave S, Burnsville, MN 55306For SaleMLS ID #7091447, Lien E Sarles, Atlus Real Estate. NorthstarMLS as distributed by MLS GRID
