Exceptional, like-new single-level living! This gorgeous slab-on-grade rambler features a thoughtful open floor plan. Highlights include a spacious main living area centered around a beautiful gas fireplace, 9-foot ceilings, and built-in features throughout. The large chef's kitchen boasts quartz countertops, an oversized island with a breakfast bar, a walk-in pantry, and an abundance of storage. There is filtered water for drinking water faucet in the kitchen. Also note the soft close drawers in the kitchen. Unwind in the primary suite with an ensuite bath. Enjoy the outdoors from the private screened-in porch. Convenient main-floor laundry completes the interior. Built with quality materials throughout—including LP SmartSide siding with stone accents, high-end windows and doors, and an in-ground irrigation system. The finished and insulated garage features a storm shelter/mechanical room. Located in a premier 55+ community with an HOA covering lawn care and snow removal. This unique opportunity won't last long! Note that the furniture, except the couch, shown in the house will stay with the house free of charge if the buyer wants it. If not, it can be removed. The same for the freezer in the utility/storm room stays if the buyers want it.
Active
$579,900
500 River Valley Ln, Dundas, MN 55019
2beds
1,529sqft
Single Family
Built in 2018
0.29 Acres Lot
$-- Zestimate®
$379/sqft
$180/mo HOA
What's special
Thoughtful open floor planPrivate screened-in porchWalk-in pantryFinished and insulated garageAbundance of storageBeautiful gas fireplaceIn-ground irrigation system
- 21 days
- 221
- 9
Zillow last checked:
Listing updated:
Listed by:
Al Freeland 952-486-1451,
Edina Realty, Inc.,
Tanner Schieck 507-649-3352
Source: NorthstarMLS as distributed by MLS GRID,MLS#: 7160245
Facts & features
Interior
Bedrooms & bathrooms
- Bedrooms: 2
- Bathrooms: 2
- Full bathrooms: 1
- 3/4 bathrooms: 1
Bedroom
- Level: Main
- Area: 196 Square Feet
- Dimensions: 14x14
Bedroom 2
- Level: Main
- Area: 154 Square Feet
- Dimensions: 11x14
Dining room
- Level: Main
- Area: 156 Square Feet
- Dimensions: 12x13
Kitchen
- Level: Main
- Area: 156 Square Feet
- Dimensions: 12x13
Living room
- Level: Main
- Area: 360 Square Feet
- Dimensions: 15x24
Mud room
- Level: Main
- Area: 42 Square Feet
- Dimensions: 6x7
Office
- Level: Main
- Area: 100 Square Feet
- Dimensions: 10x10
Other
- Level: Main
- Area: 54 Square Feet
- Dimensions: 6x9
Heating
- Forced Air, Fireplace(s)
Cooling
- Central Air
Appliances
- Included: Air-To-Air Exchanger, Dishwasher, Disposal, Dryer, Exhaust Fan, Freezer, Gas Water Heater, Water Filtration System, Microwave, Range, Refrigerator, Washer, Water Softener Owned
- Laundry: Laundry Room, Main Level
Features
- Basement: None
- Number of fireplaces: 1
- Fireplace features: Gas, Living Room
Interior area
- Total structure area: 1,529
- Total interior livable area: 1,529 sqft
- Finished area above ground: 1,529
- Finished area below ground: 0
Property
Parking
- Total spaces: 2
- Parking features: Attached, Concrete, Garage, Garage Door Opener, Insulated Garage
- Attached garage spaces: 2
- Has uncovered spaces: Yes
- Details: Garage Dimensions (26x26)
Accessibility
- Accessibility features: No Stairs External, No Stairs Internal
Features
- Levels: One
- Stories: 1
- Patio & porch: Covered, Patio, Screened
- Pool features: None
- Fencing: None
Lot
- Size: 0.29 Acres
- Dimensions: 102.29 x 122.50
- Features: Corner Lot, Tree Coverage - Light
Details
- Foundation area: 1529
- Parcel number: 1715278001
- Zoning description: Residential-Single Family
Construction
Type & style
- Home type: SingleFamily
- Property subtype: Single Family
Materials
- Frame
- Roof: Age 8 Years or Less,Asphalt
Condition
- New construction: No
- Year built: 2018
Utilities & green energy
- Electric: 200+ Amp Service, Power Company: Xcel Energy
- Gas: Natural Gas
- Sewer: City Sewer/Connected
- Water: City Water/Connected
Community & HOA
Community
- Subdivision: Cannon River Vly Estates Cic 93
HOA
- Has HOA: Yes
- Services included: Lawn Care, Snow Removal
- HOA fee: $180 monthly
- HOA name: Cannon River Valley Estates HOA
- HOA phone: 515-293-0008
Location
- Region: Dundas
Financial & listing details
- Price per square foot: $379/sqft
- Tax assessed value: $464,300
- Annual tax amount: $6,972
- Date on market: 10/17/2026
- Road surface type: Paved
Estimated market value
Not available
Estimated sales range
Not available
Not available
Price history
| Date | Event | Price |
|---|---|---|
| 10/17/2026 | Listed for sale | $579,900+61.5%$379/sqft |
Source:  NorthstarMLS as distributed by MLS GRID #7160245 Report a problem | ||
| 11/13/2019 | Sold | $359,000+647.9%$235/sqft |
Source: NorthstarMLS as distributed by MLS GRID #4939778 Report a problem | ||
| 6/14/2018 | Sold | $48,000$31/sqft |
Source: Public Record Report a problem | ||
Public tax history
| Year | Property taxes | Tax assessment |
|---|---|---|
| 2026 | $7,032 +1.8% | $464,300 +2.7% |
| 2025 | $6,906 +12.9% | $452,100 +1.8% |
| 2024 | $6,118 +4.3% | $444,100 +5.3% |
| 2023 | $5,866 +26.5% | $421,700 +7.4% |
| 2022 | $4,638 +11.2% | $392,700 +33% |
| 2021 | $4,172 +28.8% | $295,300 +13.2% |
| 2020 | $3,238 | $260,800 +25.3% |
| 2019 | $3,238 | $208,100 |
Find assessor info on the county website
Monthly payment
Est. payment
Payment breakdown
Explore the cost of this home by adjusting the details. Changes won't be saved.Climate risks
Neighborhood: 55019
Similar homes
- $624,9003 bd2 ba1.9k sqft510 River Valley Ln, Dundas, MN 55019For Sale
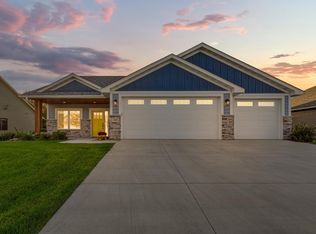
 MLS ID #7151520, Carrie Hopkins, Weichert, REALTORS- Heartland. NorthstarMLS as distributed by MLS GRID
- $300,0003 bd2 ba1.1k sqft106 3rd St N, Dundas, MN 55019For Sale
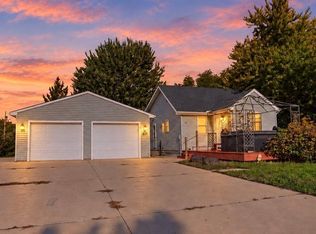 MLS ID #7158040, Chris Viscomi, eXp Realty. NorthstarMLS as distributed by MLS GRID
- $399,5003 bd2 ba1.5k sqft1903 Adams Ct, Northfield, MN 55057For Sale
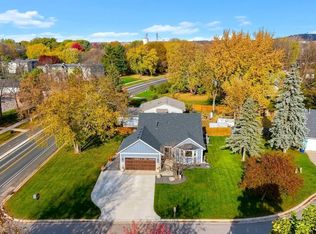 MLS ID #7164842, Daryl Bauer, Re/Max Advantage Plus. NorthstarMLS as distributed by MLS GRID
- from $403,9904 bd3 ba1.8k sqftThe Edison Plan, Cannon Ridge, Dundas, MN 55019New Construction
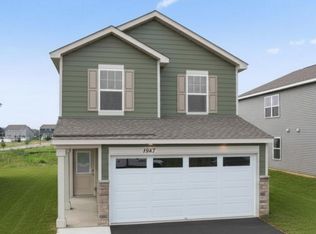 DR Horton
- $395,0003 bd3 ba1.6k sqft859 Stoneridge Pkwy, Dundas, MN 55019New ConstructionNorthstarMLS as distributed by MLS GRID
- $555,0003 bd4 ba2k sqft5 Walden Pl, Northfield, MN 55057For SaleMLS ID #7091212, Lynda A Streefland, Edina Realty, Inc.. NorthstarMLS as distributed by MLS GRID
- $598,5003 bd2 ba1.9k sqft215 Elm St, Northfield, MN 55057For SaleMLS ID #7122596, Stephen Lynch, 10,000 Homes LLC. NorthstarMLS as distributed by MLS GRID
- $349,9903 bd3 ba1.4k sqft845 Stoneridge Pkwy, Dundas, MN 55019New ConstructionMLS ID #7165374, Kelly J. Long, D.R. Horton, Inc.. NorthstarMLS as distributed by MLS GRID
- $400,1953 bd3 ba1.6k sqft890 Stoneridge Pkwy #3KI7FU, Dundas, MN 55019New ConstructionMLS ID #7132111, Kelly J. Long, D.R. Horton, Inc.. NorthstarMLS as distributed by MLS GRID
- $525,0005 bd3 ba2.2k sqft31121 Idalia Ave, Northfield, MN 55057For SaleMLS ID #7129710, The Leonhardt Team, Coldwell Banker Realty. NorthstarMLS as distributed by MLS GRID
- $399,9002 bd2 ba1.4k sqft10991 Fox Ave, Northfield, MN 55057For SaleMLS ID #7153473, Taviah Welch, Weichert, REALTORS- Heartland. NorthstarMLS as distributed by MLS GRID
- $385,0004 bd3 ba2.1k sqft30 Jefferson Dr, Northfield, MN 55057For SaleMLS ID #7153851, Storlie and Hentges Real Estate Group, Weichert, REALTORS- Heartland. NorthstarMLS as distributed by MLS GRID
- $400,0004 bd3 ba1.6k sqft817 Stoneridge Pkwy, Dundas, MN 55019New ConstructionNorthstarMLS as distributed by MLS GRID
- $389,9904 bd3 ba1.8k sqft844 Stoneridge Pkwy, Dundas, MN 55019New ConstructionNorthstarMLS as distributed by MLS GRID
- $440,0004 bd2 ba2.1k sqft1701 McKinley Dr, Northfield, MN 55057For SaleMLS ID #7164942, Carrie Hopkins, Weichert, REALTORS- Heartland. NorthstarMLS as distributed by MLS GRID
- $315,0003 bd1 ba1.7k sqft1809 Jefferson Rd, Northfield, MN 55057For SaleMLS ID #7154982, Nadia Faumuina - Twin Cities Choice, Coldwell Banker Realty. NorthstarMLS as distributed by MLS GRID
