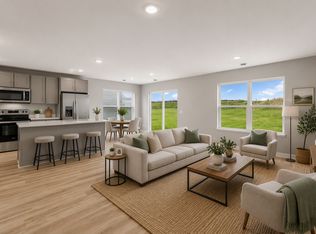
Ask how you can receive a fixed 30-year government rate at 5.50% or a conventional rate of 5.99% PLUS $5,000 in closing costs. Welcome to the Tatum, your new home at Cannon Ridge by D.R Horton in Dundas! This thoughtfully designed 3-bedroom home offers the features that make everyday living easier, including an open-concept main level, three upstairs bedrooms, and a conveniently located upper-level laundry room. The main level features hard-surface flooring throughout, stainless steel appliances, and quartz countertops. Whether you're gathering with friends, enjoying family time, or unwinding after a long day, the seamless flow between the kitchen, dinette, and family room creates a comfortable and functional living space. Upstairs, the private primary suite provides a peaceful retreat with its own bath and walk-in closet. Two additional bedrooms offer flexibility for family, guests, or a home office. With the laundry room located just steps from all three bedrooms, daily routines become more convenient and efficient. Best of all, Cannon Ridge has no HOA, giving you more freedom and fewer monthly expenses.
Active
$349,990
845 Stoneridge Pkwy, Dundas, MN 55019
3beds
1,490sqft
Single Family
Built in 2026
7,405 Square Feet Lot
$-- Zestimate®
$235/sqft
$-- HOA
What's special
Hard-surface flooring throughoutOpen-concept main levelPrivate primary suiteStainless steel appliancesQuartz countertopsThree upstairs bedrooms
- 13 days
- 144
- 6
Zillow last checked:
Listing updated:
Listed by:
Kelly J. Long 612-419-1198,
D.R. Horton, Inc.
Source: NorthstarMLS as distributed by MLS GRID,MLS#: 7165374
Facts & features
Interior
Bedrooms & bathrooms
- Bedrooms: 3
- Bathrooms: 3
- Full bathrooms: 1
- 3/4 bathrooms: 1
- 1/2 bathrooms: 1
Bedroom
- Level: Upper
- Area: 225 Square Feet
- Dimensions: 15 x 15
Bedroom 2
- Level: Upper
- Area: 121 Square Feet
- Dimensions: 11 x 11
Bedroom 3
- Level: Upper
- Area: 121 Square Feet
- Dimensions: 11 x 11
Dining room
- Level: Main
- Area: 81 Square Feet
- Dimensions: 9 x 9
Family room
- Level: Main
- Area: 210 Square Feet
- Dimensions: 14 x 15
Kitchen
- Level: Main
- Area: 99 Square Feet
- Dimensions: 9 x 11
Patio
- Level: Main
- Area: 80 Square Feet
- Dimensions: 8x10
Heating
- Forced Air
Cooling
- Central Air
Appliances
- Included: Air-To-Air Exchanger, Dishwasher, Disposal, Electric Water Heater, Microwave, Range, Stainless Steel Appliance(s)
- Laundry: Electric Dryer Hookup, Upper Level
Features
- Basement: None
- Has fireplace: No
Interior area
- Total structure area: 1,490
- Total interior livable area: 1,490 sqft
- Finished area above ground: 1,490
- Finished area below ground: 0
Property
Parking
- Total spaces: 2
- Parking features: Attached, Asphalt, Garage Door Opener
- Attached garage spaces: 2
- Has uncovered spaces: Yes
- Details: Garage Dimensions (19x20), Garage Door Height (7), Garage Door Width (16)
Accessibility
- Accessibility features: None
Features
- Levels: Two
- Stories: 2
- Patio & porch: Patio
Lot
- Size: 7,405 Square Feet
- Dimensions: 55 x 135 x 55 x 139
Details
- Foundation area: 630
- Parcel number: 1710177004
- Zoning description: Residential-Single Family
Construction
Type & style
- Home type: SingleFamily
- Property subtype: Single Family
Materials
- Concrete, Frame
- Roof: Age 8 Years or Less
Condition
- New construction: Yes
- Year built: 2026
Details
- Builder name: D.R. HORTON
Utilities & green energy
- Electric: Circuit Breakers, 200+ Amp Service
- Gas: Natural Gas
- Sewer: City Sewer/Connected
- Water: City Water/Connected
Community & HOA
Community
- Subdivision: Cannon Ridge
HOA
- Has HOA: No
Location
- Region: Dundas
Financial & listing details
- Price per square foot: $235/sqft
- Date on market: 10/26/2026
- Road surface type: Paved
Estimated market value
Not available
Estimated sales range
Not available
Not available
Price history
| Date | Event | Price |
|---|---|---|
| 10/26/2026 | Listed for sale | $349,990$235/sqft |
Source:  NorthstarMLS as distributed by MLS GRID #7165374 Report a problem | ||
Public tax history
Tax history is unavailable.
Monthly payment
Est. payment
Payment breakdown
Explore the cost of this home by adjusting the details. Changes won't be saved.Climate risks
Neighborhood: 55019
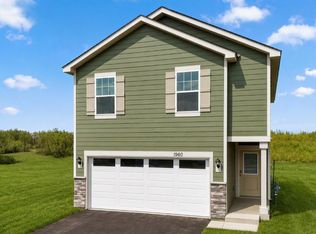
- $400,0004 bd3 ba1.6k sqft817 Stoneridge Pkwy, Dundas, MN 55019New Construction
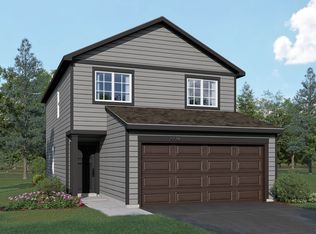
- from $392,9904 bd3 ba1.6k sqftThe Pattison Plan, Cannon Ridge, Dundas, MN 55019New Construction
- from $369,9903 bd3 ba1.4k sqftThe Tatum Plan, Cannon Ridge, Dundas, MN 55019New Construction
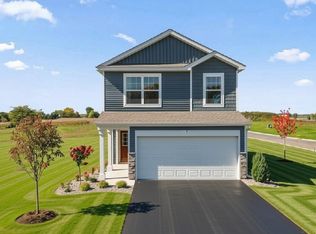
- from $389,9903 bd3 ba1.6k sqftThe Ferguson Plan, Cannon Ridge, Dundas, MN 55019New Construction
Similar homes
- $395,0003 bd3 ba1.6k sqft859 Stoneridge Pkwy, Dundas, MN 55019New Construction
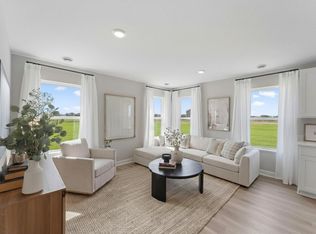
 NorthstarMLS as distributed by MLS GRID
- from $369,9903 bd3 ba1.4k sqftThe Tatum Plan, Cannon Ridge, Dundas, MN 55019New ConstructionDR Horton
- $400,1953 bd3 ba1.6k sqft890 Stoneridge Pkwy #3KI7FU, Dundas, MN 55019New Construction
 MLS ID #7132111, Kelly J. Long, D.R. Horton, Inc.. NorthstarMLS as distributed by MLS GRID
- $300,0003 bd2 ba1.1k sqft106 3rd St N, Dundas, MN 55019For Sale
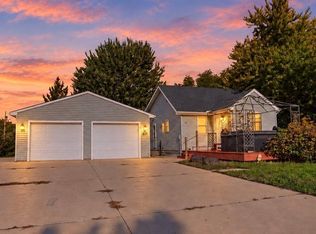 MLS ID #7158040, Chris Viscomi, eXp Realty. NorthstarMLS as distributed by MLS GRID
- $400,0004 bd3 ba1.6k sqft817 Stoneridge Pkwy, Dundas, MN 55019New ConstructionNorthstarMLS as distributed by MLS GRID
- $389,9904 bd3 ba1.8k sqft844 Stoneridge Pkwy, Dundas, MN 55019New ConstructionNorthstarMLS as distributed by MLS GRID
- $399,5003 bd2 ba1.5k sqft1903 Adams Ct, Northfield, MN 55057For SaleMLS ID #7164842, Daryl Bauer, Re/Max Advantage Plus. NorthstarMLS as distributed by MLS GRID
- $315,0003 bd1 ba1.7k sqft1809 Jefferson Rd, Northfield, MN 55057For SaleMLS ID #7154982, Nadia Faumuina - Twin Cities Choice, Coldwell Banker Realty. NorthstarMLS as distributed by MLS GRID
- $385,0004 bd3 ba2.1k sqft30 Jefferson Dr, Northfield, MN 55057For SaleMLS ID #7153851, Storlie and Hentges Real Estate Group, Weichert, REALTORS- Heartland. NorthstarMLS as distributed by MLS GRID
- $335,0004 bd2 ba1.9k sqft900 5th St E, Northfield, MN 55057For SaleMLS ID #7168159, Becca Brinkman, Edina Realty, Inc.. NorthstarMLS as distributed by MLS GRID
- $379,9003 bd2 ba2k sqft836 Woodley St E, Northfield, MN 55057For SaleMLS ID #7161036, Ruthie Gilbertson, eXp Realty. NorthstarMLS as distributed by MLS GRID
- $399,9002 bd2 ba1.4k sqft10991 Fox Ave, Northfield, MN 55057For SaleMLS ID #7153473, Taviah Welch, Weichert, REALTORS- Heartland. NorthstarMLS as distributed by MLS GRID
- $399,9004 bd2 ba1.8k sqft415 Plum St N, Northfield, MN 55057For SaleMLS ID #7158042, Sharon A. Kirk-Zeller, Weichert, REALTORS- Heartland. NorthstarMLS as distributed by MLS GRID
- $399,0003 bd2 ba1.6k sqft212 6th St E, Northfield, MN 55057For SaleMLS ID #7157704, Michael T. Jordan, RE/MAX Advantage Plus. NorthstarMLS as distributed by MLS GRID
- $265,0004 bd2 ba2.1k sqft1513 Eisenhower Ct, Northfield, MN 55057For SaleMLS ID #7166902, Amber Haddy, Kris Lindahl Real Estate. NorthstarMLS as distributed by MLS GRID
- $440,0004 bd2 ba2.1k sqft1701 McKinley Dr, Northfield, MN 55057For SaleMLS ID #7164942, Carrie Hopkins, Weichert, REALTORS- Heartland. NorthstarMLS as distributed by MLS GRID
- $199,9002 bd2 ba1.4k sqft318 Archibald Ln, Dundas, MN 55019For SaleMLS ID #7153935, Lisa Lundell, Cannon Realty. NorthstarMLS as distributed by MLS GRID
