Located just steps from historic downtown Northfield, this beautiful 3-bedroom, 2-bath home offers a wonderful combination of timeless character, thoughtful improvements, and an unbeatable location!
Beautiful wood floors flow throughout the home, creating a warm and inviting atmosphere. The nicely updated kitchen features custom-made Mission-style cabinetry, a large center island, and convenient access to a spacious deck—perfect for grilling, entertaining, or simply relaxing outdoors. The cozy den features a gas fireplace, while the generous dining room provides an ideal setting for everyday meals and special gatherings.
This home offers much more than historic charm—it also boasts an impressive list of quality improvements! Updated vinyl windows, durable Hardie Board cement siding, and an additional 2 inches of exterior insulation provide enhanced comfort and energy efficiency. A BRAND-NEW ROOF WITH 30-YEAR SHINGLES adds even more value and peace of mind!
Outside, you'll appreciate the welcoming front porch, beautifully landscaped yard, spacious deck, and large detached two-car garage. Whether you're enjoying your morning coffee on the front porch or hosting friends on the back deck, this home offers wonderful spaces for both relaxation and entertaining.
Perhaps the most appealing feature of all is the exceptional location! Just a short stroll from Northfield's wonderful restaurants, unique shops, parks, and the scenic Cannon River, you'll enjoy the charm, convenience, and vibrant atmosphere that make historic downtown Northfield such a desirable place to live.
With its combination of historic character, quality craftsmanship, substantial improvements, energy-efficient features, and outstanding walkability, this is a rare opportunity to enjoy the very best of Northfield living!
Active
$419,000
212 6th St E, Northfield, MN 55057
3beds
1,676sqft
Single Family
Built in 1873
8,276 Square Feet Lot
$413,000 Zestimate®
$250/sqft
$-- HOA
What's special
Gas fireplaceLarge center islandBeautiful wood floorsSpacious deckCustom-made mission-style cabinetryLarge detached two-car garageBeautifully landscaped yard
- 14 days
- 927
- 78
Likely to sell faster than
Zillow last checked:
Listing updated:
Listed by:
Michael T. Jordan 612-280-6969,
RE/MAX Advantage Plus
Source: NorthstarMLS as distributed by MLS GRID,MLS#: 7157704
Facts & features
Interior
Bedrooms & bathrooms
- Bedrooms: 3
- Bathrooms: 2
- Full bathrooms: 1
- 1/2 bathrooms: 1
Bedroom
- Area: 231 Square Feet
- Dimensions: 21x11
Bedroom 2
- Area: 126 Square Feet
- Dimensions: 14x9
Bedroom 3
- Area: 195 Square Feet
- Dimensions: 15x13
Deck
- Area: 168 Square Feet
- Dimensions: 14x12
Den
- Area: 132 Square Feet
- Dimensions: 12x11
Dining room
- Area: 180 Square Feet
- Dimensions: 15x12
Kitchen
- Area: 272 Square Feet
- Dimensions: 17x16
Living room
- Area: 210 Square Feet
- Dimensions: 15x14
Office
- Area: 108 Square Feet
- Dimensions: 12x9
Porch
- Area: 153 Square Feet
- Dimensions: 17x9
Heating
- Forced Air
Cooling
- Central Air
Appliances
- Included: Dishwasher, Dryer, Microwave, Range, Refrigerator, Washer
- Laundry: In Basement
Features
- Basement: Unfinished,Walk-Out Access
- Number of fireplaces: 1
- Fireplace features: Gas
Interior area
- Total structure area: 2,562
- Total interior livable area: 1,676 sqft
- Finished area above ground: 1,676
- Finished area below ground: 0
Property
Parking
- Total spaces: 2
- Parking features: Detached Garage
- Garage spaces: 2
- Details: Garage Dimensions (24x24)
Accessibility
- Accessibility features: None
Features
- Levels: Two
- Stories: 2
- Patio & porch: Deck, Front Porch
Lot
- Size: 8,276 Square Feet
- Dimensions: 63 x 132
- Features: Tree Coverage - Medium
Details
- Additional structures: Storage Shed
- Foundation area: 882
- Parcel number: 2206225112
- Zoning description: Residential-Single Family
Construction
Type & style
- Home type: SingleFamily
- Property subtype: Single Family
Materials
- Frame
Condition
- New construction: No
- Year built: 1873
Utilities & green energy
- Gas: Natural Gas
- Sewer: City Sewer/Connected
- Water: City Water/Connected
Community & HOA
Community
- Subdivision: City/Northfield
HOA
- Has HOA: No
Location
- Region: Northfield
Financial & listing details
- Price per square foot: $250/sqft
- Tax assessed value: $319,800
- Annual tax amount: $5,452
- Date on market: 10/9/2026
Estimated market value
$413,000
$392,000 - $434,000
$2,041/mo
Price history
| Date | Event | Price |
|---|---|---|
| 10/9/2026 | Listed for sale | $419,000+71%$250/sqft |
Source:  NorthstarMLS as distributed by MLS GRID #7157704 Report a problem | ||
| 10/9/2015 | Sold | $245,000$146/sqft |
Source: NorthstarMLS as distributed by MLS GRID #4638553 Report a problem | ||
| 1/7/2005 | Sold | $245,000$146/sqft |
Source: Public Record Report a problem | ||
Public tax history
| Year | Property taxes | Tax assessment |
|---|---|---|
| 2025 | $5,190 +14.4% | $319,800 +3.1% |
| 2024 | $4,538 +4.7% | $310,100 +4.4% |
| 2023 | $4,334 +12.3% | $297,100 +7.3% |
| 2022 | $3,858 +1.8% | $277,000 +14.4% |
| 2021 | $3,788 +7.3% | $242,200 +3.1% |
| 2020 | $3,530 | $235,000 +8.6% |
| 2019 | $3,530 +2.6% | $216,400 +3.7% |
| 2018 | $3,440 +4.9% | $208,700 +6.2% |
| 2017 | $3,280 +7% | $196,600 +2.7% |
| 2016 | $3,066 | $191,400 +0.3% |
| 2015 | $3,066 -19.9% | $190,900 -0.1% |
| 2014 | $3,828 +46.3% | $191,000 |
| 2013 | $2,616 -9.8% | -- |
| 2012 | $2,900 | -- |
| 2011 | $2,900 -0.3% | -- |
| 2010 | $2,908 +3.4% | -- |
| 2009 | $2,812 +3% | -- |
| 2008 | $2,730 +6.5% | -- |
| 2007 | $2,564 +27.3% | -- |
| 2006 | $2,014 +24.8% | -- |
| 2004 | $1,614 +32.3% | -- |
| 2003 | $1,220 +4.6% | -- |
| 2002 | $1,166 -11.8% | -- |
| 2001 | $1,322 | -- |
Find assessor info on the county website
Monthly payment
Est. payment
Payment breakdown
Explore the cost of this home by adjusting the details. Changes won't be saved.Climate risks
Neighborhood: 55057


Similar homes
- $399,8883 bd2 ba1.8k sqft717 Winona St, Northfield, MN 55057For Sale

 MLS ID #7131335, Eric J. Frank, RE/MAX Advantage Plus. NorthstarMLS as distributed by MLS GRID
- $464,0004 bd3 ba2.3k sqft20 Fareway Dr, Northfield, MN 55057For Sale
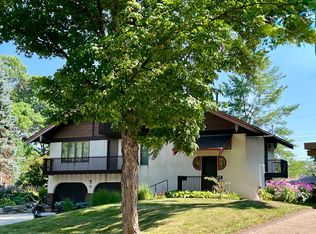 MLS ID #7156463, Carol Hong, Coldwell Banker Realty. NorthstarMLS as distributed by MLS GRID
- $394,9006 bd2 ba2.1k sqft519 College St, Northfield, MN 55057For Sale
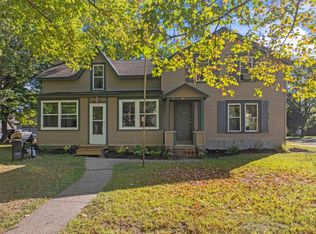 MLS ID #7146685, Peter Mergens, Century 21 Atwood. NorthstarMLS as distributed by MLS GRID
- $399,9002 bd2 ba1.4k sqft10991 Fox Ave, Northfield, MN 55057For Sale
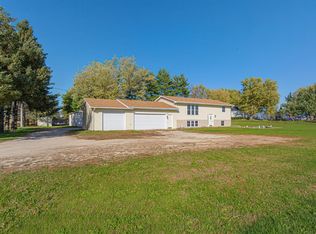 MLS ID #7153473, Taviah Welch, Weichert, REALTORS- Heartland. NorthstarMLS as distributed by MLS GRID
- $379,9003 bd2 ba2k sqft836 Woodley St E, Northfield, MN 55057For SaleMLS ID #7161036, Ruthie Gilbertson, eXp Realty. NorthstarMLS as distributed by MLS GRID
- $399,9004 bd2 ba1.8k sqft415 Plum St N, Northfield, MN 55057For SaleMLS ID #7158042, Sharon A. Kirk-Zeller, Weichert, REALTORS- Heartland. NorthstarMLS as distributed by MLS GRID
- $419,9004 bd2 ba2.3k sqft828 Fremont St E, Northfield, MN 55057For SaleMLS ID #7134737, Tim Freeland, Edina Realty, Inc.. NorthstarMLS as distributed by MLS GRID
- $348,7874 bd3 ba2.3k sqft1211 Archibald Ct, Northfield, MN 55057For SaleMLS ID #7162355, Eric J. Frank, RE/MAX Advantage Plus. NorthstarMLS as distributed by MLS GRID
- $409,9004 bd2 ba2k sqft1825 Truman Ct, Northfield, MN 55057For SaleMLS ID #7152282, Larry D. Defries, Century 21 Atwood. NorthstarMLS as distributed by MLS GRID
- $424,9004 bd3 ba2.1k sqft2100 Sibley View Ct, Northfield, MN 55057For SaleMLS ID #7134797, Robert Stai, Bridge Realty, LLC. NorthstarMLS as distributed by MLS GRID
- $289,0003 bd2 ba1.6k sqft217 Orchard St N, Northfield, MN 55057For SaleMLS ID #7161825, Michael T. Jordan, RE/MAX Advantage Plus. NorthstarMLS as distributed by MLS GRID
- $329,0003 bd2 ba1.8k sqft1109 Elm St, Northfield, MN 55057For SaleMLS ID #7150893, Robert Paul, RE/MAX Results. NorthstarMLS as distributed by MLS GRID
- $444,7874 bd3 ba2.1k sqft31401 Northfield Blvd, Northfield, MN 55057For SaleMLS ID #7149955, Eric J. Frank, RE/MAX Advantage Plus. NorthstarMLS as distributed by MLS GRID
- $364,9003 bd3 ba2.4k sqft1603 Monroe Ct, Northfield, MN 55057For SaleMLS ID #7146413, Dustin Woods, Homes For Now. NorthstarMLS as distributed by MLS GRID
- $399,0003 bd2 ba1.2k sqft31465 Northfield Blvd, Northfield, MN 55057For SaleMLS ID #7113990, Eric J. Frank, RE/MAX Advantage Plus. NorthstarMLS as distributed by MLS GRID
- $300,0003 bd1 ba1.2k sqft117 Linden St N, Northfield, MN 55057For SaleMLS ID #7158236, Stephanie Cook, Coldwell Banker Realty. NorthstarMLS as distributed by MLS GRID
- $360,0003 bd3 ba2.3k sqft32741 Northfield Blvd, Northfield, MN 55057For SaleMLS ID #7104211, Alec Roth, Edina Realty, Inc.. NorthstarMLS as distributed by MLS GRID
- $289,9003 bd1 ba1.5k sqft700 Nevada St, Northfield, MN 55057For SaleMLS ID #7152579, Debbie Graber, Real Broker, LLC. NorthstarMLS as distributed by MLS GRID
- $365,0004 bd2 ba2.3k sqft759 Lathrop Dr, Northfield, MN 55057For SaleMLS ID #7059307, Storlie and Hentges Real Estate Group, Weichert, REALTORS- Heartland. NorthstarMLS as distributed by MLS GRID
