Historic Northfield Gem with Exceptional Potential! Discover the charm and character of this turn-of-the-century 6-bedroom, 2-bath home ideally located in the beautiful and historic community of Northfield, where the Cannon River winds through town, and small-town charm meets vibrant college-town living.
Situated just a few blocks from downtown Northfield and the Carleton College campus, this spacious home offers a location that is difficult to duplicate. The property provides an outstanding opportunity for an investor seeking a desirable rental property, while also offering the space and character needed to make a wonderful single-family residence.
Inside, you'll find the generous room count and timeless appeal characteristic of a turn-of-the-century home, offering plenty of flexibility for today's lifestyle. Outside, the property features a detached 2-car garage and sits prominently on a corner lot, providing additional convenience and curb appeal.
Whether you're looking for a unique investment opportunity or a character-filled home in one of Northfield's most desirable areas, this property offers an exciting combination of location, history, space, and potential—all just minutes from downtown shops, restaurants, parks, the Cannon River, and Carleton College.
Active
$394,900
519 College St, Northfield, MN 55057
6beds
2,172sqft
Single Family
Built in 1869
9,888 Square Feet Lot
$-- Zestimate®
$182/sqft
$-- HOA
What's special
Timeless appealSpacious homeGenerous room countCorner lot
- 59 days
- 281
- 11
Zillow last checked:
Listing updated:
Listed by:
Peter Mergens 507-663-1100,
Century 21 Atwood
Source: NorthstarMLS as distributed by MLS GRID,MLS#: 7146685
Facts & features
Interior
Bedrooms & bathrooms
- Bedrooms: 6
- Bathrooms: 2
- Full bathrooms: 1
- 3/4 bathrooms: 1
Bedroom
- Level: Main
- Area: 180.5 Square Feet
- Dimensions: 19 x 9.5
Bedroom 2
- Level: Main
- Area: 109.2 Square Feet
- Dimensions: 13 x 8.4
Bedroom 3
- Level: Upper
- Area: 182.4 Square Feet
- Dimensions: 16 x 11.4
Bedroom 4
- Level: Upper
- Area: 147 Square Feet
- Dimensions: 14 x 10.5
Bedroom 5
- Level: Upper
- Area: 204.45 Square Feet
- Dimensions: 14.10 x 14.5
Bedroom 6
- Level: Upper
- Area: 89.61 Square Feet
- Dimensions: 10.3 x 8.7
Dining room
- Level: Main
- Area: 303.02 Square Feet
- Dimensions: 21.8 x 13.9
Kitchen
- Level: Main
- Area: 233.84 Square Feet
- Dimensions: 14.8 x 15.8
Laundry
- Level: Main
- Area: 95.76 Square Feet
- Dimensions: 11.4 x 8.4
Living room
- Level: Main
- Area: 250.9 Square Feet
- Dimensions: 19.3 x 13
Screened porch
- Level: Main
- Area: 133.38 Square Feet
- Dimensions: 23.4 x 5.7
Heating
- Forced Air
Cooling
- Central Air
Appliances
- Included: Dryer, Range, Refrigerator, Washer
- Laundry: Common Area, Main Level
Features
- Basement: Partial,Unfinished
- Has fireplace: No
Interior area
- Total structure area: 2,172
- Total interior livable area: 2,172 sqft
- Finished area above ground: 2,172
- Finished area below ground: 0
Video & virtual tour
Property
Parking
- Total spaces: 2
- Parking features: Detached Garage, Garage Door Opener
- Garage spaces: 2
- Has uncovered spaces: Yes
- Details: Garage Dimensions (24 x 22)
Accessibility
- Accessibility features: None
Features
- Levels: One and One Half
- Stories: 1.5
- Patio & porch: Front Porch
- Pool features: None
- Fencing: None
Lot
- Size: 9,888 Square Feet
- Dimensions: 99 x 100
- Features: Corner Lot, Tree Coverage - Light
Details
- Foundation area: 860
- Parcel number: 2206200070
- Zoning description: Residential-Single Family
Construction
Type & style
- Home type: SingleFamily
- Property subtype: Single Family
Materials
- Roof: Age Over 8 Years,Asphalt,Pitched,Rubber
Condition
- New construction: No
- Year built: 1869
Utilities & green energy
- Gas: Natural Gas
- Sewer: City Sewer - In Street
- Water: City Water - In Street
Community & HOA
Community
- Subdivision: City/Northfield
HOA
- Has HOA: No
Location
- Region: Northfield
Financial & listing details
- Price per square foot: $182/sqft
- Annual tax amount: $6,420
- Date on market: 9/18/2026
- Road surface type: Paved
Estimated market value
Not available
Estimated sales range
Not available
Not available
Price history
| Date | Event | Price |
|---|---|---|
| 9/18/2026 | Listed for sale | $394,900$182/sqft |
Source:  NorthstarMLS as distributed by MLS GRID #7146685 Report a problem | ||
Public tax history
Tax history is unavailable.
Monthly payment
Est. payment
Payment breakdown
Explore the cost of this home by adjusting the details. Changes won't be saved.Climate risks
Neighborhood: 55057
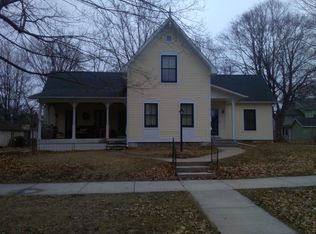
Similar homes
- $399,0003 bd2 ba1.6k sqft212 6th St E, Northfield, MN 55057For Sale
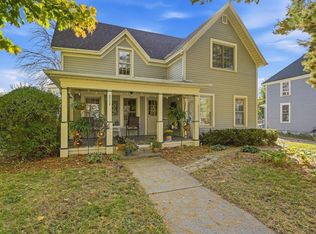
 MLS ID #7157704, Michael T. Jordan, RE/MAX Advantage Plus. NorthstarMLS as distributed by MLS GRID
- $374,9004 bd3 ba2.8k sqft501 Sumner St E, Northfield, MN 55057For Sale
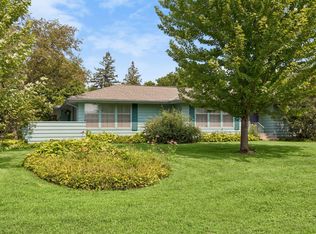 MLS ID #7164498, Kathryn A Jamison, Coldwell Banker Realty. NorthstarMLS as distributed by MLS GRID
- $379,9003 bd2 ba2k sqft836 Woodley St E, Northfield, MN 55057For Sale
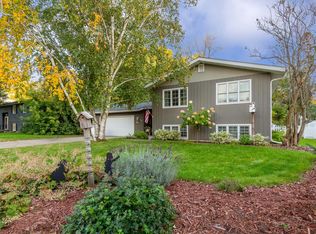 MLS ID #7161036, Ruthie Gilbertson, eXp Realty. NorthstarMLS as distributed by MLS GRID
- $379,7874 bd3 ba2.5k sqft400 Ivanhoe Ave, Northfield, MN 55057For Sale
 MLS ID #7165657, Eric J. Frank, RE/MAX Advantage Plus. NorthstarMLS as distributed by MLS GRID
- $389,9004 bd2 ba1.8k sqft415 Plum St N, Northfield, MN 55057For SaleMLS ID #7158042, Sharon A. Kirk-Zeller, Weichert, REALTORS- Heartland. NorthstarMLS as distributed by MLS GRID
- $385,0004 bd3 ba2.1k sqft30 Jefferson Dr, Northfield, MN 55057For SaleMLS ID #7153851, Storlie and Hentges Real Estate Group, Weichert, REALTORS- Heartland. NorthstarMLS as distributed by MLS GRID
- $335,0004 bd2 ba1.9k sqft900 5th St E, Northfield, MN 55057For SaleMLS ID #7168159, Becca Brinkman, Edina Realty, Inc.. NorthstarMLS as distributed by MLS GRID
- $409,9004 bd2 ba2k sqft1825 Truman Ct, Northfield, MN 55057For SaleMLS ID #7152282, Larry D. Defries, Century 21 Atwood. NorthstarMLS as distributed by MLS GRID
- $499,9005 bd3 ba2.6k sqft219 Nevada St S, Northfield, MN 55057For SaleMLS ID #7122298, Kathryn A Jamison, Coldwell Banker Realty. NorthstarMLS as distributed by MLS GRID
- $375,0005 bd3 ba2.2k sqft2505 Country View Dr, Northfield, MN 55057For SaleMLS ID #7119935, Ruthie Gilbertson, eXp Realty. NorthstarMLS as distributed by MLS GRID
- $464,0004 bd3 ba2.3k sqft20 Fareway Dr, Northfield, MN 55057For SaleMLS ID #7156463, Carol Hong, Coldwell Banker Realty. NorthstarMLS as distributed by MLS GRID
- $365,0004 bd2 ba2.3k sqft759 Lathrop Dr, Northfield, MN 55057For SaleMLS ID #7059307, Storlie and Hentges Real Estate Group, Weichert, REALTORS- Heartland. NorthstarMLS as distributed by MLS GRID
- $329,7874 bd3 ba2.3k sqft1211 Archibald Ct, Northfield, MN 55057For SaleMLS ID #7162355, Eric J. Frank, RE/MAX Advantage Plus. NorthstarMLS as distributed by MLS GRID
- $429,0004 bd2 ba2.6k sqft9180 Edgebrook Dr, Northfield, MN 55057For SaleMLS ID #7168919, Jamie Albertsen, Pederson Realty Inc. NorthstarMLS as distributed by MLS GRID
- $360,0003 bd3 ba2.3k sqft32741 Northfield Blvd, Northfield, MN 55057For SaleMLS ID #7104211, Alec Roth, Edina Realty, Inc.. NorthstarMLS as distributed by MLS GRID
- $324,9006 bd2 ba2.4k sqft1210 Greenvale Ave W, Northfield, MN 55057For SaleMLS ID #7157900, David H Berglund, Summit Realty LLC. NorthstarMLS as distributed by MLS GRID
- $440,0004 bd2 ba2.1k sqft1701 McKinley Dr, Northfield, MN 55057For SaleMLS ID #7164942, Carrie Hopkins, Weichert, REALTORS- Heartland. NorthstarMLS as distributed by MLS GRID
- $399,9005 bd3 ba2.4k sqft26078 Chippendale Ave, Northfield, MN 55057For SaleMLS ID #7131452, Eric A. Ruud, Top Notch Properties & Realty Services. NorthstarMLS as distributed by MLS GRID
- $359,9003 bd3 ba2.4k sqft1603 Monroe Ct, Northfield, MN 55057For SaleMLS ID #7146413, Dustin Woods, Homes For Now. NorthstarMLS as distributed by MLS GRID
- $369,9003 bd4 ba2.6k sqft607 Zanmiller Dr, Northfield, MN 55057For SaleMLS ID #7158054, Lynda A Streefland, Edina Realty, Inc.. NorthstarMLS as distributed by MLS GRID
