Magical. Designed to replicate an alpine chalet with multiple balconies, decorative woodwork trim on the cornice, a gable roof with wide overhanging eaves, and a wood and stucco exterior, this unique four bedroom, three bath home joins the distinctive architecture of Fareway Drive homes. Admire the light capturing windows--angled, clerestory, crescent, the vaulted ceilings, four balconies, a screened porch, the whimsicalness of the deck, a gas fireplace, kitchen island, exposed aggregate entrance, a spacious garage, and extensive perennial gardens highlighting the private yard. Walk to Memorial Park, the outdoor swimming pool, Carleton Arboretum, the golf club, and downtown.
Active
$464,000
20 Fareway Dr, Northfield, MN 55057
4beds
2,346sqft
Single Family
Built in 1978
10,846 Square Feet Lot
$463,100 Zestimate®
$198/sqft
$-- HOA
What's special
Gas fireplaceScreened porchKitchen islandWood and stucco exteriorVaulted ceilingsFour balconiesSpacious garage
- 14 days
- 1,145
- 65
Likely to sell faster than
Zillow last checked:
Listing updated:
Listed by:
Carol Hong 612-210-3790,
Coldwell Banker Realty
Source: NorthstarMLS as distributed by MLS GRID,MLS#: 7156463
Facts & features
Interior
Bedrooms & bathrooms
- Bedrooms: 4
- Bathrooms: 3
- Full bathrooms: 2
- 3/4 bathrooms: 1
Bedroom
- Area: 121 Square Feet
- Dimensions: 11x11
Bedroom 2
- Area: 110 Square Feet
- Dimensions: 10x11
Bedroom 3
- Area: 171 Square Feet
- Dimensions: 9x19
Bedroom 4
- Area: 121 Square Feet
- Dimensions: 11x11
Deck
- Area: 130 Square Feet
- Dimensions: 10x13
Deck
- Area: 96 Square Feet
- Dimensions: 4x24
Deck
- Area: 28 Square Feet
- Dimensions: 4x7
Deck
- Area: 48 Square Feet
- Dimensions: 4x12
Deck
- Area: 5648 Square Feet
- Dimensions: 4x1412
Dining room
- Area: 135 Square Feet
- Dimensions: 9x15
Family room
- Area: 130 Square Feet
- Dimensions: 10x13
Foyer
- Area: 60 Square Feet
- Dimensions: 5x12
Kitchen
- Area: 162 Square Feet
- Dimensions: 9x18
Laundry
- Area: 49 Square Feet
- Dimensions: 7x7
Living room
- Area: 195 Square Feet
- Dimensions: 13x15
Screened porch
- Area: 264 Square Feet
- Dimensions: 8x33
Walk in closet
- Area: 110 Square Feet
- Dimensions: 10x11
Workshop
- Area: 72 Square Feet
- Dimensions: 6x12
Heating
- Hot Water
Cooling
- Wall Unit(s)
Appliances
- Included: Dishwasher, Disposal, Dryer, Gas Water Heater, Microwave, Range, Refrigerator, Washer, Water Softener Owned
- Laundry: Electric Dryer Hookup, Lower Level, Sink, Washer Hookup
Features
- Basement: Block,Storage Space
- Number of fireplaces: 1
- Fireplace features: Family Room, Gas
Interior area
- Total structure area: 3,246
- Total interior livable area: 2,346 sqft
- Finished area above ground: 2,046
- Finished area below ground: 300
Property
Parking
- Total spaces: 2
- Parking features: Attached, Concrete, Garage Door Opener, Tuckunder Garage
- Attached garage spaces: 2
- Has uncovered spaces: Yes
Accessibility
- Accessibility features: None
Features
- Levels: Four or More Level Split
- Patio & porch: Deck, Screened
- Pool features: None
- Fencing: None
Lot
- Size: 10,846 Square Feet
- Dimensions: 65 x 113 x 133 x 110
Details
- Foundation area: 1200
- Parcel number: 2206152045
- Zoning description: Residential-Single Family
Construction
Type & style
- Home type: SingleFamily
- Property subtype: Single Family
Materials
- Frame
- Roof: Age 8 Years or Less,Asphalt
Condition
- New construction: No
- Year built: 1978
Utilities & green energy
- Electric: Circuit Breakers, Power Company: Xcel Energy
- Gas: Natural Gas
- Sewer: City Sewer/Connected
- Water: City Water/Connected
Community & HOA
Community
- Subdivision: 22025 Fareway Add 03
HOA
- Has HOA: No
Location
- Region: Northfield
Financial & listing details
- Price per square foot: $198/sqft
- Tax assessed value: $431,300
- Annual tax amount: $7,512
- Date on market: 10/20/2026
- Road surface type: Paved
Estimated market value
$463,100
$440,000 - $486,000
$2,363/mo
Price history
| Date | Event | Price |
|---|---|---|
| 10/20/2026 | Listed for sale | $464,000$198/sqft |
Source:  NorthstarMLS as distributed by MLS GRID #7156463 Report a problem | ||
Public tax history
| Year | Property taxes | Tax assessment |
|---|---|---|
| 2025 | $7,222 +11.7% | $431,300 +3% |
| 2024 | $6,468 +5.3% | $418,600 +1.4% |
| 2023 | $6,140 +15.6% | $412,900 +8.1% |
| 2022 | $5,310 +6.9% | $382,100 +17.9% |
| 2021 | $4,966 +7.2% | $324,100 +7.9% |
| 2020 | $4,632 | $300,400 +8.7% |
| 2019 | $4,632 +4.9% | $276,300 +5.8% |
| 2018 | $4,416 +4.6% | $261,100 +6.1% |
| 2017 | $4,220 +12.2% | $246,100 +0.7% |
| 2016 | $3,760 | $244,400 +7% |
| 2015 | $3,760 -0.5% | $228,400 -1% |
| 2014 | $3,780 +2.4% | $230,600 |
| 2013 | $3,692 +11.4% | -- |
| 2012 | $3,314 | -- |
| 2011 | $3,314 +4.5% | -- |
| 2010 | $3,172 -1.2% | -- |
| 2009 | $3,210 -0.7% | -- |
| 2008 | $3,232 +2.8% | -- |
| 2007 | $3,144 +11.2% | -- |
| 2006 | $2,828 +8.4% | -- |
| 2004 | $2,608 +29.2% | -- |
| 2003 | $2,018 +4.3% | -- |
| 2002 | $1,934 -21.8% | -- |
| 2001 | $2,474 | -- |
Find assessor info on the county website
Monthly payment
Est. payment
Payment breakdown
Explore the cost of this home by adjusting the details. Changes won't be saved.Climate risks
Neighborhood: 55057

Similar homes
- $429,0004 bd2 ba2.6k sqft9180 Edgebrook Dr, Northfield, MN 55057For Sale
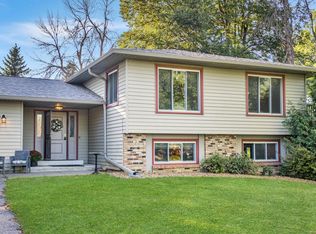
 MLS ID #7168919, Jamie Albertsen, Pederson Realty Inc. NorthstarMLS as distributed by MLS GRID
- $385,0004 bd3 ba2.1k sqft30 Jefferson Dr, Northfield, MN 55057For Sale
 MLS ID #7153851, Storlie and Hentges Real Estate Group, Weichert, REALTORS- Heartland. NorthstarMLS as distributed by MLS GRID
- $348,7874 bd3 ba2.3k sqft1211 Archibald Ct, Northfield, MN 55057For Sale
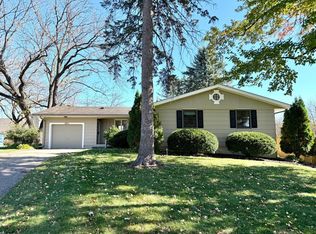 MLS ID #7162355, Eric J. Frank, RE/MAX Advantage Plus. NorthstarMLS as distributed by MLS GRID
- $499,9005 bd3 ba2.6k sqft219 Nevada St S, Northfield, MN 55057For Sale
 MLS ID #7122298, Kathryn A Jamison, Coldwell Banker Realty. NorthstarMLS as distributed by MLS GRID
- $499,0004 bd4 ba3.1k sqft2104 Taylor Ct, Northfield, MN 55057For SaleMLS ID #6752049, Jesse R. Steed, Edina Realty, Inc.. NorthstarMLS as distributed by MLS GRID
- $329,0003 bd2 ba1.8k sqft1109 Elm St, Northfield, MN 55057For SaleMLS ID #7150893, Robert Paul, RE/MAX Results. NorthstarMLS as distributed by MLS GRID
- $399,9002 bd2 ba1.4k sqft10991 Fox Ave, Northfield, MN 55057For SaleMLS ID #7153473, Taviah Welch, Weichert, REALTORS- Heartland. NorthstarMLS as distributed by MLS GRID
- $365,0004 bd2 ba2.3k sqft759 Lathrop Dr, Northfield, MN 55057For SaleMLS ID #7059307, Storlie and Hentges Real Estate Group, Weichert, REALTORS- Heartland. NorthstarMLS as distributed by MLS GRID
- $525,0005 bd3 ba2.2k sqft31121 Idalia Ave, Northfield, MN 55057For SaleMLS ID #7129710, The Leonhardt Team, Coldwell Banker Realty. NorthstarMLS as distributed by MLS GRID
- $375,0005 bd3 ba2.2k sqft2505 Country View Dr, Northfield, MN 55057For SaleMLS ID #7119935, Ruthie Gilbertson, eXp Realty. NorthstarMLS as distributed by MLS GRID
- $369,9004 bd3 ba2.3k sqft802 Saint Lawrence Dr, Northfield, MN 55057For SaleMLS ID #7143651, Michael T. Jordan, RE/MAX Advantage Plus. NorthstarMLS as distributed by MLS GRID
- $514,9005 bd4 ba2.8k sqft1613 Pinnacle Dr, Dundas, MN 55019For SaleMLS ID #7162313, Peter Mergens, Century 21 Atwood. NorthstarMLS as distributed by MLS GRID
- $524,9004 bd3 ba3.3k sqft1710 Patriot Rd, Northfield, MN 55057For SaleMLS ID #7057541, Julie M Desrochers, eXp Realty. NorthstarMLS as distributed by MLS GRID
- $450,0004 bd2 ba2k sqft25851 Skyline Cir, Elko New Market, MN 55020For SaleMLS ID #7126996, Jeffrey Strey, Prandium Group Real Estate. NorthstarMLS as distributed by MLS GRID
- $439,9005 bd3 ba2.8k sqft1520 Trailwood Ln SW, Faribault, MN 55021For SaleMLS ID #7162251, Evan Knutson, Weichert, REALTORS- Heartland. NorthstarMLS as distributed by MLS GRID
- $474,9005 bd3 ba2.4k sqft13850 Fox Lake Trl, Faribault, MN 55021For SaleMLS ID #7136037, Emmie Rice, eXp Realty. NorthstarMLS as distributed by MLS GRID
- $542,9005 bd4 ba3.3k sqft563 Summit Ave, Dundas, MN 55019For SaleMLS ID #7133131, Victor Volkert, Edina Realty, Inc.. NorthstarMLS as distributed by MLS GRID
- $549,9003 bd2 ba2.4k sqft2460 277th St W, Randolph, MN 55065For SaleMLS ID #7124810, Ted J. Bergstrom, RE/MAX Advantage Plus. NorthstarMLS as distributed by MLS GRID
- $443,9006 bd3 ba2.3k sqft312 12th St, Farmington, MN 55024For SaleMLS ID #7167386, Thomas E Fleetham, Lakes Sotheby's International. NorthstarMLS as distributed by MLS GRID
- $499,9004 bd2 ba2.3k sqft23045 Plateau Dr, Lakeville, MN 55044For SaleMLS ID #7146372, Benjamin Paul Steiner, Set Apart Realty. NorthstarMLS as distributed by MLS GRID
