Beautifully Maintained 5-Bedroom Home with a Rare 4-Car Garage! Discover this exceptional home featuring 5 bedrooms, 4 bathrooms, and a hard-to-find modified two-story floor plan with thoughtfully designed living spaces throughout. The bright, open layout is ideal for everyday living and entertaining, featuring a spacious eat-in kitchen, formal dining area, and a large, sun-filled living room with a cozy fireplace. The bright open layout makes for a great place to entertain or to kick back and relax. Take advantage of the patio access where your backyard retreat awaits.
The unique modified two-story design offers convenient access to the private primary suite, located just six steps above the main level and complete with a full bathroom and walk-in closet. The attractive open staircase showcases the impressive two-story foyer, creating an airy, welcoming feel. The upper level features three additional bedrooms and a full bathroom, while just six steps below the main level, you'll find a comfortable family room with heated tile floors and a private laundry area. The finished lower level adds a fifth bedroom and an additional bathroom, providing flexibility for guests, family members, or a home office.
Storage is plentiful, with ample basement storage and a spacious furnace/utility room. Outside, the 8' x 12' storage shed offers even more room for lawn equipment, tools, and seasonal items. And with the rare four-car garage, there is plenty of space for vehicles, hobbies, and extra storage with the 4th stall being a heated shop.
Ideally located in Dundas, between historic Northfield and Dundas amenities, this wonderful property offers convenient access to shopping, dining, schools, and recreational opportunities. Enjoy the small-town charm, scenic river community, and welcoming lifestyle that have made the Northfield area such a desirable place to call home. This thoughtfully designed and beautifully cared-for property offers the space, versatility, and location you've been looking for as well as peace of mind with a one year home warranty included with the purchase.
Pending
$514,900
1613 Pinnacle Dr, Dundas, MN 55019
5beds
2,882sqft
Single Family
Built in 2006
0.33 Acres Lot
$-- Zestimate®
$179/sqft
$-- HOA
What's special
Cozy fireplaceRare four-car garageBackyard retreatPatio accessModified two-story floor planImpressive two-story foyerFormal dining area
- 27 days
- 626
- 39
Likely to sell faster than
Zillow last checked:
Listing updated:
Listed by:
Peter Mergens 507-663-1100,
Century 21 Atwood
Source: NorthstarMLS as distributed by MLS GRID,MLS#: 7162313
Facts & features
Interior
Bedrooms & bathrooms
- Bedrooms: 5
- Bathrooms: 4
- Full bathrooms: 2
- 3/4 bathrooms: 1
- 1/2 bathrooms: 1
Bedroom
- Level: Upper
- Area: 208 Square Feet
- Dimensions: 16 x 13
Bedroom 2
- Level: Upper
- Area: 132 Square Feet
- Dimensions: 11 x 12
Bedroom 3
- Level: Upper
- Area: 140 Square Feet
- Dimensions: 14 x 10
Bedroom 4
- Level: Upper
- Area: 120 Square Feet
- Dimensions: 12 x 10
Bedroom 5
- Level: Lower
- Area: 187 Square Feet
- Dimensions: 17x11
Dining room
- Level: Main
- Area: 110 Square Feet
- Dimensions: 11 x 10
Family room
- Level: Lower
- Area: 221 Square Feet
- Dimensions: 13 x 17
Kitchen
- Level: Main
- Area: 220 Square Feet
- Dimensions: 11 x 20
Laundry
- Level: Lower
- Area: 72 Square Feet
- Dimensions: 6 x 12
Living room
- Level: Main
- Area: 450 Square Feet
- Dimensions: 18 x 25
Patio
- Level: Main
- Area: 226.6 Square Feet
- Dimensions: 20.6 x 11
Heating
- Forced Air, Fireplace(s), In-Floor Heating
Cooling
- Central Air
Appliances
- Included: Air-To-Air Exchanger, Dishwasher, Double Oven, Dryer, Gas Water Heater, Microwave, Range, Refrigerator, Washer, Water Softener Owned
Features
- Basement: Drain Tiled,Egress Window(s),Finished,Partially Finished,Storage Space,Sump Basket,Sump Pump
- Number of fireplaces: 1
- Fireplace features: Living Room
Interior area
- Total structure area: 3,294
- Total interior livable area: 2,882 sqft
- Finished area above ground: 2,138
- Finished area below ground: 744
Video & virtual tour
Property
Parking
- Total spaces: 4
- Parking features: Detached Garage, Concrete, Garage Door Opener, Heated Garage, Insulated Garage
- Garage spaces: 4
- Has uncovered spaces: Yes
Accessibility
- Accessibility features: None
Features
- Levels: Modified Two Story
- Stories: 2
- Patio & porch: Patio
- Pool features: None
- Fencing: None
Lot
- Size: 0.33 Acres
- Dimensions: 154 x 37 x 143 x 157
- Features: Tree Coverage - Light
Details
- Foundation area: 1346
- Parcel number: 1713226140
- Zoning description: Residential-Single Family
Construction
Type & style
- Home type: SingleFamily
- Property subtype: Single Family
Materials
- ICFs (Insulated Concrete Forms)
- Roof: Age 8 Years or Less
Condition
- New construction: No
- Year built: 2006
Utilities & green energy
- Gas: Natural Gas
- Sewer: City Sewer/Connected
- Water: City Water/Connected
Community & HOA
Community
- Subdivision: Bridgewater Heights
HOA
- Has HOA: No
Location
- Region: Dundas
Financial & listing details
- Price per square foot: $179/sqft
- Tax assessed value: $511,300
- Annual tax amount: $7,738
- Date on market: 10/20/2026
- Cumulative days on market: 28 days
- Road surface type: Paved
Estimated market value
Not available
Estimated sales range
Not available
Not available
Price history
| Date | Event | Price |
|---|---|---|
| 11/4/2026 | Pending sale | $514,900$179/sqft |
Source:  NorthstarMLS as distributed by MLS GRID #7162313 Report a problem | ||
| 10/20/2026 | Listed for sale | $514,900+107.5%$179/sqft |
Source: NorthstarMLS as distributed by MLS GRID #7162313 Report a problem | ||
| 2/22/2007 | Sold | $248,100$86/sqft |
Source: Public Record Report a problem | ||
Public tax history
| Year | Property taxes | Tax assessment |
|---|---|---|
| 2026 | $7,798 +5.3% | $511,300 +2.7% |
| 2025 | $7,402 +13.1% | $497,900 +5.1% |
| 2024 | $6,546 +2.7% | $473,700 +4.9% |
| 2023 | $6,376 +15.5% | $451,400 +6.1% |
| 2022 | $5,518 +4.6% | $425,600 +22.8% |
| 2021 | $5,276 +6.9% | $346,600 +7.2% |
| 2020 | $4,934 | $323,300 +6.2% |
| 2019 | $4,934 +4.3% | $304,400 +6.6% |
| 2018 | $4,732 +2.8% | $285,600 +4.4% |
| 2017 | $4,602 +5.4% | $273,500 +3.1% |
| 2016 | $4,368 | $265,300 +7.1% |
| 2015 | $4,368 +8.3% | $247,700 +5.3% |
| 2014 | $4,032 +22% | $235,300 |
| 2013 | $3,306 +1.2% | -- |
| 2012 | $3,266 | -- |
| 2011 | $3,266 -6.4% | -- |
| 2010 | $3,490 +0.5% | -- |
| 2009 | $3,474 -7.2% | -- |
| 2008 | $3,742 +1771% | -- |
| 2007 | $200 | -- |
Find assessor info on the county website
Monthly payment
Est. payment
Payment breakdown
Explore the cost of this home by adjusting the details. Changes won't be saved.Climate risks
Neighborhood: 55019
Similar homes
- $542,9005 bd4 ba3.3k sqft563 Summit Ave, Dundas, MN 55019For Sale

 MLS ID #7133131, Victor Volkert, Edina Realty, Inc.. NorthstarMLS as distributed by MLS GRID
- $499,0004 bd4 ba3.1k sqft2104 Taylor Ct, Northfield, MN 55057For Sale
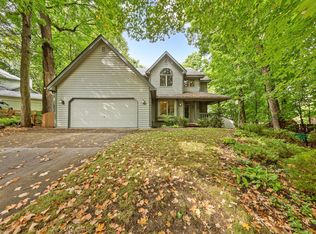 MLS ID #6752049, Jesse R. Steed, Edina Realty, Inc.. NorthstarMLS as distributed by MLS GRID
- $525,0004 bd3 ba2.6k sqft5150 123rd St E, Northfield, MN 55057For Sale
 MLS ID #7140580, Tanner Schieck, Edina Realty, Inc.. NorthstarMLS as distributed by MLS GRID
- $525,0005 bd3 ba2.2k sqft31121 Idalia Ave, Northfield, MN 55057For Sale
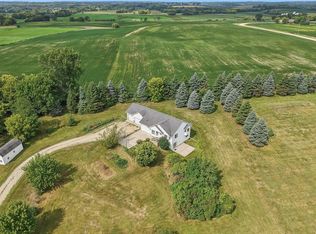 MLS ID #7129710, The Leonhardt Team, Coldwell Banker Realty. NorthstarMLS as distributed by MLS GRID
- $429,0004 bd2 ba2.6k sqft9180 Edgebrook Dr, Northfield, MN 55057For SaleMLS ID #7168919, Jamie Albertsen, Pederson Realty Inc. NorthstarMLS as distributed by MLS GRID
- $499,9005 bd3 ba2.7k sqft18352 Cannon City Blvd, Faribault, MN 55021For SaleMLS ID #7048560, Michelle L. Jasinski, Weichert, REALTORS- Heartland. NorthstarMLS as distributed by MLS GRID
- $385,0004 bd3 ba2.1k sqft30 Jefferson Dr, Northfield, MN 55057For SaleMLS ID #7153851, Storlie and Hentges Real Estate Group, Weichert, REALTORS- Heartland. NorthstarMLS as distributed by MLS GRID
- $374,9004 bd3 ba2.8k sqft501 Sumner St E, Northfield, MN 55057For SaleMLS ID #7164498, Kathryn A Jamison, Coldwell Banker Realty. NorthstarMLS as distributed by MLS GRID
- $520,0004 bd4 ba3.2k sqft19700 Everest Path, Farmington, MN 55024For SaleMLS ID #7156810, Brady Jacob Holland, eXp Realty. NorthstarMLS as distributed by MLS GRID
- $544,9004 bd4 ba3.7k sqft8891 90th Court Way, Northfield, MN 55057For SaleMLS ID #7107847, Steven Holman, RE/MAX Results. NorthstarMLS as distributed by MLS GRID
- $535,0005 bd4 ba3.3k sqft19925 English Ct, Farmington, MN 55024For SaleMLS ID #7141865, The Homefront Team, Engel & Volkers Minneapolis. NorthstarMLS as distributed by MLS GRID
- $459,0005 bd4 ba3k sqft615 Elm St NE, Lonsdale, MN 55046For SaleMLS ID #7164458, Anthony M Lorence, Jason Mitchell Group. NorthstarMLS as distributed by MLS GRID
- $535,0004 bd4 ba2.8k sqft20470 Impatiens Way, Lakeville, MN 55044For SaleMLS ID #7163056, Demyan Trofimovich, eXp Realty. NorthstarMLS as distributed by MLS GRID
- $440,0004 bd4 ba2.4k sqft18634 Euclid Path, Farmington, MN 55024For SaleMLS ID #7159570, Marcy L Libby, Coldwell Banker Realty - Lakes. NorthstarMLS as distributed by MLS GRID
- $375,0005 bd3 ba2.2k sqft2505 Country View Dr, Northfield, MN 55057For SaleMLS ID #7119935, Ruthie Gilbertson, eXp Realty. NorthstarMLS as distributed by MLS GRID
- $485,0005 bd3 ba3.6k sqft1242 Aldrich Way, Faribault, MN 55021For SaleMLS ID #7134885, Mallory Fuchs, eXp Realty. NorthstarMLS as distributed by MLS GRID
- $524,9004 bd3 ba3.3k sqft1710 Patriot Rd, Northfield, MN 55057For SaleMLS ID #7057541, Julie M Desrochers, eXp Realty. NorthstarMLS as distributed by MLS GRID
- $549,9004 bd4 ba3.1k sqft20511 Islandview Cir, Lakeville, MN 55044For SaleMLS ID #7167934, Scott M. Hutchinson, Re/Max Advantage Plus. NorthstarMLS as distributed by MLS GRID
- $529,9004 bd3 ba3.3k sqft2311 Seurer St, Elko New Market, MN 55054For SaleMLS ID #7137015, Lindsey Leigh Sharp, Engel & Volkers Minneapolis. NorthstarMLS as distributed by MLS GRID
- $529,0004 bd2 ba1.9k sqft4295 Island Dr, Elko, MN 55020For SaleMLS ID #7168393, Nicholas K Monson, RE/MAX Preferred. NorthstarMLS as distributed by MLS GRID
