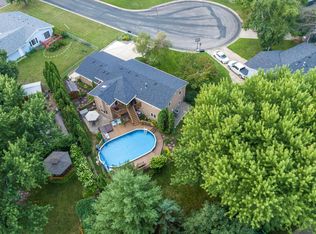
Welcome to the perfect blend of modern updates and peaceful country living. Situated on approximately 1.5 picturesque acres just 45 minutes from the Twin Cities, this beautifully reimagined home has been fully renovated from top to bottom, offering the feel of new construction without sacrificing space or character. The light-filled interior showcases stylish finishes throughout, an inviting open-concept layout, and thoughtfully updated spaces designed for everyday living and effortless entertaining. The main level offers comfortable, functional living, while the finished lower level features a spacious family room and a non-conforming third bedroom—ideal for guests, a home office, fitness room, or additional flex space. Outside, enjoy the privacy and endless possibilities that come with a sprawling 1.5-acre setting, with ample room to relax, entertain, garden, or simply enjoy the surrounding nature. If you've been searching for turnkey living with acreage, modern finishes, and an easy commute to the metro, this exceptional property delivers it all.
Active
$375,000
32741 Northfield Blvd, Northfield, MN 55057
2beds
2,315sqft
:
Get pre-qualified$2,393/mo
Single Family
Built in 1956
1.43 Acres Lot
$-- Zestimate®
$162/sqft
$-- HOA
What's special
- 29 days |
- 2,583 |
- 141 |
Zillow last checked:
Listing updated:
Listed by:
Alec Roth 612-718-4947,
Edina Realty, Inc.,
Brady Walker Arthur 952-607-0809
Source: NorthstarMLS as distributed by MLS GRID,MLS#: 7104211
Facts & features
Interior
Bedrooms & bathrooms
- Bedrooms: 2
- Bathrooms: 3
- Full bathrooms: 1
- 3/4 bathrooms: 1
- 1/4 bathrooms: 1
Bedroom
- Level: Main
- Area: 150 Square Feet
- Dimensions: 15x10
Bedroom 2
- Level: Main
- Area: 132 Square Feet
- Dimensions: 12x11
Dining room
- Level: Main
- Area: 100 Square Feet
- Dimensions: 10x10
Family room
- Level: Main
- Area: 234 Square Feet
- Dimensions: 18x13
Family room
- Level: Lower
- Area: 420 Square Feet
- Dimensions: 21x20
Kitchen
- Level: Main
- Area: 120 Square Feet
- Dimensions: 12x10
Living room
- Level: Main
- Area: 294 Square Feet
- Dimensions: 21x14
Mud room
- Level: Lower
- Area: 207 Square Feet
- Dimensions: 23x9
Office
- Level: Basement
- Area: 160 Square Feet
- Dimensions: 16x10
Patio
- Level: Main
- Area: 225 Square Feet
- Dimensions: 15x15
Heating
- Boiler, Hot Water
Cooling
- Central Air
Features
- Basement: Block,Daylight,Egress Window(s),Finished,Full,Storage Space
- Number of fireplaces: 1
- Fireplace features: Brick, Family Room, Wood Burning
Interior area
- Total structure area: 2,315
- Total interior livable area: 2,315 sqft
- Finished area above ground: 1,361
- Finished area below ground: 954
Property
Parking
- Total spaces: 1
- Parking features: Attached, Gravel, Electric, Garage Door Opener, Storage, Tuckunder Garage
- Attached garage spaces: 1
- Has uncovered spaces: Yes
Accessibility
- Accessibility features: None
Features
- Levels: One
- Stories: 1
- Patio & porch: Patio
- Pool features: None
Lot
- Size: 1.43 Acres
- Features: Irregular Lot, Tree Coverage - Heavy
Details
- Foundation area: 1361
- Parcel number: 410300054060
- Zoning description: Residential-Single Family
Construction
Type & style
- Home type: SingleFamily
- Property subtype: Single Family
Materials
- Block
- Roof: Asphalt,Pitched
Condition
- New construction: No
- Year built: 1956
Utilities & green energy
- Electric: Circuit Breakers
- Gas: Natural Gas
- Sewer: Private Sewer
- Water: Private, Well
Community & HOA
HOA
- Has HOA: No
Location
- Region: Northfield
Financial & listing details
- Price per square foot: $162/sqft
- Tax assessed value: $299,700
- Annual tax amount: $2,858
- Date on market: 7/13/2026
- Road surface type: Paved
Estimated market value
Not available
Estimated sales range
Not available
Not available
Price history
| Date | Event | Price |
|---|---|---|
| 7/17/2026 | Listed for sale | $375,000+56.3%$162/sqft |
Source:  NorthstarMLS as distributed by MLS GRID #7104211 Report a problem NorthstarMLS as distributed by MLS GRID #7104211 Report a problem | ||
| 1/4/2022 | Sold | $240,000+105.1%$104/sqft |
Source: Public Record Report a problem | ||
| 10/5/2020 | Sold | $117,000$51/sqft |
Source: Public Record Report a problem | ||
| 2/28/2020 | Sold | $117,000-16.4%$51/sqft |
Source: NorthstarMLS as distributed by MLS GRID #5200838 Report a problem | ||
| 2/17/2020 | Pending sale | $139,900$60/sqft |
Source: Help-U-Sell Heritage Real Estate of Steele County Inc. #5200838 Report a problem | ||
| 1/28/2020 | Listed for sale | $139,900$60/sqft |
Source: Help-U-Sell Heritage Real Estate of Steele County Inc. #5200838 Report a problem | ||
| 1/7/2020 | Pending sale | $139,900$60/sqft |
Source: Help-U-Sell Heritage Real Estate #5200838 Report a problem | ||
| 10/31/2019 | Price change | $139,900-6.1%$60/sqft |
Source: Help-U-Sell Heritage Real Estate of Steele County Inc. #5200838 Report a problem | ||
| 9/20/2019 | Price change | $149,000-0.6%$64/sqft |
Source: Help-U-Sell Heritage Real Estate of Steele County Inc. #5200838 Report a problem | ||
| 8/30/2019 | Price change | $149,900-9.2%$65/sqft |
Source: Help-U-Sell Heritage Real Estate of Steele County Inc. #5200838 Report a problem | ||
| 7/11/2019 | Price change | $165,000-2.9%$71/sqft |
Source: Help-U-Sell Heritage Real Estate of Steele County Inc. #5200838 Report a problem | ||
| 6/13/2019 | Price change | $169,900-6.6%$73/sqft |
Source: Help-U-Sell Heritage Real Estate of Steele County Inc. #5200838 Report a problem | ||
| 5/25/2019 | Price change | $182,000-4.2%$79/sqft |
Source: Help-U-Sell Heritage Real Estate of Steele County Inc. #5200838 Report a problem | ||
| 3/19/2019 | Listed for sale | $189,900-32%$82/sqft |
Source: Help-U-Sell Heritage Real Est. #5200838 Report a problem | ||
| 8/7/2018 | Sold | $279,191+18512.7%$121/sqft |
Source: Public Record Report a problem | ||
| 6/5/1996 | Sold | $1,500$1/sqft |
Source: Public Record Report a problem | ||
Public tax history
| Year | Property taxes | Tax assessment |
|---|---|---|
| 2024 | $3,020 +8.1% | $299,700 -1% |
| 2023 | $2,794 +3.7% | $302,700 +10.2% |
| 2022 | $2,694 +0.9% | $274,800 +11% |
| 2021 | $2,670 -3.5% | $247,600 +10% |
| 2020 | $2,766 +8.3% | $225,123 +4.9% |
| 2019 | $2,554 | $214,600 +8.4% |
| 2018 | $2,554 +4.4% | $198,000 +5.8% |
| 2017 | $2,446 +4.1% | $187,200 +5.2% |
| 2016 | $2,350 +26.5% | $178,000 +17.9% |
| 2015 | $1,858 +0.1% | $151,003 +9.3% |
| 2014 | $1,855 +10.6% | $138,141 +5.8% |
| 2013 | $1,677 +861.6% | $130,620 |
| 2012 | $174 -90.5% | -- |
| 2011 | $1,827 +13.1% | -- |
| 2010 | $1,615 -6.6% | -- |
| 2009 | $1,730 +4.1% | -- |
| 2008 | $1,661 -0.2% | -- |
| 2007 | $1,664 +24.4% | -- |
| 2006 | $1,338 -6.2% | -- |
| 2004 | $1,426 +30.2% | -- |
| 2003 | $1,095 -3.9% | -- |
| 2002 | $1,139 -21.1% | -- |
| 2001 | $1,444 | -- |
Find assessor info on the county website
Monthly payment
Est. payment
Payment breakdown
Explore the cost of this home by adjusting the details. Changes won't be saved.Climate risks
Neighborhood: 55057
Nearby schools
GreatSchools rating
- 9/10Greenvale Park Elementary SchoolGrades: PK-5Distance: 0.9 mi
- 8/10Northfield Middle SchoolGrades: 6-8Distance: 2.8 mi
- 9/10Northfield Senior High SchoolGrades: 9-12Distance: 2.2 mi
- $444,1004 bd2 ba2.1k sqft32765 Northfield Blvd, Northfield, MN 55057Off Market
- $492,2003 bd2 ba3.5k sqft32745 Northfield Blvd, Northfield, MN 55057Off Market

- $2,4001.34 acres32745 Northfield Blvd, Northfield, MN 55057Off Market
- $392,3002 bd1 ba1.1k sqft32739 Northfield Blvd, Northfield, MN 55057Off Market
- $288,7002 bd2 ba984 sqft32830 Northfield Blvd, Northfield, MN 55057Off Market
- $291,3002 bd1 ba1.1k sqft32810 Northfield Blvd, Northfield, MN 55057Off Market
- $323,2003 bd1 ba1.2k sqft32791 Northfield Blvd, Northfield, MN 55057Off Market
- $524,400-- bd-- ba-- sqft32801 Northfield Blvd, Northfield, MN 55057Off Market
A local agent can set up tours, give advice and negotiate with sellers.
A local lender can help you make sure your offer is ready when you are.
Similar homes
- $425,0003 bd2 ba2.4k sqft1017 Whittier Ct, Northfield, MN 55057For Sale
 MLS ID #7098608, Storlie and Hentges Real Estate Group, Weichert, REALTORS- Heartland. NorthstarMLS as distributed by MLS GRID
 - $325,0004 bd2 ba2.1k sqft410 Orchard St N, Northfield, MN 55057For Sale
 MLS ID #7103912, Jodi Doeden, Homes Plus Realty. NorthstarMLS as distributed by MLS GRID
 - $360,0002 bd2 ba1.5k sqft701 Hackerson Ct, Northfield, MN 55057For Sale
 MLS ID #7095995, Carol Hong, Coldwell Banker Realty. NorthstarMLS as distributed by MLS GRID
 - $439,7873 bd2 ba1.2k sqft31465 Northfield Blvd, Northfield, MN 55057For Sale
 MLS ID #7113990, Eric J. Frank, RE/MAX Advantage Plus. NorthstarMLS as distributed by MLS GRID
 - $479,7874 bd3 ba2.1k sqft31401 Northfield Blvd, Northfield, MN 55057For SaleMLS ID #7095645, Eric J. Frank, RE/MAX Advantage Plus. NorthstarMLS as distributed by MLS GRID
- $399,9894 bd2 ba2k sqft1600 Roosevelt Dr W, Northfield, MN 55057For SaleMLS ID #7066496, Bailey Rose Malecha, Fieldstone Real Estate Specialists. NorthstarMLS as distributed by MLS GRID
- $469,9004 bd3 ba2.8k sqft501 Sumner St E, Northfield, MN 55057For SaleMLS ID #7115005, Kathryn A Jamison, Coldwell Banker Realty. NorthstarMLS as distributed by MLS GRID
- $316,0003 bd2 ba1.2k sqft619 Nevada St S, Northfield, MN 55057For SaleMLS ID #7105497, Carol Hong, Coldwell Banker Realty. NorthstarMLS as distributed by MLS GRID
- $435,0005 bd2 ba2.8k sqft4625 280th St W, Northfield, MN 55057For SaleMLS ID #7075517, Donavin G. Prescott, Real Broker, LLC. NorthstarMLS as distributed by MLS GRID
- $534,0004 bd3 ba2.9k sqft1105 Lupine Dr, Northfield, MN 55057For SaleMLS ID #7096015, Carol Hong, Coldwell Banker Realty. NorthstarMLS as distributed by MLS GRID
- $349,9003 bd2 ba2.4k sqft412 Water St, Cannon Falls, MN 55009For SaleMLS ID #7122975, Jennifer Livingston, Cardinal Realty Co.. NorthstarMLS as distributed by MLS GRID
- $519,9005 bd3 ba2.7k sqft719 Eastridge Dr, Northfield, MN 55057For SaleMLS ID #7057207, Heidi Novak, Re/Max Results. NorthstarMLS as distributed by MLS GRID
- $379,9005 bd2 ba3k sqft913 Western Ave N, Faribault, MN 55021For SaleMLS ID #7072692, Lacie Nelson, eXp Realty. NorthstarMLS as distributed by MLS GRID
- $385,0003 bd2 ba2k sqft20483 Hamburg Ave, Lakeville, MN 55044For SaleMLS ID #7112789, Kyle White, RE/MAX Advantage Plus. NorthstarMLS as distributed by MLS GRID
- $417,0003 bd2 ba2.2k sqft816 Maple St, Farmington, MN 55024For SaleMLS ID #7121368, Bob G Reuter, RE/MAX Results. NorthstarMLS as distributed by MLS GRID
- $400,0003 bd2 ba1.9k sqft19363 Eureka Ct, Farmington, MN 55024For SaleMLS ID #7117798, David R. Sames, National Realty Guild. NorthstarMLS as distributed by MLS GRID
- $410,0003 bd2 ba1.8k sqft7776 Grinnell Way, Lakeville, MN 55044For SaleMLS ID #7119303, Chris North, Prandium Group Real Estate. NorthstarMLS as distributed by MLS GRID
- $374,9003 bd2 ba2.3k sqft44241 70th Ave, Kenyon, MN 55946For SaleMLS ID #7036471, Robert Mueller, Ploetz Group LLC. NorthstarMLS as distributed by MLS GRID
- $380,0004 bd2 ba1.7k sqft5811 191st St W, Farmington, MN 55024For SaleMLS ID #7113387, Angie Hannan, Pemberton RE. NorthstarMLS as distributed by MLS GRID
- $325,0003 bd2 ba1.1k sqft2752 197th St W, Farmington, MN 55024For SaleMLS ID #7117255, Stefan Petrashek, RE/MAX Results. NorthstarMLS as distributed by MLS GRID
