This beautifully maintained 4-level home is nestled on a quiet cul-de-sac and features an exceptionally large backyard with a spacious deck, patio, and walkout family room. Major updates include new siding and roof, along with renovated bathrooms, newer central air conditioner, windows, appliances, and a freshly repainted interior, making the home truly move-in ready. Three bedrooms are on the same level, and the flexible floor plan offers the potential for a fourth bedroom.
Active
$400,000
19363 Eureka Ct, Farmington, MN 55024
3beds
1,958sqft
:
Get pre-qualified$2,474/mo
Single Family
Built in 1989
0.66 Acres Lot
$398,900 Zestimate®
$204/sqft
$-- HOA
What's special
Spacious deckExceptionally large backyardFreshly repainted interiorNewer central air conditionerWalkout family roomRenovated bathrooms
- 2 days |
- 248 |
- 19 |
Zillow last checked:
Listing updated:
Listed by:
David R. Sames 952-334-9115,
National Realty Guild
Source: NorthstarMLS as distributed by MLS GRID,MLS#: 7117798
Facts & features
Interior
Bedrooms & bathrooms
- Bedrooms: 3
- Bathrooms: 2
- Full bathrooms: 1
- 3/4 bathrooms: 1
Bedroom
- Level: Upper
- Area: 162 Square Feet
- Dimensions: 13.5x12
Bedroom 2
- Level: Upper
- Area: 132.25 Square Feet
- Dimensions: 11.5x11.5
Bedroom 3
- Level: Upper
- Area: 105 Square Feet
- Dimensions: 10x10.5
Dining room
- Level: Main
- Area: 100 Square Feet
- Dimensions: 10x10
Family room
- Level: Main
- Area: 236.25 Square Feet
- Dimensions: 13.5x17.5
Family room
- Level: Lower
- Area: 575 Square Feet
- Dimensions: 23x25
Informal dining room
- Level: Main
- Area: 71.25 Square Feet
- Dimensions: 9.5x7.5
Kitchen
- Level: Main
- Area: 112.8 Square Feet
- Dimensions: 12x9.4
Heating
- Forced Air
Cooling
- Central Air
Appliances
- Laundry: In Basement
Features
- Basement: Block
- Number of fireplaces: 1
- Fireplace features: Family Room, Gas
Interior area
- Total structure area: 1,958
- Total interior livable area: 1,958 sqft
- Finished area above ground: 1,958
- Finished area below ground: 0
Property
Parking
- Total spaces: 2
- Parking features: Attached
- Attached garage spaces: 2
- Details: Garage Dimensions (22x22)
Accessibility
- Accessibility features: None
Features
- Levels: One
- Stories: 1
- Patio & porch: Deck, Patio
Lot
- Size: 0.66 Acres
Details
- Foundation area: 1282
- Parcel number: 142560301080
- Zoning description: Residential-Single Family
Construction
Type & style
- Home type: SingleFamily
- Property subtype: Single Family
Materials
- Roof: Age 8 Years or Less
Condition
- New construction: No
- Year built: 1989
Utilities & green energy
- Gas: Natural Gas
- Sewer: City Sewer/Connected
- Water: City Water/Connected
Community & HOA
Community
- Subdivision: Fair Hills 4th Add
HOA
- Has HOA: No
Location
- Region: Farmington
Financial & listing details
- Price per square foot: $204/sqft
- Tax assessed value: $377,300
- Annual tax amount: $4,540
- Date on market: 7/30/2026
- Cumulative days on market: 57 days
Estimated market value
$398,900
$379,000 - $419,000
$2,510/mo
Price history
| Date | Event | Price |
|---|---|---|
| 7/30/2026 | Listed for sale | $400,000-3.6%$204/sqft |
Source:  NorthstarMLS as distributed by MLS GRID #7117798 Report a problem NorthstarMLS as distributed by MLS GRID #7117798 Report a problem | ||
| 7/29/2026 | Listing removed | $415,000$212/sqft |
Source: NorthstarMLS as distributed by MLS GRID #7080613 Report a problem | ||
| 7/2/2026 | Price change | $415,000-4.6%$212/sqft |
Source: NorthstarMLS as distributed by MLS GRID #7080613 Report a problem | ||
| 6/4/2026 | Listed for sale | $435,000$222/sqft |
Source: NorthstarMLS as distributed by MLS GRID #7080613 Report a problem | ||
Public tax history
| Year | Property taxes | Tax assessment |
|---|---|---|
| 2024 | $4,540 -1.5% | $377,300 -1% |
| 2023 | $4,610 +5.3% | $381,000 +4.5% |
| 2022 | $4,376 +3.4% | $364,500 +19.5% |
| 2021 | $4,232 -1% | $305,000 +3.1% |
| 2020 | $4,274 +6.4% | $295,755 +6.2% |
| 2019 | $4,018 | $278,600 +3.9% |
| 2018 | $4,018 +2.3% | $268,100 +7.2% |
| 2017 | $3,929 +4.7% | $250,100 +11.8% |
| 2016 | $3,752 +10.3% | $223,700 +10.3% |
| 2015 | $3,403 -1.2% | $202,778 +5.3% |
| 2014 | $3,445 +11.1% | $192,641 +13.7% |
| 2013 | $3,100 +5.9% | $169,424 |
| 2012 | $2,928 -4.3% | -- |
| 2011 | $3,061 -5.1% | -- |
| 2010 | $3,226 -4.1% | -- |
| 2009 | $3,362 +0.7% | -- |
| 2008 | $3,337 +9.9% | -- |
| 2007 | $3,037 +8.1% | -- |
| 2006 | $2,810 +26.7% | -- |
| 2004 | $2,218 +1.7% | -- |
| 2003 | $2,182 +16.8% | -- |
| 2002 | $1,868 -19.5% | -- |
| 2001 | $2,322 | -- |
Find assessor info on the county website
Monthly payment
Est. payment
Payment breakdown
Explore the cost of this home by adjusting the details. Changes won't be saved.Climate risks
Neighborhood: 55024
Nearby schools
GreatSchools rating
- 6/10Meadowview Elementary SchoolGrades: PK-5Distance: 0.5 mi
- 5/10Robert Boeckman Middle SchoolGrades: 6-8Distance: 2.6 mi
- 5/10Farmington High SchoolGrades: 9-12Distance: 1.7 mi
- $420,0004 bd2 ba2.1k sqft19359 Eureka Ct, Farmington, MN 55024Sold
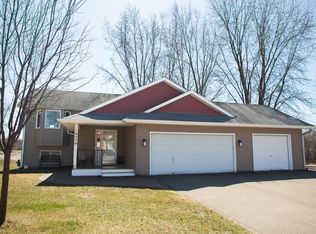
- $398,7004 bd2 ba2.1k sqft19465 Eureka Ave W, Farmington, MN 55024Off Market
- $406,6004 bd2 ba2.3k sqft19367 Eureka Ct, Farmington, MN 55024Off Market
- $---- bd-- ba-- sqft19395 Eureka Ave W, Farmington, MN 55024Off Market
- $386,0004 bd2 ba2k sqft19405 Eureka Ave W, Farmington, MN 55024Sold
- $466,9004 bd3 ba3.2k sqft19369 Eureka Ct, Farmington, MN 55024Off Market
- $396,3003 bd2 ba1.1k sqft19445 Eureka Ave, Farmington, MN 55024Off Market
- $---- bd-- ba-- sqft19385 Eureka Ave W, Farmington, MN 55024Off Market
A local agent can set up tours, give advice and negotiate with sellers.
Similar homes
- $405,0004 bd2 ba1.9k sqft19055 Enchanted Way, Farmington, MN 55024For Sale

 MLS ID #7111495, Kimm R Pastrana, Good Move Realty. NorthstarMLS as distributed by MLS GRID
 - $375,0003 bd2 ba1.6k sqft5875 Upper 182nd St W, Farmington, MN 55024For Sale
 MLS ID #7110780, Catherine A Seck, Edina Realty, Inc.. NorthstarMLS as distributed by MLS GRID
 - $499,9003 bd3 ba2.3k sqft18474 Everest Path, Farmington, MN 55024For Sale
 MLS ID #7083898, Mark J Bartikoski, RE/MAX Results. NorthstarMLS as distributed by MLS GRID
 - $424,9004 bd2 ba2.1k sqft14835 Natchez Ave, Savage, MN 55378For Sale
 MLS ID #7119837, Brian Stordahl, Keller Williams Preferred Rlty. NorthstarMLS as distributed by MLS GRID
 - $425,0003 bd2 ba1.7k sqft1838 Kathryn Cir, Eagan, MN 55122For SaleMLS ID #7113130, Alireza Shafiei, LPT Realty, LLC. NorthstarMLS as distributed by MLS GRID
- $489,8504 bd3 ba2k sqft15751 Cicerone Path, Rosemount, MN 55068For SaleMLS ID #7119360, Mark A Nelson, Nelson Family Realty. NorthstarMLS as distributed by MLS GRID
- $390,0003 bd2 ba1.6k sqft16795 Hershey Ct, Lakeville, MN 55044For SaleMLS ID #7059477, Jason Spars, Keller Williams Realty Integrity Lakes. NorthstarMLS as distributed by MLS GRID
- $385,0004 bd2 ba1.8k sqft14366 Europa Ave, Apple Valley, MN 55124For SaleMLS ID #7114040, Reidell Estey & Associates – Marti Estey, RE/MAX Results. NorthstarMLS as distributed by MLS GRID
- $415,0005 bd3 ba2k sqft17595 Italy Ct, Lakeville, MN 55044For SaleMLS ID #7115413, Chris Mosier, Pemberton RE. NorthstarMLS as distributed by MLS GRID
- $249,9002 bd2 ba1.9k sqft5675 200th St W #703, Farmington, MN 55024For SaleMLS ID #7107878, John A Wedel, Bridge Realty, LLC. NorthstarMLS as distributed by MLS GRID
- $385,0003 bd2 ba2k sqft13520 Havelock Trl, Apple Valley, MN 55124For SaleMLS ID #7112605, Demyan Trofimovich, eXp Realty. NorthstarMLS as distributed by MLS GRID
- $399,9004 bd2 ba1.9k sqft11237 164th St W, Lakeville, MN 55044For SaleMLS ID #7106312, Michelle Markuson, Keller Williams Preferred Rlty. NorthstarMLS as distributed by MLS GRID
- $399,9003 bd2 ba2.4k sqft1094 Lowell Dr, Apple Valley, MN 55124For SaleMLS ID #7110117, Stephanie Rechtzigel, RE/MAX Results. NorthstarMLS as distributed by MLS GRID
- $415,0003 bd2 ba1.9k sqft9704 172nd St W, Lakeville, MN 55044For SaleMLS ID #7091886, Jack W Barkley, Edina Realty, Inc.. NorthstarMLS as distributed by MLS GRID
- $430,0004 bd2 ba1.6k sqft14382 Garrett Ave, Apple Valley, MN 55124For SaleMLS ID #7104204, Duane Bauermeister, Edina Realty, Inc.. NorthstarMLS as distributed by MLS GRID
- $375,0003 bd2 ba1.6k sqft14739 Delmar Ct, Rosemount, MN 55068For SaleMLS ID #7076973, Trenton J Hogg, Redfin Corporation. NorthstarMLS as distributed by MLS GRID
- $519,0004 bd3 ba2.5k sqft18618 Dunbury Ave, Farmington, MN 55024For SaleMLS ID #7083490, Valerie Q Rydland, Coldwell Banker Realty - Southwest Regional. NorthstarMLS as distributed by MLS GRID
- $415,0004 bd2 ba1.9k sqft1009 Gramsey Pl, Burnsville, MN 55306For SaleMLS ID #7106161, Michael J Finstad, Engel & Volkers Minneapolis. NorthstarMLS as distributed by MLS GRID
- $450,0003 bd2 ba1.8k sqft14807 Colorado Ave, Rosemount, MN 55068For SaleMLS ID #7114985, Desrochers Realty Group, eXp Realty. NorthstarMLS as distributed by MLS GRID
- $449,9003 bd3 ba1.8k sqft14246 Dearborn Path, Rosemount, MN 55068For SaleMLS ID #7091503, Lisa Holmquist, Bridge Realty, LLC. NorthstarMLS as distributed by MLS GRID
