Welcome to 1603 Monroe Ct! Tucked away on a quiet cul-de-sac, this well-maintained home offers a great combination of comfort and location. The fenced backyard, added in 2021, backs up to city-owned land, creating a more private setting with no neighboring home directly behind. Step outside and enjoy the patio, or unwind indoors in your own sauna. A new roof in 2022 adds peace of mind, while nearby bike and walking paths make it easy to get outside and enjoy the neighborhood. With a desirable cul-de-sac location and great outdoor space, this Northfield home is ready for its next owners!
Active
$364,900
1603 Monroe Ct, Northfield, MN 55057
3beds
2,490sqft
Single Family
Built in 1974
0.26 Acres Lot
$361,800 Zestimate®
$147/sqft
$-- HOA
What's special
- 8 days
- 392
- 26
Likely to sell faster than
Zillow last checked:
Listing updated:
Listed by:
Dustin Woods 952-737-8616,
Homes For Now
Source: NorthstarMLS as distributed by MLS GRID,MLS#: 7146413
Facts & features
Interior
Bedrooms & bathrooms
- Bedrooms: 3
- Bathrooms: 3
- Full bathrooms: 2
- 1/2 bathrooms: 1
Bedroom
- Level: Upper
- Area: 130 Square Feet
- Dimensions: 13x10
Bedroom 2
- Level: Upper
- Area: 121 Square Feet
- Dimensions: 11x11
Bedroom 3
- Level: Lower
- Area: 100 Square Feet
- Dimensions: 10x10
Bathroom
- Level: Main
- Area: 20 Square Feet
- Dimensions: 4x5
Bathroom
- Level: Upper
- Area: 49 Square Feet
- Dimensions: 7x7
Bathroom
- Level: Basement
- Area: 70 Square Feet
- Dimensions: 7x10
Dining room
- Level: Main
- Area: 110 Square Feet
- Dimensions: 10x11
Family room
- Level: Lower
- Area: 240 Square Feet
- Dimensions: 15x16
Family room
- Level: Basement
- Area: 299 Square Feet
- Dimensions: 23x13
Kitchen
- Level: Main
- Area: 130 Square Feet
- Dimensions: 13x10
Laundry
- Level: Basement
- Area: 288 Square Feet
- Dimensions: 16x18
Sauna
- Level: Basement
- Area: 25 Square Feet
- Dimensions: 5x5
Heating
- Forced Air
Cooling
- Central Air
Appliances
- Included: Dishwasher, Disposal, Dryer, Gas Water Heater, Microwave, Range, Refrigerator, Stainless Steel Appliance(s)
- Laundry: In Basement, Laundry Room
Features
- Basement: Finished
- Has fireplace: No
Interior area
- Total structure area: 2,093
- Total interior livable area: 2,490 sqft
- Finished area above ground: 1,710
- Finished area below ground: 780
Property
Parking
- Total spaces: 2
- Parking features: Attached
- Attached garage spaces: 2
- Details: Garage Dimensions (21x24)
Accessibility
- Accessibility features: None
Features
- Levels: Four or More Level Split
- Patio & porch: Patio
- Pool features: None
- Fencing: Chain Link
Lot
- Size: 0.26 Acres
- Dimensions: 95 x 85 x 125 x 127
- Features: Irregular Lot
Details
- Additional structures: Storage Shed
- Foundation area: 1068
- Parcel number: 2212201164
- Zoning description: Residential-Single Family
Construction
Type & style
- Home type: SingleFamily
- Property subtype: Single Family
Materials
- Block, Concrete
- Roof: Age 8 Years or Less
Condition
- New construction: No
- Year built: 1974
Utilities & green energy
- Gas: Electric, Natural Gas
- Sewer: City Sewer/Connected
- Water: City Water/Connected
Community & HOA
Community
- Subdivision: Jefferson Park Add
HOA
- Has HOA: No
Location
- Region: Northfield
Financial & listing details
- Price per square foot: $147/sqft
- Tax assessed value: $323,000
- Annual tax amount: $5,514
- Date on market: 9/30/2026
Estimated market value
$361,800
$344,000 - $380,000
$2,517/mo
Price history
| Date | Event | Price |
|---|---|---|
| 10/2/2026 | Listed for sale | $364,900+17.7%$147/sqft |
Source:  NorthstarMLS as distributed by MLS GRID #7146413 Report a problem NorthstarMLS as distributed by MLS GRID #7146413 Report a problem | ||
| 7/8/2021 | Sold | $310,000+7.8%$124/sqft |
Source: NorthstarMLS as distributed by MLS GRID #5738550 Report a problem | ||
| 6/10/2021 | Pending sale | $287,700$116/sqft |
Source: NorthstarMLS as distributed by MLS GRID #5738550 Report a problem | ||
| 6/4/2021 | Listed for sale | $287,700+47.5%$116/sqft |
Source: NorthstarMLS as distributed by MLS GRID #5738550 Report a problem | ||
| 9/7/2012 | Sold | $195,000$78/sqft |
Source:  Lake Superior Area Realtors as distributed by MLS GRID #1940928 Report a problem Lake Superior Area Realtors as distributed by MLS GRID #1940928 Report a problem | ||
Public tax history
| Year | Property taxes | Tax assessment |
|---|---|---|
| 2025 | $5,152 +11.3% | $323,000 +4.8% |
| 2024 | $4,630 +6.6% | $308,100 +1.8% |
| 2023 | $4,344 +10.5% | $302,600 +9% |
| 2022 | $3,930 +9725% | $277,600 +12.7% |
| 2021 | $40 | $246,300 +8.7% |
| 2020 | $40 | $226,600 -4.2% |
| 2019 | $40 | $236,500 +8.1% |
| 2018 | $40 | $218,800 +11.6% |
| 2017 | $40 -91.6% | $196,100 +3.4% |
| 2016 | $478 | $189,700 +8.2% |
| 2015 | $478 +13.8% | $175,300 +1.9% |
| 2014 | $420 -83% | $172,100 |
| 2013 | $2,468 -6.9% | -- |
| 2012 | $2,652 | -- |
| 2011 | $2,652 +21.4% | -- |
| 2010 | $2,184 -8.1% | -- |
| 2009 | $2,376 +3.1% | -- |
| 2008 | $2,304 +2.9% | -- |
| 2007 | $2,238 +10.7% | -- |
| 2006 | $2,022 +6.1% | -- |
| 2004 | $1,906 +30.9% | -- |
| 2003 | $1,456 +4.6% | -- |
| 2002 | $1,392 -15.9% | -- |
| 2001 | $1,656 | -- |
Find assessor info on the county website
Monthly payment
Est. payment
Payment breakdown
Explore the cost of this home by adjusting the details. Changes won't be saved.Climate risks
Neighborhood: 55057
Similar homes
- $385,0004 bd3 ba2.2k sqft30 Jefferson Dr, Northfield, MN 55057For SaleMLS ID #7153851, Storlie and Hentges Real Estate Group, Weichert, REALTORS- Heartland. NorthstarMLS as distributed by MLS GRID
- $409,9004 bd2 ba2k sqft1825 Truman Ct, Northfield, MN 55057For Sale
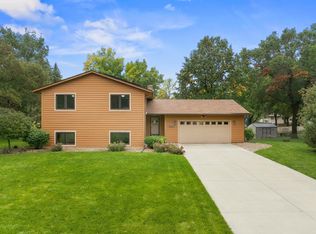
 MLS ID #7152282, Larry D. Defries, Century 21 Atwood. NorthstarMLS as distributed by MLS GRID
 - $395,0004 bd2 ba2k sqft1600 Roosevelt Dr W, Northfield, MN 55057For Sale
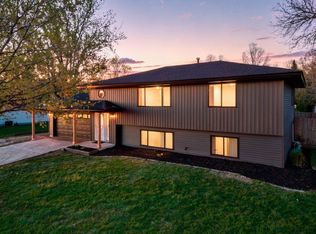 MLS ID #7136695, Bailey Rose Malecha, Fieldstone Real Estate Specialists. NorthstarMLS as distributed by MLS GRID
 - $349,0003 bd2 ba1.8k sqft1109 Elm St, Northfield, MN 55057For Sale
 MLS ID #7150893, Robert Paul, RE/MAX Results. NorthstarMLS as distributed by MLS GRID
 - $365,0004 bd2 ba2.3k sqft759 Lathrop Dr, Northfield, MN 55057For SaleMLS ID #7059307, Storlie and Hentges Real Estate Group, Weichert, REALTORS- Heartland. NorthstarMLS as distributed by MLS GRID
- $280,0004 bd2 ba2.1k sqft1513 Eisenhower Ct, Northfield, MN 55057For SaleMLS ID #7149167, Amber Haddy, Kris Lindahl Real Estate. NorthstarMLS as distributed by MLS GRID
- $360,0003 bd3 ba2.3k sqft32741 Northfield Blvd, Northfield, MN 55057For SaleMLS ID #7104211, Alec Roth, Edina Realty, Inc.. NorthstarMLS as distributed by MLS GRID
- $349,9003 bd2 ba1.8k sqft1015 Poplar St, Northfield, MN 55057For SaleMLS ID #7131403, Ruthie Gilbertson, eXp Realty. NorthstarMLS as distributed by MLS GRID
- $399,8883 bd2 ba1.8k sqft717 Winona St, Northfield, MN 55057For SaleMLS ID #7131335, Eric J. Frank, RE/MAX Advantage Plus. NorthstarMLS as distributed by MLS GRID
- $394,9006 bd2 ba2.1k sqft519 College St, Northfield, MN 55057For SaleMLS ID #7146685, Peter Mergens, Century 21 Atwood. NorthstarMLS as distributed by MLS GRID
- $266,0003 bd2 ba1.8k sqft50 Jefferson Dr, Northfield, MN 55057For SaleMLS ID #7132119, Jack K Boyd, Worth Clark Realty. NorthstarMLS as distributed by MLS GRID
- $419,9004 bd2 ba2.3k sqft828 Fremont St E, Northfield, MN 55057For SaleMLS ID #7134737, Tim Freeland, Edina Realty, Inc.. NorthstarMLS as distributed by MLS GRID
- $429,9004 bd3 ba2.8k sqft501 Sumner St E, Northfield, MN 55057For SaleMLS ID #7115005, Kathryn A Jamison, Coldwell Banker Realty. NorthstarMLS as distributed by MLS GRID
- $268,0004 bd1 ba1.4k sqft1221 Jefferson Rd, Northfield, MN 55057For SaleMLS ID #7138586, Elizabeth Adams, Bridge Realty, LLC. NorthstarMLS as distributed by MLS GRID
- $399,9005 bd3 ba2.2k sqft2505 Country View Dr, Northfield, MN 55057For SaleMLS ID #7119935, Ruthie Gilbertson, eXp Realty. NorthstarMLS as distributed by MLS GRID
- $424,9004 bd3 ba2.1k sqft2100 Sibley View Ct, Northfield, MN 55057For SaleMLS ID #7134797, Robert Stai, Bridge Realty, LLC. NorthstarMLS as distributed by MLS GRID
- $299,9003 bd1 ba1.5k sqft700 Nevada St, Northfield, MN 55057For SaleMLS ID #7152579, Debbie Graber, Real Broker, LLC. NorthstarMLS as distributed by MLS GRID
- $440,0004 bd2 ba2.6k sqft9180 Edgebrook Dr, Northfield, MN 55057For SaleMLS ID #7142630, Jamie Albertsen, Pederson Realty Inc. NorthstarMLS as distributed by MLS GRID
