Northfield, MN is located 40 miles south of downtown Minneapolis via Interstate 35W. It's close enough to the metropolitan area to provide easy access-but far enough to deliver a genuine sense of small town.
Two prestigious colleges bracket Northfield, with St.Olaf College to the west and Carleton College to the east. 215 Elm is located 1/2 block from the Carleton College campus on arguably the most desirable block in Northfield's historic east side.
The home was constructed in 1873 by John North, a local attorney who some credit with founding Northfield. Just around the corner is Carleton's renowned Cowling Arboretum-an 880 acre nature reserve with walking paths through forests and
natural prairies. The home was acquired in 2006 by its current owners. The property was transformed with a new wrap-around front porch, new Hardie siding, new custom Marvin Windows, and detailing consistent with the neighborhood.
Active
$598,500
215 Elm St, Northfield, MN 55057
3beds
1,940sqft
Single Family
Built in 1873
0.29 Acres Lot
$579,300 Zestimate®
$309/sqft
$-- HOA
What's special
Wrap-around front porchNew hardie sidingNew custom marvin windows
- 76 days
- 975
- 58
Zillow last checked:
Listing updated:
Listed by:
Stephen Lynch 612-327-3264,
10,000 Homes LLC
Source: NorthstarMLS as distributed by MLS GRID,MLS#: 7122596
Facts & features
Interior
Bedrooms & bathrooms
- Bedrooms: 3
- Bathrooms: 2
- Full bathrooms: 1
- 1/2 bathrooms: 1
Bedroom
- Level: Upper
- Area: 182 Square Feet
- Dimensions: 13x14
Bedroom 2
- Level: Upper
- Area: 130 Square Feet
- Dimensions: 10x13
Bedroom 3
- Level: Upper
- Area: 182 Square Feet
- Dimensions: 14x13
Den
- Level: Main
- Area: 130 Square Feet
- Dimensions: 10x13
Dining room
- Level: Main
- Area: 238 Square Feet
- Dimensions: 17X14
Dining room
- Level: Main
- Area: 154 Square Feet
- Dimensions: 14x11
Kitchen
- Level: Main
- Area: 196 Square Feet
- Dimensions: 14X14
Living room
- Level: Main
- Area: 182 Square Feet
- Dimensions: 13X14
Heating
- Forced Air
Cooling
- Central Air
Appliances
- Included: Cooktop, Dishwasher, Dryer, Microwave, Range, Refrigerator, Washer
Features
- Basement: Full
- Number of fireplaces: 1
- Fireplace features: Wood Burning
Interior area
- Total structure area: 2,932
- Total interior livable area: 1,940 sqft
- Finished area above ground: 1,940
- Finished area below ground: 0
Property
Parking
- Total spaces: 2
- Parking features: Detached Garage, Concrete, Garage Door Opener
- Garage spaces: 2
- Has uncovered spaces: Yes
Accessibility
- Accessibility features: None
Features
- Levels: Two
- Stories: 2
- Patio & porch: Covered, Front Porch, Patio, Screened, Side Porch
- Fencing: None
Lot
- Size: 0.29 Acres
- Dimensions: 80 x 165 x 76 x 165
- Features: Tree Coverage - Medium
Details
- Foundation area: 1112
- Parcel number: 9459182000
- Zoning description: Residential-Single Family
Construction
Type & style
- Home type: SingleFamily
- Property subtype: Single Family
Materials
- Roof: Age 8 Years or Less,Asphalt
Condition
- New construction: No
- Year built: 1873
Utilities & green energy
- Electric: Circuit Breakers
- Gas: Natural Gas
- Sewer: City Sewer/Connected
- Water: City Water/Connected
Community & HOA
HOA
- Has HOA: No
- Services included: Other
Location
- Region: Northfield
Financial & listing details
- Price per square foot: $309/sqft
- Annual tax amount: $8,397
- Date on market: 8/7/2026
Estimated market value
$579,300
$550,000 - $608,000
$2,341/mo
Price history
| Date | Event | Price |
|---|---|---|
| 8/7/2026 | Listed for sale | $598,500$309/sqft |
Source:  NorthstarMLS as distributed by MLS GRID #7122596 Report a problem NorthstarMLS as distributed by MLS GRID #7122596 Report a problem | ||
Public tax history
Tax history is unavailable.
Monthly payment
Est. payment
Payment breakdown
Explore the cost of this home by adjusting the details. Changes won't be saved.Climate risks
Neighborhood: 55057

Similar homes
- $554,9003 bd2 ba2.6k sqft200 Maple St S, Northfield, MN 55057For Sale

 MLS ID #7121149, Torrion Amie, RE/MAX Results. NorthstarMLS as distributed by MLS GRID
 - $549,9005 bd3 ba2.6k sqft219 Nevada St S, Northfield, MN 55057For Sale
 MLS ID #7122298, Kathryn A Jamison, Coldwell Banker Realty. NorthstarMLS as distributed by MLS GRID
 - $399,8883 bd2 ba1.8k sqft717 Winona St, Northfield, MN 55057For Sale
 MLS ID #7131335, Eric J. Frank, RE/MAX Advantage Plus. NorthstarMLS as distributed by MLS GRID
 - $555,0003 bd4 ba2k sqft5 Walden Pl, Northfield, MN 55057For Sale
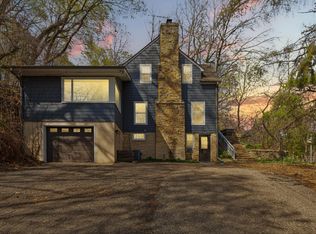 MLS ID #7091212, Lynda A Streefland, Edina Realty, Inc.. NorthstarMLS as distributed by MLS GRID
 - $549,0004 bd3 ba2.6k sqft5150 123rd St E, Northfield, MN 55057For SaleMLS ID #7140580, Tanner Schieck, Edina Realty, Inc.. NorthstarMLS as distributed by MLS GRID
- $519,9005 bd3 ba2.7k sqft719 Eastridge Dr, Northfield, MN 55057For SaleMLS ID #7057207, Heidi Novak, Re/Max Results. NorthstarMLS as distributed by MLS GRID
- $429,0004 bd2 ba2.6k sqft9180 Edgebrook Dr, Northfield, MN 55057For SaleMLS ID #7142630, Jamie Albertsen, Pederson Realty Inc. NorthstarMLS as distributed by MLS GRID
- $365,0004 bd2 ba2.3k sqft759 Lathrop Dr, Northfield, MN 55057For SaleMLS ID #7059307, Storlie and Hentges Real Estate Group, Weichert, REALTORS- Heartland. NorthstarMLS as distributed by MLS GRID
- $399,0003 bd2 ba1.2k sqft31465 Northfield Blvd, Northfield, MN 55057For SaleMLS ID #7113990, Eric J. Frank, RE/MAX Advantage Plus. NorthstarMLS as distributed by MLS GRID
- $549,9003 bd2 ba2.4k sqft2460 277th St W, Randolph, MN 55065For SaleMLS ID #7124810, Ted J. Bergstrom, RE/MAX Advantage Plus. NorthstarMLS as distributed by MLS GRID
- $424,9005 bd3 ba2.4k sqft26078 Chippendale Ave, Northfield, MN 55057For SaleMLS ID #7131452, Eric A. Ruud, Top Notch Properties & Realty Services. NorthstarMLS as distributed by MLS GRID
- $595,0003 bd3 ba2.1k sqft851 450th St, Kenyon, MN 55946For SaleMLS ID #7120951, Evan Knutson, Weichert, REALTORS- Heartland. NorthstarMLS as distributed by MLS GRID
- $369,9004 bd3 ba2.3k sqft802 Saint Lawrence Dr, Northfield, MN 55057For SaleMLS ID #7143651, Michael T. Jordan, RE/MAX Advantage Plus. NorthstarMLS as distributed by MLS GRID
- $565,0004 bd3 ba2.6k sqft25990 Gates Ave, Faribault, MN 55021For SaleMLS ID #7125943, Ben Mains, Keller Williams Select Realty. NorthstarMLS as distributed by MLS GRID
- $549,9003 bd3 ba2.4k sqft21660 Northfield Blvd, Hampton, MN 55031For SaleMLS ID #7128845, Scott Werner, Minnesota Realty Company. NorthstarMLS as distributed by MLS GRID
- $659,0004 bd2 ba2.6k sqft22710 Pinto Ln, Lakeville, MN 55044For SaleMLS ID #7143404, Donavin G. Prescott, Real Broker, LLC. NorthstarMLS as distributed by MLS GRID
- $599,9003 bd3 ba2.4k sqft17301 Eastwood Ave, Lakeville, MN 55044For SaleMLS ID #7113723, Stephanie Cook, Coldwell Banker Realty. NorthstarMLS as distributed by MLS GRID
- $635,0002 bd1 ba1.3k sqft26126 Pillsbury Ave, Elko, MN 55020For SaleMLS ID #7121267, Austin Kern, Pemberton RE. NorthstarMLS as distributed by MLS GRID
- $499,9004 bd2 ba2.3k sqft23045 Plateau Dr, Lakeville, MN 55044For SaleMLS ID #7146372, Benjamin Paul Steiner, Set Apart Realty. NorthstarMLS as distributed by MLS GRID
- $649,9003 bd3 ba2.3k sqft19143 Orchard Trl, Lakeville, MN 55044For SaleMLS ID #7148016, Carrie Hopkins, Weichert, REALTORS- Heartland. NorthstarMLS as distributed by MLS GRID
