Beautifully finished new construction home built by Rick Cashin Construction Inc. is now available, This
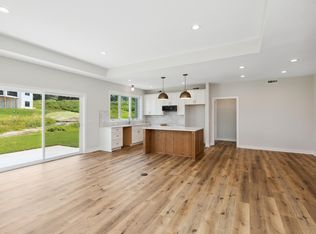
walk out rambler features main level living with an open floor plan, Anderson windows fill the space with
natural light. Living area and informal dining open to the kitchen that has an abundance of custom
cabinets. The oversized quartz center island is great for dining and entertaining. Adjacent mud room
and laundry complete the space. The full primary suite has private bath, double vanity and walk in
closet.
The 40+ years of experience shows the attention to detail in this Rick Cashin Construction Inc. home!
Walk out lower level can be finished with family room, bedroom and bathroom with price remaining under 600,000.
Active
Price cut: $15K (7/9)
$549,787
2804 Oak Lawn Dr, Northfield, MN 55057
2beds
1,743sqft
:
Get pre-qualified$3,614/mo
Single Family
Built in 2025
0.42 Acres Lot
$547,500 Zestimate®
$315/sqft
$-- HOA
What's special
Main level livingWalk out ramblerOpen floor planDouble vanity
- 178 days |
- 164 |
- 4 |
Zillow last checked:
Listing updated:
Listed by:
Eric J. Frank 612-481-3802,
RE/MAX Advantage Plus
Source: NorthstarMLS as distributed by MLS GRID,MLS#: 7020459
Facts & features
Interior
Bedrooms & bathrooms
- Bedrooms: 2
- Bathrooms: 2
- Full bathrooms: 1
- 3/4 bathrooms: 1
Bedroom
- Level: Main
- Area: 240 Square Feet
- Dimensions: 16x15
Bedroom 2
- Level: Main
- Area: 180 Square Feet
- Dimensions: 15x12
Family room
- Level: Main
- Area: 405 Square Feet
- Dimensions: 27x15
Informal dining room
- Level: Main
- Area: 324 Square Feet
- Dimensions: 27x12
Kitchen
- Level: Main
- Area: 378 Square Feet
- Dimensions: 27x14
Laundry
- Level: Main
- Area: 64 Square Feet
- Dimensions: 8x8
Mud room
- Level: Main
- Area: 40 Square Feet
- Dimensions: 8x5
Heating
- Forced Air
Cooling
- Central Air
Features
- Basement: Unfinished,Walk-Out Access
- Has fireplace: No
Interior area
- Total structure area: 3,362
- Total interior livable area: 1,743 sqft
- Finished area above ground: 1,743
- Finished area below ground: 0
Property
Parking
- Total spaces: 3
- Parking features: Attached
- Attached garage spaces: 3
Accessibility
- Accessibility features: None
Features
- Levels: One
- Stories: 1
Lot
- Size: 0.42 Acres
- Dimensions: 77 x 139 x 159 x 182
Details
- Foundation area: 1619
- Parcel number: 2211476035
- Zoning description: Residential-Single Family
Construction
Type & style
- Home type: SingleFamily
- Property subtype: Single Family
Condition
- New construction: Yes
- Year built: 2025
Utilities & green energy
- Gas: Natural Gas
- Sewer: City Sewer/Connected
- Water: City Water/Connected
Community & HOA
Community
- Subdivision: Locust Dev
HOA
- Has HOA: No
Location
- Region: Northfield
Financial & listing details
- Price per square foot: $315/sqft
- Tax assessed value: $83,100
- Annual tax amount: $1,774
- Date on market: 2/12/2026
- Cumulative days on market: 132 days
Estimated market value
$547,500
$520,000 - $575,000
$2,772/mo
Price history
| Date | Event | Price |
|---|---|---|
| 7/9/2026 | Price change | $549,787-2.7%$315/sqft |
Source:  NorthstarMLS as distributed by MLS GRID #7020459 Report a problem NorthstarMLS as distributed by MLS GRID #7020459 Report a problem | ||
| 6/17/2026 | Price change | $564,787-0.9%$324/sqft |
Source: NorthstarMLS as distributed by MLS GRID #7020459 Report a problem | ||
| 2/12/2026 | Listed for sale | $569,787-1.7%$327/sqft |
Source: NorthstarMLS as distributed by MLS GRID #7020459 Report a problem | ||
| 2/5/2026 | Listing removed | $579,787$333/sqft |
Source: NorthstarMLS as distributed by MLS GRID #6798538 Report a problem | ||
| 10/9/2025 | Listed for sale | $579,787+638.6%$333/sqft |
Source: NorthstarMLS as distributed by MLS GRID #6798538 Report a problem | ||
| 2/24/2025 | Sold | $78,500-4.8%$45/sqft |
Source: NorthstarMLS as distributed by MLS GRID #6401862 Report a problem | ||
| 2/3/2025 | Pending sale | $82,500$47/sqft |
Source: NorthstarMLS as distributed by MLS GRID #6401862 Report a problem | ||
| 7/13/2023 | Listed for sale | $82,500+0.6%$47/sqft |
Source: NorthstarMLS as distributed by MLS GRID #6401862 Report a problem | ||
| 11/28/2021 | Listing removed | -- |
Source: Owner Report a problem | ||
| 8/30/2021 | Listed for sale | $82,000$47/sqft |
Source: Owner Report a problem | ||
| 2/17/2021 | Listing removed | -- |
Source: Owner Report a problem | ||
| 3/15/2020 | Listing removed | $82,000$47/sqft |
Source: Owner Report a problem | ||
| 12/16/2019 | Listed for sale | $82,000+56.8%$47/sqft |
Source: Owner Report a problem | ||
| 1/29/2019 | Sold | $52,312$30/sqft |
Source: NorthstarMLS as distributed by MLS GRID #5132855 Report a problem | ||
| 1/11/2019 | Pending sale | $52,312$30/sqft |
Source: RE/MAX ADVANTAGE PLUS #5132855 Report a problem | ||
| 12/21/2018 | Listed for sale | $52,312$30/sqft |
Source: RE/MAX Advantage Plus #5132855 Report a problem | ||
Public tax history
| Year | Property taxes | Tax assessment |
|---|---|---|
| 2025 | $1,702 +26.1% | $83,100 +2.6% |
| 2024 | $1,350 +8.5% | $81,000 +11.6% |
| 2023 | $1,244 +14.3% | $72,600 +12.2% |
| 2022 | $1,088 +5.8% | $64,700 +17.9% |
| 2021 | $1,028 -2.1% | $54,900 +7.2% |
| 2020 | $1,050 | $51,200 |
| 2019 | $1,050 +6.1% | $51,200 +7.1% |
| 2018 | $990 +27.6% | $47,800 +30.2% |
| 2017 | $776 +2.4% | $36,700 |
| 2016 | $758 | $36,700 |
| 2015 | $758 +0.8% | $36,700 |
| 2014 | $752 -8.5% | $36,700 |
| 2013 | $822 -61.1% | -- |
| 2012 | $2,112 | -- |
| 2011 | $2,112 -13.4% | -- |
| 2010 | $2,440 +3.7% | -- |
| 2009 | $2,352 +3.2% | -- |
| 2008 | $2,278 +1.6% | -- |
| 2007 | $2,242 +4.4% | -- |
| 2006 | $2,148 +1456.5% | -- |
| 2004 | $138 | -- |
Find assessor info on the county website
Monthly payment
Est. payment
Payment breakdown
Explore the cost of this home by adjusting the details. Changes won't be saved.Climate risks
Neighborhood: 55057
Nearby schools
GreatSchools rating
- 7/10Bridgewater Elementary SchoolGrades: K-5Distance: 1.2 mi
- 8/10Northfield Middle SchoolGrades: 6-8Distance: 1 mi
- 9/10Northfield Senior High SchoolGrades: 9-12Distance: 1.5 mi
- $543,7004 bd2 ba2.5k sqft2808 Oak Lawn Dr, Northfield, MN 55057Off Market
- $566,0004 bd2 ba2.5k sqft2800 Oak Lawn Dr, Northfield, MN 55057Off Market
- $472,7004 bd3 ba2.1k sqft2812 Oak Lawn Dr, Northfield, MN 55057Off Market
- $520,7004 bd3 ba2.4k sqft2803 Oak Lawn Dr, Northfield, MN 55057Off Market
- $467,1004 bd3 ba2.6k sqft2732 Oak Lawn Dr, Northfield, MN 55057Off Market
- $571,1002 bd2 ba1.7k sqft2721 Oak Lawn Dr, Northfield, MN 55057Off Market
- $420,7003 bd2 ba1.7k sqft2815 Oak Lawn Dr, Northfield, MN 55057Off Market
- $502,8004 bd3 ba2.5k sqft2816 Oak Lawn Dr, Northfield, MN 55057Off Market
A local agent can set up tours, give advice and negotiate with sellers.
A local lender can help you make sure your offer is ready when you are.
Similar homes
- $569,0003 bd2 ba1.5k sqft704 Kraewood Dr, Northfield, MN 55057For Sale
 MLS ID #6689883, Carol Hong, Coldwell Banker Realty. NorthstarMLS as distributed by MLS GRID
 - $415,0005 bd3 ba2.2k sqft2505 Country View Dr, Northfield, MN 55057For Sale
 MLS ID #7119935, Ruthie Gilbertson, eXp Realty. NorthstarMLS as distributed by MLS GRID
 - $399,9894 bd2 ba2k sqft1600 Roosevelt Dr W, Northfield, MN 55057For Sale
 MLS ID #7066496, Bailey Rose Malecha, Fieldstone Real Estate Specialists. NorthstarMLS as distributed by MLS GRID
 - $439,7873 bd2 ba1.2k sqft31465 Northfield Blvd, Northfield, MN 55057For Sale
 MLS ID #7113990, Eric J. Frank, RE/MAX Advantage Plus. NorthstarMLS as distributed by MLS GRID
 - $323,0003 bd2 ba1.6k sqft301 Aster Dr, Northfield, MN 55057For SaleMLS ID #7016004, Ivonne Delgado Kuri, National Realty Guild. NorthstarMLS as distributed by MLS GRID
- $512,0002 bd2 ba1.5k sqft2015 Erie Dr, Northfield, MN 55057New ConstructionMLS ID #6689316, Carol Hong, Coldwell Banker Realty. NorthstarMLS as distributed by MLS GRID
- $535,0003 bd2 ba2k sqft20582 Kaiser Way, Lakeville, MN 55044For SaleMLS ID #7041245, Chris North, Prandium Group Real Estate. NorthstarMLS as distributed by MLS GRID
- $699,5003 bd2 ba1.9k sqft620 Greenvale Ave, Northfield, MN 55057New ConstructionMLS ID #7012078, Carol Hong, Coldwell Banker Realty. NorthstarMLS as distributed by MLS GRID
- $320,0002 bd2 ba1.3k sqft501 Ford St E, Northfield, MN 55057New ConstructionMLS ID #7034008, Linne M. Jensen, Edina Realty, Inc.. NorthstarMLS as distributed by MLS GRID
- $519,9004 bd3 ba2.5k sqft4380 Chester Ct, Webster, MN 55088For SaleMLS ID #7012806, Jeremy W James, Keller Williams Realty Integrity. NorthstarMLS as distributed by MLS GRID
- $539,9004 bd3 ba2.2k sqft7449 203rd St W, Lakeville, MN 55044For SaleMLS ID #7099092, Caarin Pannkuk-The Property Geeks, Real Broker, LLC. NorthstarMLS as distributed by MLS GRID
- $490,0004 bd3 ba1.9k sqft20566 Glade Ave, Lakeville, MN 55044For SaleMLS ID #7109980, Sarah Fischer Johnson, Edina Realty, Inc.. NorthstarMLS as distributed by MLS GRID
- $285,0004 bd3 ba1.7k sqft2330 Elianna Dr, Northfield, MN 55057For SaleMLS ID #7083428, Linne M. Jensen, Edina Realty, Inc.. NorthstarMLS as distributed by MLS GRID
- $515,0004 bd3 ba2.3k sqft20685 Frost Ct, Lakeville, MN 55044For SaleMLS ID #7100381, Nathan F Turk, Stone Path Realty, LLC. NorthstarMLS as distributed by MLS GRID
- $450,0003 bd4 ba2.3k sqft18832 Exclusive Path, Farmington, MN 55024For SaleMLS ID #7115397, Kary J Marpe, Edina Realty, Inc.. NorthstarMLS as distributed by MLS GRID
- $399,5004 bd2 ba2.1k sqft346 Wagner Way, Elko New Market, MN 55054For SaleMLS ID #7121161, Andrew J Ennen, RE/MAX Results. NorthstarMLS as distributed by MLS GRID
- $450,0005 bd3 ba2.4k sqft18784 Dupont Way, Farmington, MN 55024For SaleMLS ID #7120508, Lydia DeGuzman, Edina Realty, Inc.. NorthstarMLS as distributed by MLS GRID
- $384,9003 bd2 ba1.4k sqft526 3rd Ave NE, Lonsdale, MN 55046For SaleMLS ID #7121135, Andrew Tan, LPT Realty, LLC. NorthstarMLS as distributed by MLS GRID
- $519,0004 bd3 ba2.5k sqft18618 Dunbury Ave, Farmington, MN 55024For SaleMLS ID #7083490, Valerie Q Rydland, Coldwell Banker Realty - Southwest Regional. NorthstarMLS as distributed by MLS GRID
- $575,9005 bd4 ba2.5k sqft11904 Dodd Rd, Kilkenny, MN 56052For SaleMLS ID #7074834, Amanda Fraley, Edina Realty, Inc.. NorthstarMLS as distributed by MLS GRID
