Comfortable and convenient 4 bedroom, 3 bath open-concept townhome on Northfield's South side. Welcoming living room opens to inviting kitchen and pleasant dining area. Dining area opens to cozy patio for easy outdoor enjoyment. Kitchen features tile flooring, plentiful cabinet space, pantry, and new countertops. New LVP flooring in living room and dining area. New carpeting in all four bedrooms, on stairs, and in upstairs hallway. Fresh paint throughout. New mirrors and new light fixtures in both upstairs bathrooms. New window treatments on all windows. Dishwasher and water softener new in 2025. Convenient main level laundry. Attached two-car garage. Located near parks, walking paths, shopping, and schools. Don't miss this opportunity for an attractive, move-in ready home in a desirable location!
Pending
Price cut: $5K (7/7)
$285,000
2330 Elianna Dr, Northfield, MN 55057
4beds
1,709sqft
(TH) Side x Side
Built in 2007
2,178 Square Feet Lot
$-- Zestimate®
$167/sqft
$380/mo HOA
What's special
Fresh paint throughoutKitchen features tile flooringNew countertopsInviting kitchenPleasant dining areaPlentiful cabinet spaceConvenient main level laundry
- 81 days |
- 151 |
- 7 |
Zillow last checked:
Listing updated:
Listed by:
Linne M. Jensen 612-309-2174,
Edina Realty, Inc.
Source: NorthstarMLS as distributed by MLS GRID,MLS#: 7083428
Facts & features
Interior
Bedrooms & bathrooms
- Bedrooms: 4
- Bathrooms: 3
- Full bathrooms: 2
- 1/2 bathrooms: 1
Bedroom
- Level: Upper
- Area: 165.3 Square Feet
- Dimensions: 17.4x9.5
Bedroom 2
- Level: Upper
- Area: 119.97 Square Feet
- Dimensions: 12.9x9.3
Bedroom 3
- Level: Upper
- Area: 115.62 Square Feet
- Dimensions: 12.3x9.4
Bedroom 4
- Level: Upper
- Area: 96.46 Square Feet
- Dimensions: 10.6x9.1
Dining room
- Level: Main
- Area: 109.08 Square Feet
- Dimensions: 10.10x10.8
Foyer
- Level: Main
- Area: 119 Square Feet
- Dimensions: 11.9x10
Kitchen
- Level: Main
- Area: 137.34 Square Feet
- Dimensions: 12.6x10.9
Laundry
- Level: Main
- Area: 52.64 Square Feet
- Dimensions: 9.4x5.6
Living room
- Level: Main
- Area: 242.49 Square Feet
- Dimensions: 17.7x13.7
Other
- Level: Main
- Area: 9.3 Square Feet
- Dimensions: 3.10x3
Walk in closet
- Level: Upper
- Area: 25.07 Square Feet
- Dimensions: 6.10x4.11
Heating
- Forced Air
Cooling
- Central Air
Appliances
- Included: Dishwasher, Dryer, Gas Water Heater, Microwave, Range, Refrigerator, Washer, Water Softener Owned
- Laundry: Main Level
Features
- Basement: None
- Has fireplace: No
Interior area
- Total structure area: 1,709
- Total interior livable area: 1,709 sqft
- Finished area above ground: 1,709
- Finished area below ground: 0
Property
Parking
- Total spaces: 2
- Parking features: Attached, Asphalt, Garage Door Opener
- Attached garage spaces: 2
- Has uncovered spaces: Yes
- Details: Garage Dimensions (20x22), Garage Door Height (7), Garage Door Width (16)
Accessibility
- Accessibility features: None
Features
- Levels: Two
- Stories: 2
Lot
- Size: 2,178 Square Feet
- Dimensions: 25.33 x 77.83
Details
- Foundation area: 721
- Parcel number: 2207427007
- Zoning description: Residential-Single Family
Construction
Type & style
- Home type: Townhouse
- Property subtype: (TH) Side x Side
- Attached to another structure: Yes
Materials
- Roof: Age 8 Years or Less
Condition
- New construction: No
- Year built: 2007
Utilities & green energy
- Electric: Circuit Breakers, Power Company: Xcel Energy
- Gas: Electric, Natural Gas
- Sewer: City Sewer/Connected
- Water: City Water/Connected
Community & HOA
Community
- Subdivision: Fargaze Mdw Twnhms
HOA
- Has HOA: Yes
- Services included: Hazard Insurance, Lawn Care, Maintenance Grounds, Professional Mgmt, Snow Removal
- HOA fee: $380 monthly
- HOA name: Association One
- HOA phone: 833-737-8663
Location
- Region: Northfield
Financial & listing details
- Price per square foot: $167/sqft
- Tax assessed value: $258,900
- Annual tax amount: $40
- Date on market: 6/1/2026
- Cumulative days on market: 289 days
Estimated market value
Not available
Estimated sales range
Not available
Not available
Price history
| Date | Event | Price |
|---|---|---|
| 8/13/2026 | Pending sale | $285,000$167/sqft |
Source:  NorthstarMLS as distributed by MLS GRID #7083428 Report a problem NorthstarMLS as distributed by MLS GRID #7083428 Report a problem | ||
| 7/7/2026 | Price change | $285,000-1.7%$167/sqft |
Source: NorthstarMLS as distributed by MLS GRID #7083428 Report a problem | ||
| 6/1/2026 | Listed for sale | $290,000-1.7%$170/sqft |
Source: NorthstarMLS as distributed by MLS GRID #7083428 Report a problem | ||
| 6/1/2026 | Listing removed | $295,000$173/sqft |
Source: NorthstarMLS as distributed by MLS GRID #6760383 Report a problem | ||
| 4/22/2026 | Price change | $295,000-1.3%$173/sqft |
Source: NorthstarMLS as distributed by MLS GRID #6760383 Report a problem | ||
| 3/18/2026 | Price change | $299,000-2%$175/sqft |
Source: NorthstarMLS as distributed by MLS GRID #6760383 Report a problem | ||
| 1/21/2026 | Price change | $305,000-1.6%$178/sqft |
Source: NorthstarMLS as distributed by MLS GRID #6760383 Report a problem | ||
| 11/21/2025 | Price change | $310,000-1.6%$181/sqft |
Source: NorthstarMLS as distributed by MLS GRID #6760383 Report a problem | ||
| 11/6/2025 | Listed for sale | $315,000+162.5%$184/sqft |
Source: NorthstarMLS as distributed by MLS GRID #6760383 Report a problem | ||
| 12/31/2009 | Sold | $120,000$70/sqft |
Source: Public Record Report a problem | ||
Public tax history
| Year | Property taxes | Tax assessment |
|---|---|---|
| 2025 | $40 | $258,900 +3.5% |
| 2024 | $40 | $250,200 +3.6% |
| 2023 | $40 | $241,600 +8% |
| 2022 | $40 | $223,800 +12.7% |
| 2021 | $40 | $198,500 -0.3% |
| 2020 | $40 -98.7% | $199,100 +8.1% |
| 2019 | $2,986 | $184,100 +9.1% |
| 2018 | $2,986 +4.8% | $168,800 +7% |
| 2017 | $2,848 +20.5% | $157,700 +5.2% |
| 2016 | $2,364 | $149,900 +11.4% |
| 2015 | $2,364 +2.8% | $134,500 +2.2% |
| 2014 | $2,300 +4.6% | $131,600 |
| 2013 | $2,198 +0.2% | -- |
| 2012 | $2,194 | -- |
| 2011 | $2,194 -5.8% | -- |
| 2010 | $2,330 +4.9% | -- |
| 2009 | $2,222 +978.6% | -- |
| 2008 | $206 +32.1% | -- |
| 2007 | $156 +116.7% | -- |
| 2006 | $72 | -- |
Find assessor info on the county website
Monthly payment
Est. payment
Payment breakdown
Explore the cost of this home by adjusting the details. Changes won't be saved.Climate risks
Neighborhood: 55057
Nearby schools
GreatSchools rating
- 9/10Spring Creek Elementary SchoolGrades: PK-5Distance: 0.7 mi
- 8/10Northfield Middle SchoolGrades: 6-8Distance: 0.7 mi
- 9/10Northfield Senior High SchoolGrades: 9-12Distance: 1 mi

- $274,9003 bd2 ba1.7k sqft2326 Elianna Dr, Northfield, MN 55057Off Market
- $300,3004 bd2 ba1.7k sqft2334 Elianna Dr, Northfield, MN 55057Off Market
- $302,6004 bd3 ba1.7k sqft2322 Elianna Dr, Northfield, MN 55057Off Market
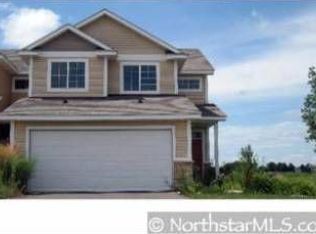
- $302,7004 bd3 ba1.7k sqft2338 Elianna Dr, Northfield, MN 55057Off Market
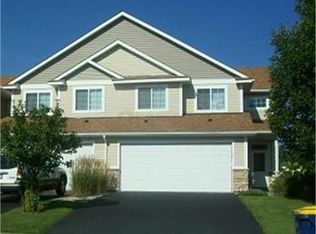
- $276,4004 bd3 ba1.6k sqft2342 Elianna Dr, Northfield, MN 55057Off Market
- $275,4003 bd3 ba1.7k sqft2318 Elianna Dr, Northfield, MN 55057Off Market
- $279,7004 bd2 ba1.7k sqft2346 Elianna Dr, Northfield, MN 55057Off Market
- $264,3004 bd2 ba2.1k sqft2314 Elianna Dr, Northfield, MN 55057Off Market
A local agent can set up tours, give advice and negotiate with sellers.
A local lender can help you make sure your offer is ready when you are.
Similar homes
- $269,0003 bd2 ba1.5k sqft1525 Pheasantwood Trl, Northfield, MN 55057For Sale

 MLS ID #7123578, Paul A Olson, Keller Williams Realty Integrity Lakes. NorthstarMLS as distributed by MLS GRID
 - $257,5003 bd3 ba1.8k sqft1128 Highland Ave, Northfield, MN 55057For Sale
 MLS ID #7106722, Becca Brinkman, Edina Realty, Inc.. NorthstarMLS as distributed by MLS GRID
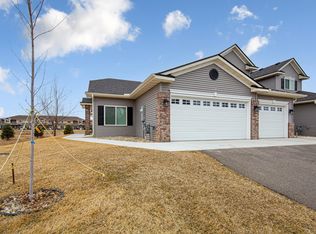
 - $320,0002 bd2 ba1.3k sqft501 Ford St E, Northfield, MN 55057New Construction
 MLS ID #7034008, Linne M. Jensen, Edina Realty, Inc.. NorthstarMLS as distributed by MLS GRID
 - $415,0005 bd3 ba2.2k sqft2505 Country View Dr, Northfield, MN 55057For Sale
 MLS ID #7119935, Ruthie Gilbertson, eXp Realty. NorthstarMLS as distributed by MLS GRID
 - $219,9004 bd2 ba2k sqft1108 Highland Ave, Northfield, MN 55057For SaleMLS ID #7113355, Cristy Elizabeth Oldman, HOMESTEAD ROAD. NorthstarMLS as distributed by MLS GRID
- $239,0002 bd3 ba1.6k sqft1134 Highland Ave, Northfield, MN 55057For SaleMLS ID #7124601, Michael T. Jordan, RE/MAX Advantage Plus. NorthstarMLS as distributed by MLS GRID
- $265,0003 bd3 ba1.8k sqft1000 Cannon Valley Dr E Unit 124, Northfield, MN 55057For SaleMLS ID #7117417, Becca Brinkman, Edina Realty, Inc.. NorthstarMLS as distributed by MLS GRID
- $247,9002 bd2 ba1.4k sqft1168 Highland Ave, Northfield, MN 55057For SaleMLS ID #7093440, Peter Mergens, Century 21 Atwood. NorthstarMLS as distributed by MLS GRID
- $323,0003 bd2 ba1.6k sqft301 Aster Dr, Northfield, MN 55057For SaleMLS ID #7016004, Ivonne Delgado Kuri, National Realty Guild. NorthstarMLS as distributed by MLS GRID
- $289,0002 bd2 ba2.2k sqft417 Archibald Ln, Dundas, MN 55019For SaleMLS ID #7101580, David C. Campbell, Weichert, REALTORS- Heartland. NorthstarMLS as distributed by MLS GRID
- $356,0002 bd2 ba1.6k sqft609 Meldahl Ln, Northfield, MN 55057For SaleMLS ID #7107049, Carol Hong, Coldwell Banker Realty. NorthstarMLS as distributed by MLS GRID
- $249,9002 bd1 ba1.2k sqft317 Archibald Ln, Dundas, MN 55019For SaleMLS ID #7103011, Peter Mergens, Century 21 Atwood. NorthstarMLS as distributed by MLS GRID
- $399,9894 bd2 ba2k sqft1600 Roosevelt Dr W, Northfield, MN 55057For SaleMLS ID #7066496, Bailey Rose Malecha, Fieldstone Real Estate Specialists. NorthstarMLS as distributed by MLS GRID
- $265,0003 bd2 ba1.7k sqft1241 Willow Trl, Farmington, MN 55024For SaleMLS ID #7125931, Jason Teply, Coldwell Banker Realty. NorthstarMLS as distributed by MLS GRID
- $360,0002 bd2 ba1.5k sqft701 Hackerson Ct, Northfield, MN 55057For SaleMLS ID #7095995, Carol Hong, Coldwell Banker Realty. NorthstarMLS as distributed by MLS GRID
- $425,0003 bd2 ba2.4k sqft1017 Whittier Ct, Northfield, MN 55057For SaleMLS ID #7098608, Storlie and Hentges Real Estate Group, Weichert, REALTORS- Heartland. NorthstarMLS as distributed by MLS GRID
- $239,0003 bd2 ba1.3k sqft1348 Willow Trl, Farmington, MN 55024For SaleMLS ID #7129272, The Homefront Team, Engel & Volkers Minneapolis. NorthstarMLS as distributed by MLS GRID
- $249,9002 bd2 ba1.9k sqft5675 200th St W #703, Farmington, MN 55024For SaleMLS ID #7107878, John A Wedel, Bridge Realty, LLC. NorthstarMLS as distributed by MLS GRID
- $299,9002 bd2 ba1.4k sqft19724 Canary Path #106, Farmington, MN 55024For SaleMLS ID #7094198, Mark Krause, Edina Realty, Inc.. NorthstarMLS as distributed by MLS GRID
- $264,0003 bd2 ba1.5k sqft233 Pine St, Cannon Falls, MN 55009For SaleMLS ID #7125547, Jill Warner, Gold Door Realty LLC. NorthstarMLS as distributed by MLS GRID
