Welcome to peaceful Northfield! This south-facing corner townhome is located within walking distance to the river, downtown, and local schools. Northfield is famous for its historic and vibrant downtown, but this community has it's own level of peace and serenity. Soon to have all-new exterior siding, this three bedroom unit shines with generous square footage, large room sizes, and fresh new features. You will love the newly renovated kitchen with high end finishes, the attached 3-season porch, the huge primary bedroom with large walk in closet, the walkout lower level to patio, and attached, insulated two car garage for easy access. This neighborhood is well maintained and managed, and has beautiful winding streets for a community feel. Nearly every surface of this townhome is brand new or renovated with great taste. Full professional photos to be posted late Thursday. Book your private showing today!
Active
$269,000
1525 Pheasantwood Trl, Northfield, MN 55057
3beds
1,570sqft
(TH) Quad/4 Corners
Built in 1991
4,138 Square Feet Lot
$266,900 Zestimate®
$171/sqft
$255/mo HOA
What's special
- 7 days |
- 365 |
- 9 |
Likely to sell faster than
Zillow last checked:
Listing updated:
Listed by:
Paul A Olson 651-403-1032,
Keller Williams Realty Integrity Lakes,
Grace McDonald 507-414-2209
Source: NorthstarMLS as distributed by MLS GRID,MLS#: 7123578
Facts & features
Interior
Bedrooms & bathrooms
- Bedrooms: 3
- Bathrooms: 2
- Full bathrooms: 1
- 3/4 bathrooms: 1
Bedroom
- Level: Main
- Area: 187 Square Feet
- Dimensions: 17x11
Bedroom 2
- Level: Main
- Area: 110 Square Feet
- Dimensions: 11x10
Bedroom 3
- Level: Lower
- Area: 90 Square Feet
- Dimensions: 10x9
Dining room
- Level: Main
- Area: 90 Square Feet
- Dimensions: 10x9
Family room
- Level: Lower
- Area: 192 Square Feet
- Dimensions: 16x12
Kitchen
- Level: Main
- Area: 104 Square Feet
- Dimensions: 13x8
Laundry
- Level: Lower
- Area: 63 Square Feet
- Dimensions: 9x7
Living room
- Level: Main
- Area: 192 Square Feet
- Dimensions: 16x12
Patio
- Level: Lower
- Area: 100 Square Feet
- Dimensions: 10x10
Other
- Level: Main
- Area: 100 Square Feet
- Dimensions: 10x10
Walk in closet
- Level: Main
- Area: 54 Square Feet
- Dimensions: 9x6
Heating
- Forced Air
Cooling
- Central Air
Appliances
- Included: Chandelier, Dishwasher, Dryer, Gas Water Heater, Microwave, Range, Refrigerator, Washer
- Laundry: In Basement, Laundry Room
Features
- Basement: Finished,Full,Walk-Out Access
- Has fireplace: No
Interior area
- Total structure area: 2,010
- Total interior livable area: 1,570 sqft
- Finished area above ground: 1,030
- Finished area below ground: 540
Property
Parking
- Total spaces: 2
- Parking features: Attached, Insulated Garage, Tuckunder Garage
- Attached garage spaces: 2
- Details: Garage Dimensions (21x21), Garage Door Height (7), Garage Door Width (16)
Accessibility
- Accessibility features: Partially Wheelchair
Features
- Levels: Two
- Stories: 2
- Patio & porch: Covered, Enclosed, Patio, Porch, Screened
Lot
- Size: 4,138 Square Feet
- Dimensions: 33 x 83 x 57 x 96
- Features: Tree Coverage - Light
Details
- Foundation area: 980
- Parcel number: 2201378042
- Zoning description: Residential-Single Family
Construction
Type & style
- Home type: Townhouse
- Property subtype: (TH) Quad/4 Corners
- Attached to another structure: Yes
Materials
- Frame
- Roof: Age 8 Years or Less
Condition
- New construction: No
- Year built: 1991
Utilities & green energy
- Electric: Circuit Breakers, 100 Amp Service
- Gas: Natural Gas
- Sewer: City Sewer/Connected
- Water: City Water/Connected
Community & HOA
Community
- Subdivision: Pheasantwood
HOA
- Has HOA: Yes
- Services included: Maintenance Structure, Hazard Insurance, Lawn Care, Maintenance Grounds, Professional Mgmt, Sanitation, Snow Removal
- HOA fee: $255 monthly
- HOA name: Sharper Management
- HOA phone: 952-224-4777
Location
- Region: Northfield
Financial & listing details
- Price per square foot: $171/sqft
- Tax assessed value: $240,400
- Annual tax amount: $3,946
- Date on market: 8/12/2026
Estimated market value
$266,900
$254,000 - $280,000
$2,031/mo
Price history
| Date | Event | Price |
|---|---|---|
| 8/13/2026 | Listed for sale | $269,000+43.9%$171/sqft |
Source:  NorthstarMLS as distributed by MLS GRID #7123578 Report a problem NorthstarMLS as distributed by MLS GRID #7123578 Report a problem | ||
| 7/8/2026 | Sold | $187,000-1.3%$119/sqft |
Source: NorthstarMLS as distributed by MLS GRID #7082004 Report a problem | ||
| 8/28/2020 | Sold | $189,500-2.8%$121/sqft |
Source: NorthstarMLS as distributed by MLS GRID #5547754 Report a problem | ||
| 7/24/2020 | Pending sale | $194,900$124/sqft |
Source: RE/MAX Advantage Plus #5547754 Report a problem | ||
| 6/29/2020 | Price change | $194,900-4.9%$124/sqft |
Source: RE/MAX Advantage Plus #5547754 Report a problem | ||
| 5/7/2020 | Price change | $205,000-6.4%$131/sqft |
Source: RE/MAX Advantage Plus #5547754 Report a problem | ||
| 4/2/2020 | Listed for sale | $219,000$139/sqft |
Source: RE/MAX Advantage Plus #5547754 Report a problem | ||
Public tax history
| Year | Property taxes | Tax assessment |
|---|---|---|
| 2025 | $3,868 +12.1% | $240,400 +0.3% |
| 2024 | $3,450 +15.2% | $239,600 +3.4% |
| 2023 | $2,996 +10% | $231,700 +16.3% |
| 2022 | $2,724 +9.2% | $199,200 +11.7% |
| 2021 | $2,494 +1.7% | $178,400 +9.4% |
| 2020 | $2,452 | $163,100 +3.4% |
| 2019 | $2,452 +5% | $157,700 +5.6% |
| 2018 | $2,336 +10.8% | $149,400 +10.7% |
| 2017 | $2,108 +22.1% | $135,000 +4.3% |
| 2016 | $1,726 | $129,400 +9.3% |
| 2015 | $1,726 +5.5% | $118,400 +4% |
| 2014 | $1,636 +10.4% | $113,900 |
| 2013 | $1,482 -5.8% | -- |
| 2012 | $1,574 | -- |
| 2011 | $1,574 +8.6% | -- |
| 2010 | $1,450 -10.4% | -- |
| 2009 | $1,618 +3.5% | -- |
| 2008 | $1,564 -3.9% | -- |
| 2007 | $1,628 +15.1% | -- |
| 2006 | $1,414 +3.1% | -- |
| 2004 | $1,372 +33.7% | -- |
| 2003 | $1,026 -4.1% | -- |
| 2002 | $1,070 -12.9% | -- |
| 2001 | $1,228 | -- |
Find assessor info on the county website
Monthly payment
Est. payment
Payment breakdown
Explore the cost of this home by adjusting the details. Changes won't be saved.Climate risks
Neighborhood: 55057
Nearby schools
GreatSchools rating
- 7/10Bridgewater Elementary SchoolGrades: K-5Distance: 0.5 mi
- 8/10Northfield Middle SchoolGrades: 6-8Distance: 0.7 mi
- 9/10Northfield Senior High SchoolGrades: 9-12Distance: 0.5 mi
- $253,6002 bd1 ba1k sqft1521 Pheasantwood Trl, Northfield, MN 55057Off Market
- $239,9003 bd2 ba1.4k sqft1529 Pheasantwood Trl, Northfield, MN 55057Sold

- $262,3002 bd1 ba1k sqft1527 Pheasantwood Trl, Northfield, MN 55057Off Market
- $264,6002 bd2 ba1k sqft1523 Pheasantwood Trl, Northfield, MN 55057Off Market
- $245,1002 bd1 ba1k sqft1517 Pheasantwood Trl, Northfield, MN 55057Off Market
- $244,9003 bd2 ba2.1k sqft1531 Pheasantwood Trl, Northfield, MN 55057Sold
- $249,3001 bd1 ba1.1k sqft1533 Pheasantwood Trl, Northfield, MN 55057Off Market
- $255,8002 bd2 ba1k sqft1519 Pheasantwood Trl, Northfield, MN 55057Off Market
A local agent can set up tours, give advice and negotiate with sellers.
A local lender can help you make sure your offer is ready when you are.
Similar homes
- $269,5002 bd2 ba1.5k sqft1539 Pheasantwood Trl, Northfield, MN 55057For Sale

 MLS ID #7112735, Deanna Cross, Century 21 Atwood. NorthstarMLS as distributed by MLS GRID
 - $257,5003 bd3 ba1.8k sqft1128 Highland Ave, Northfield, MN 55057For Sale
 MLS ID #7106722, Becca Brinkman, Edina Realty, Inc.. NorthstarMLS as distributed by MLS GRID
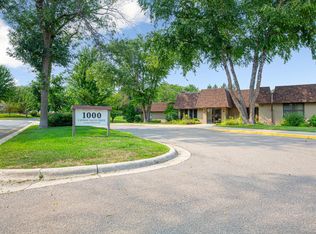
 - $265,0003 bd3 ba1.8k sqft1000 Cannon Valley Dr E Unit 124, Northfield, MN 55057For Sale
 MLS ID #7117417, Becca Brinkman, Edina Realty, Inc.. NorthstarMLS as distributed by MLS GRID
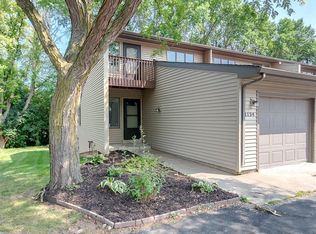
 - $239,0002 bd3 ba1.6k sqft1134 Highland Ave, Northfield, MN 55057For Sale
 MLS ID #7124601, Michael T. Jordan, RE/MAX Advantage Plus. NorthstarMLS as distributed by MLS GRID
 - $247,9002 bd2 ba1.4k sqft1168 Highland Ave, Northfield, MN 55057For SaleMLS ID #7093440, Peter Mergens, Century 21 Atwood. NorthstarMLS as distributed by MLS GRID
- $219,9004 bd2 ba2k sqft1108 Highland Ave, Northfield, MN 55057For SaleMLS ID #7113355, Cristy Elizabeth Oldman, HOMESTEAD ROAD. NorthstarMLS as distributed by MLS GRID
- $248,0003 bd2 ba1.4k sqft557 French Ln, Dundas, MN 55019For SaleMLS ID #7085910, Pablo A. Borean, Coldwell Banker Realty. NorthstarMLS as distributed by MLS GRID
- $323,0003 bd2 ba1.6k sqft301 Aster Dr, Northfield, MN 55057For SaleMLS ID #7016004, Ivonne Delgado Kuri, National Realty Guild. NorthstarMLS as distributed by MLS GRID
- $399,9894 bd2 ba2k sqft1600 Roosevelt Dr W, Northfield, MN 55057For SaleMLS ID #7066496, Bailey Rose Malecha, Fieldstone Real Estate Specialists. NorthstarMLS as distributed by MLS GRID
- $356,0002 bd2 ba1.6k sqft609 Meldahl Ln, Northfield, MN 55057For SaleMLS ID #7107049, Carol Hong, Coldwell Banker Realty. NorthstarMLS as distributed by MLS GRID
- $262,4002 bd1 ba1.2k sqft317 Archibald Ln, Dundas, MN 55019For SaleMLS ID #7103011, Peter Mergens, Century 21 Atwood. NorthstarMLS as distributed by MLS GRID
- $289,0002 bd2 ba2.2k sqft417 Archibald Ln, Dundas, MN 55019For SaleMLS ID #7101580, David C. Campbell, Weichert, REALTORS- Heartland. NorthstarMLS as distributed by MLS GRID
- $265,0003 bd2 ba1.7k sqft1241 Willow Trl, Farmington, MN 55024For SaleMLS ID #7125931, Jason Teply, Coldwell Banker Realty. NorthstarMLS as distributed by MLS GRID
- $239,0003 bd2 ba1.3k sqft1348 Willow Trl, Farmington, MN 55024For SaleMLS ID #7129272, The Homefront Team, Engel & Volkers Minneapolis. NorthstarMLS as distributed by MLS GRID
- $249,9002 bd2 ba1.9k sqft5675 200th St W #703, Farmington, MN 55024For SaleMLS ID #7107878, John A Wedel, Bridge Realty, LLC. NorthstarMLS as distributed by MLS GRID
- $360,0002 bd2 ba1.5k sqft701 Hackerson Ct, Northfield, MN 55057For SaleMLS ID #7095995, Carol Hong, Coldwell Banker Realty. NorthstarMLS as distributed by MLS GRID
- $400,0002 bd2 ba1.4k sqft301 7th St W Unit 2204, Northfield, MN 55057For SaleMLS ID #7087254, Heidi L Bartos, Edina Realty, Inc.. NorthstarMLS as distributed by MLS GRID
- $239,9003 bd2 ba1.7k sqft1272 Prairie View Trl, Farmington, MN 55024For SaleMLS ID #7123258, Scott A Lindquist, Imagine Realty. NorthstarMLS as distributed by MLS GRID
- $275,0003 bd3 ba1.6k sqft11216 204th St W, Lakeville, MN 55044For SaleMLS ID #7102935, John D Schuster, Coldwell Banker Realty - Southwest Regional. NorthstarMLS as distributed by MLS GRID
- $274,0003 bd2 ba1.5k sqft17077 Eagleview Way, Farmington, MN 55024For SaleMLS ID #7096543, Sandra P Burkard, RE/MAX Results. NorthstarMLS as distributed by MLS GRID
