Welcome to the comfort of a two bedroom, two bath townhome with main floor laundry, two patios, a loft, and a four season sunroom overlooking picturesque John North Park, a peaceful sanctuary of lush greenery and winding trails. Note the spacious, tiled foyer, a skylight, under cabinet lights, built-in shelves and cabinets, double closets, a breakfast area in the kitchen, abundant storage, and a self-run association that cares for lawn care and snow removal.
Active with contingency
Price cut: $22K (10/2)
$334,000
609 Meldahl Ln, Northfield, MN 55057
2beds
1,644sqft
(TH) Side x Side
Built in 1986
4,443 Square Feet Lot
$332,700 Zestimate®
$203/sqft
$71/mo HOA
What's special
Abundant storageSpacious tiled foyerUnder cabinet lightsMain floor laundryBuilt-in shelves and cabinetsTwo patiosDouble closets
- 74 days
- 348
- 4
Zillow last checked:
Listing updated:
Listed by:
Carol Hong 612-210-3790,
Coldwell Banker Realty
Source: NorthstarMLS as distributed by MLS GRID,MLS#: 7107049
Facts & features
Interior
Bedrooms & bathrooms
- Bedrooms: 2
- Bathrooms: 2
- Full bathrooms: 1
- 3/4 bathrooms: 1
Bedroom
- Level: Main
- Area: 156 Square Feet
- Dimensions: 12x13
Bedroom 2
- Level: Main
- Area: 156 Square Feet
- Dimensions: 12x13
Other
- Level: Main
- Area: 135 Square Feet
- Dimensions: 9x15
Foyer
- Level: Main
- Area: 50 Square Feet
- Dimensions: 5x10
Informal dining room
- Level: Main
- Area: 143 Square Feet
- Dimensions: 11x13
Informal dining room
- Level: Main
- Area: 64 Square Feet
- Dimensions: 8x8
Kitchen
- Level: Main
- Area: 154 Square Feet
- Dimensions: 11x14
Laundry
- Level: Main
- Area: 18 Square Feet
- Dimensions: 3x6
Living room
- Level: Main
- Area: 204 Square Feet
- Dimensions: 12x17
Loft
- Level: Upper
- Area: 224 Square Feet
- Dimensions: 14x16
Patio
- Level: Main
- Area: 144 Square Feet
- Dimensions: 9x16
Patio
- Level: Main
- Area: 180 Square Feet
- Dimensions: 12x15
Storage
- Level: Upper
- Area: 96 Square Feet
- Dimensions: 6x16
Walk in closet
- Level: Upper
- Area: 40 Square Feet
- Dimensions: 5x8
Heating
- Radiant, Space Heater, Zoned
Cooling
- Central Air
Appliances
- Included: Dishwasher, Dryer, Electric Water Heater, Microwave, Range, Refrigerator, Washer, Water Softener Owned
- Laundry: Electric Dryer Hookup, Laundry Closet, Main Level, Washer Hookup
Features
- Basement: None
- Has fireplace: No
Interior area
- Total structure area: 1,744
- Total interior livable area: 1,644 sqft
- Finished area above ground: 1,644
- Finished area below ground: 0
Property
Parking
- Total spaces: 2
- Parking features: Attached, Concrete, Garage Door Opener
- Attached garage spaces: 2
- Has uncovered spaces: Yes
Accessibility
- Accessibility features: None
Features
- Levels: One and One Half
- Stories: 1.5
- Patio & porch: Patio
- Fencing: Partial,Privacy,Wood
Lot
- Size: 4,443 Square Feet
- Dimensions: 32 x 140 x 33 x 140
- Features: Property Adjoins Public Land
Details
- Foundation area: 1356
- Parcel number: 435210003042
- Zoning description: Residential-Single Family
Construction
Type & style
- Home type: Townhouse
- Property subtype: (TH) Side x Side
- Attached to another structure: Yes
Materials
- Frame
- Roof: Age 8 Years or Less,Asphalt
Condition
- New construction: No
- Year built: 1986
Utilities & green energy
- Electric: Circuit Breakers, Power Company: Xcel Energy
- Gas: Electric
- Sewer: City Sewer/Connected
- Water: City Water - In Street
Community & HOA
Community
- Subdivision: North Ridge Add
HOA
- Has HOA: Yes
- Services included: Lawn Care, Snow Removal
- HOA fee: $71 monthly
- HOA name: North Ridge Townhome Association #2
- HOA phone: 507-403-9113
Location
- Region: Northfield
Financial & listing details
- Price per square foot: $203/sqft
- Tax assessed value: $292,300
- Annual tax amount: $4,384
- Date on market: 8/6/2026
- Road surface type: Paved
Estimated market value
$332,700
$316,000 - $349,000
$2,142/mo
Price history
| Date | Event | Price |
|---|---|---|
| 10/2/2026 | Price change | $334,000-6.2%$203/sqft |
Source:  NorthstarMLS as distributed by MLS GRID #7107049 Report a problem NorthstarMLS as distributed by MLS GRID #7107049 Report a problem | ||
| 8/6/2026 | Listed for sale | $356,000+4.7%$217/sqft |
Source: NorthstarMLS as distributed by MLS GRID #7107049 Report a problem | ||
| 8/10/2022 | Sold | $340,000+19.3%$207/sqft |
Source: NorthstarMLS as distributed by MLS GRID #6222314 Report a problem | ||
| 6/28/2022 | Pending sale | $285,000$173/sqft |
Source: NorthstarMLS as distributed by MLS GRID #6222314 Report a problem | ||
| 6/23/2022 | Listing removed | -- |
Source:  Edina Realty Report a problem Edina Realty Report a problem | ||
| 6/19/2022 | Listed for sale | $285,000$173/sqft |
Source: NorthstarMLS as distributed by MLS GRID #6222314 Report a problem | ||
Public tax history
| Year | Property taxes | Tax assessment |
|---|---|---|
| 2025 | $4,384 +3.3% | $292,300 +1.6% |
| 2024 | $4,246 +8% | $287,800 -1.7% |
| 2023 | $3,932 +6.5% | $292,800 +8.4% |
| 2022 | $3,692 +8.9% | $270,000 +11.6% |
| 2021 | $3,390 +3.7% | $241,900 +13.4% |
| 2020 | $3,270 -1.1% | $213,351 -5.1% |
| 2019 | $3,306 | $224,900 +10.3% |
| 2018 | $3,306 +9.1% | $203,900 +6.5% |
| 2017 | $3,030 +4.8% | $191,500 +4.5% |
| 2016 | $2,890 +14% | $183,300 +20.9% |
| 2015 | $2,534 +1.3% | $151,657 +11.6% |
| 2014 | $2,501 +9.5% | $135,852 +2.6% |
| 2013 | $2,284 -4.4% | $132,473 |
| 2012 | $2,389 +9.1% | -- |
| 2011 | $2,190 +0.2% | -- |
| 2010 | $2,186 -9% | -- |
| 2009 | $2,401 +3.9% | -- |
| 2008 | $2,312 +1.2% | -- |
| 2007 | $2,284 +24.8% | -- |
| 2006 | $1,830 +27% | -- |
| 2004 | $1,441 +34.7% | -- |
| 2003 | $1,069 +8.1% | -- |
| 2002 | $990 -11.1% | -- |
| 2001 | $1,113 | -- |
Find assessor info on the county website
Monthly payment
Est. payment
Payment breakdown
Explore the cost of this home by adjusting the details. Changes won't be saved.Climate risks
Neighborhood: 55057

Similar homes
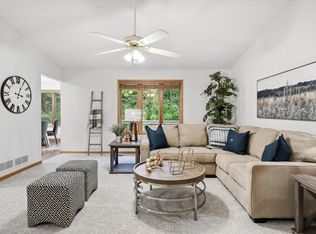
- $320,0003 bd3 ba1.9k sqft1904 Lincoln St S #1904, Northfield, MN 55057For Sale
 MLS ID #7130509, Tonia L Kurth, Coldwell Banker Realty - Southwest Regional. NorthstarMLS as distributed by MLS GRID
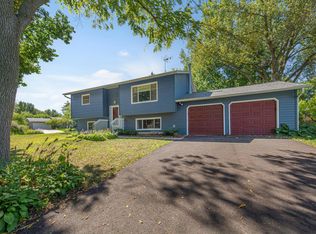
 - $365,0004 bd2 ba2.3k sqft759 Lathrop Dr, Northfield, MN 55057For Sale
 MLS ID #7059307, Storlie and Hentges Real Estate Group, Weichert, REALTORS- Heartland. NorthstarMLS as distributed by MLS GRID
 - $369,9004 bd3 ba2.3k sqft802 Saint Lawrence Dr, Northfield, MN 55057For Sale
 MLS ID #7143651, Michael T. Jordan, RE/MAX Advantage Plus. NorthstarMLS as distributed by MLS GRID
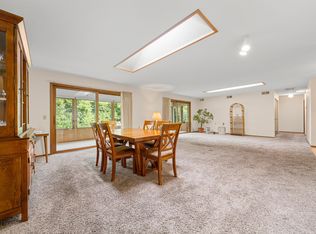
 - $248,0003 bd3 ba1.8k sqft1000 Cannon Valley Dr E Unit 124, Northfield, MN 55057For Sale
 MLS ID #7117417, Becca Brinkman, Edina Realty, Inc.. NorthstarMLS as distributed by MLS GRID
 - $209,0002 bd2 ba1.4k sqft1232 Woodley St E, Northfield, MN 55057For SaleMLS ID #7122715, Robert Paul, RE/MAX Results. NorthstarMLS as distributed by MLS GRID
- $259,9002 bd1 ba1.1k sqft1800 Jefferson Rd, Northfield, MN 55057For SaleMLS ID #7137842, Robert Schanilec, Century 21 Atwood. NorthstarMLS as distributed by MLS GRID
- $399,9005 bd3 ba2.2k sqft2505 Country View Dr, Northfield, MN 55057For SaleMLS ID #7119935, Ruthie Gilbertson, eXp Realty. NorthstarMLS as distributed by MLS GRID
- $330,0003 bd3 ba1.8k sqft5361 Emerald Way, Apple Valley, MN 55124For SaleMLS ID #7115435, Nick Weis, RE/MAX Results. NorthstarMLS as distributed by MLS GRID
- $289,0002 bd2 ba2.2k sqft417 Archibald Ln, Dundas, MN 55019For SaleMLS ID #7101580, David C. Campbell, Weichert, REALTORS- Heartland. NorthstarMLS as distributed by MLS GRID
- $319,9002 bd3 ba1.8k sqft3446 156th St W, Rosemount, MN 55068For SaleMLS ID #7133790, Caleb Carlson, Real Broker, LLC. NorthstarMLS as distributed by MLS GRID
- $299,9002 bd2 ba1.5k sqft423 Tischler Ave, Faribault, MN 55021For SaleMLS ID #7136284, David Bauer, Re/Max Advantage Plus. NorthstarMLS as distributed by MLS GRID
- $324,9003 bd3 ba1.5k sqft20609 Harrow Ct, Lakeville, MN 55044For SaleMLS ID #7117936, David B Hitchcock, Pro Flat Fee Realty LLC. NorthstarMLS as distributed by MLS GRID
- $323,0003 bd3 ba1.8k sqft15642 Chasewood Ct, Rosemount, MN 55068For SaleMLS ID #7140721, Hannah Smith-The Property Geeks, Real Broker, LLC. NorthstarMLS as distributed by MLS GRID
- $345,0004 bd3 ba2.4k sqft5451 Upper 147th St W, Apple Valley, MN 55124For SaleMLS ID #7076065, The Huerkamp Home Group, Keller Williams Preferred Rlty. NorthstarMLS as distributed by MLS GRID
- $199,9002 bd2 ba1.4k sqft318 Archibald Ln, Dundas, MN 55019For SaleMLS ID #7153935, Lisa Lundell, Cannon Realty. NorthstarMLS as distributed by MLS GRID
- $369,0003 bd2 ba1.8k sqft14795 Bloomfield Cir, Rosemount, MN 55068For SaleMLS ID #7100127, Richard P. Hansen, Coldwell Banker Realty. NorthstarMLS as distributed by MLS GRID
- $309,0003 bd2 ba1.5k sqft15102 December Way, Rosemount, MN 55068For SaleMLS ID #7152643, John Warren, Keller Williams Classic Rlty NW. NorthstarMLS as distributed by MLS GRID
- $239,9002 bd1 ba1.2k sqft317 Archibald Ln, Dundas, MN 55019For SaleMLS ID #7103011, Peter Mergens, Century 21 Atwood. NorthstarMLS as distributed by MLS GRID
- $320,0002 bd2 ba2.3k sqft107 Ridgebrook Dr #107, Cannon Falls, MN 55009For SaleMLS ID #7142365, Lisa Lundell, Cannon Realty. NorthstarMLS as distributed by MLS GRID
