Skip main navigation
Closed
  • $420,000

    601 Meldahl Ln, Northfield, MN 55057

    3beds
    2,442sqft
    Townhouse Side x Side
    Built in 1986
    0.27 Acres Lot
    $429,300 Zestimate®
    $172/sqft
    $2,464 Estimated rent

    Home value

    $429,300

    $399,000 - $464,000

    $2,464/mo

    Zestimate® history
    Loading
    Loading...

    Owner options

    List your home for rent

    $2,464/mo

    Rent Zestimate®

    Find your next renter with Zillow Rental Manager. Plus, with online applications, you can quickly screen prospective tenants – for free.

    Learn more

    $2,464/mo

    Rent Zestimate®

    Refinance and save

    $3,258/mo

    Est. payment

    Refinancing to a lower rate could help reduce your monthly payments and save thousands over the life of the loan.

    See today's rates

    $3,258/mo

    Est. payment

    Explore your selling options

    Work with a Zillow partner agent

    Leverage their expertise and Zillow's premium Showcase listings to get your home seen by more buyers.

    Get started

    List with your own agent

    Get your home in front of millions of buyers by listing it on Zillow.

    Learn how to do it

    Sell it yourself

    Take full control of how buyers see your home on Zillow by listing For Sale by Owner (FSBO).

    List your home

    What's special

    Center islandFenced-in patioWalls of windowsSky lightsPot rackSouth-facing sunroomUpper-level third bedroom
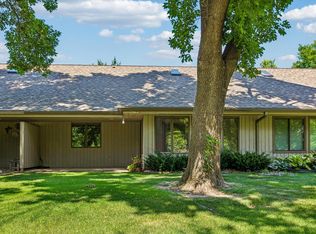
    One of a kind! Expansive end-unit townhome offers main-level living with a private patio, walls of windows and south-facing views of John North Park – no backyard neighbors! An open-concept, very spacious living and dining area opens to an amazing 4-season sun porch in knotty pine with terra cotta floor tile and in-floor heat. A glass door leads to the very large, very private, fenced-in patio with gates on two sides and a hose for plants – a perfect place for a large table and umbrella, potted plants or a raised bed garden. A generous, gourmet kitchen with new wood floors and plenty of room for a hutch and a table & chairs, overlooks the covered front porch. Note the Corian counters, center island, Mediterranean tile backsplash behind the Viking gas stove-top, Viking double wall oven, Viking vent hood, pot rack, generous cupboard and counter space. Conveniently located between the 2-car garage and kitchen, the laundry/utility room has additional cupboard, counter and closet space, a utility sink and washer & dryer. A luxury owner’s suite is tucked away in the back corner with a ¾ bath and large walk-in closet and another south-facing sunroom with walls of windows on three sides and a door to yet another covered patio, this one facing the park. A second bedroom and full bath is also on the main floor. There is an upper-level third bedroom which would also make an excellent office, with sky lights and walk-in closet. Close to several walking and bike trails. Furnace 2012, Water heater 2011, Privacy fence 2024, Roof 2021, Garage door 2025. A self-managed HOA covers lawn and snow maintenance for $655 per year. 3 bedrooms, 2 baths, 2442 finished square feet with a fabulous kitchen and the best patio in town. Life is good here!

    Zillow last checked:

    Listing updated:

    Listed by:

    Kathryn A Jamison 507-581-2828,

    Coldwell Banker Realty

    Bought with:

    Patricia C Johnson

    Edina Realty, Inc.

    Source: NorthstarMLS as distributed by MLS GRID,MLS#: 6763466MLS Logo

    Facts & features

    Interior

    Bedrooms & bathrooms
    • Bedrooms: 3
    • Bathrooms: 2
    • Full bathrooms: 1
    • 3/4 bathrooms: 1
    Bedroom
    • Level: Main
    • Area: 210 Square Feet
    • Dimensions: 15x14
    Bedroom 2
    • Level: Main
    • Area: 144 Square Feet
    • Dimensions: 12x12
    Bedroom 3
    • Level: Upper
    • Area: 288 Square Feet
    • Dimensions: 18x16
    Dining room
    • Level: Main
    • Area: 204 Square Feet
    • Dimensions: 12x17
    Other
    • Level: Main
    • Area: 154 Square Feet
    • Dimensions: 11x14
    Foyer
    • Level: Main
    • Area: 80 Square Feet
    • Dimensions: 16x5
    Kitchen
    • Level: Main
    • Area: 294 Square Feet
    • Dimensions: 14x21
    Laundry
    • Level: Main
    • Area: 130 Square Feet
    • Dimensions: 10x13
    Living room
    • Level: Main
    • Area: 306 Square Feet
    • Dimensions: 18x17
    Patio
    • Level: Main
    • Area: 644 Square Feet
    • Dimensions: 28x23
    Porch
    • Level: Main
    • Area: 64 Square Feet
    • Dimensions: 8x8
    Porch
    • Level: Main
    • Area: 96 Square Feet
    • Dimensions: 12x8
    Sun room
    • Level: Main
    • Area: 156 Square Feet
    • Dimensions: 12x13
    Walk in closet
    • Level: Main
    Heating
    • Forced Air
    Cooling
    • Central Air
    Appliances
    • Included: Cooktop, Dishwasher, Double Oven, Dryer, Exhaust Fan, Gas Water Heater, Microwave, Refrigerator, Wall Oven, Washer, Water Softener Owned
    • Laundry: Laundry Room, Main Level, Sink
    Features
    • Basement: None
    • Has fireplace: No
    Interior area
    • Total structure area: 2,442
    • Total interior livable area: 2,442 sqft
    • Finished area above ground: 2,442
    • Finished area below ground: 0

    Property

    Parking
    • Total spaces: 2
    • Parking features: Attached, Concrete, Garage Door Opener, Insulated Garage
    • Attached garage spaces: 2
    • Has uncovered spaces: Yes
    • Details: Garage Dimensions (22.5x22)
    Accessibility
    • Accessibility features: Grab Bars In Bathroom, No Stairs External
    Features
    • Levels: One
    • Stories: 1
    • Patio & porch: Covered, Enclosed, Front Porch, Patio, Rear Porch
    • Fencing: Privacy,Wood
    Lot
    • Size: 0.27 Acres
    • Dimensions: 64 x 153 x 89 x 142
    • Features: Corner Lot, Tree Coverage - Medium
    Details
    • Foundation area: 2154
    • Parcel number: 435210003041
    • Zoning description: Residential-Single Family

    Construction

    Type & style
    • Home type: Townhouse
    • Property subtype: Townhouse Side x Side
    • Attached to another structure: Yes
    Materials
    • Roof: Age 8 Years or Less
    Condition
    • New construction: No
    • Year built: 1986

    Utilities & green energy

    • Electric: Power Company: Xcel Energy
    • Gas: Natural Gas
    • Sewer: City Sewer/Connected
    • Water: City Water/Connected

    Community & HOA

    Community
    • Subdivision: North Ridge Add
    HOA
    • Has HOA: Yes
    • Services included: Lawn Care, Snow Removal
    • HOA fee: $665 annually
    • HOA name: North Ridge Townhome Assn No. 2
    • HOA phone: 507-999-9999
    Location
    • Region: Northfield

    Financial & listing details

    • Price per square foot: $172/sqft
    • Tax assessed value: $343,700
    • Annual tax amount: $5,184
    • Date on market: 8/11/2025
    • Cumulative days on market: 103 days

    Price history

    DateEventPrice
    12/17/2025Sold$420,000-4.5%$172/sqft
    Source: NorthstarMLS as distributed by MLS GRID #6763466 Report a problem
    11/26/2025Pending sale$439,900$180/sqft
    Source: NorthstarMLS as distributed by MLS GRID #6763466 Report a problem
    9/25/2025Price change$439,900-1.1%$180/sqft
    Source: NorthstarMLS as distributed by MLS GRID #6763466 Report a problem
    9/3/2025Price change$444,900-4.3%$182/sqft
    Source: NorthstarMLS as distributed by MLS GRID #6763466 Report a problem
    8/15/2025Listed for sale$464,900+86.3%$190/sqft
    Source: NorthstarMLS as distributed by MLS GRID #6763466 Report a problem
    12/22/2003Sold$249,500$102/sqft
    Source: Public Record Report a problem

    Public tax history

    YearProperty taxesTax assessment
    2024$5,184 +12.1%$343,700 +1.1%
    2023$4,626 +5.5%$339,900 +7.7%
    2022$4,384 -3.4%$315,700 +10.9%
    2021$4,536 +2.6%$284,600 +10.2%
    2020$4,420 -0.6%$258,150 -1.8%
    2019$4,446 $263,000 +6.7%
    2018$4,446 +4%$246,500 +8.4%
    2017$4,277 +5.5%$227,300 +6.6%
    2016$4,054 +13.3%$213,300 +17.5%
    2015$3,579 +1%$181,523 +7.8%
    2014$3,543 +4.5%$168,443 +2.4%
    2013$3,391 -7.5%$164,519
    2012$3,667 +37.9%--
    2011$2,659 +0.6%--
    2010$2,643 -8.8%--
    2009$2,899 +0.2%--
    2008$2,893 +1.2%--
    2007$2,860 +26.5%--
    2006$2,261 +25.9%--
    2004$1,796 +32.7%--
    2003$1,353 +7.6%--
    2002$1,257 -15%--
    2001$1,479 --
    Find assessor info on the county website

    Neighborhood: 55057

    Nearby schools

    GreatSchools rating
    Get a cash offer in 3 minutes
    Find out how much your home could sell for in as little as 3 minutes with a no-obligation cash offer.
    Estimated market value
    $429,300
    Get a cash offer in 3 minutes
    Find out how much your home could sell for in as little as 3 minutes with a no-obligation cash offer.
    Estimated market value
    $429,300