Located just blocks from St. Olaf College and minutes from historic downtown Northfield, this beautifully updated 2-bedroom, 3-bath townhome offers exceptional value in one of the area's most sought-after locations.
The inviting main level features a well-appointed kitchen with granite countertops, stainless steel appliances, and ample workspace. The kitchen flows seamlessly into the spacious living room, where a cozy fireplace creates the perfect setting for relaxing or entertaining. Step outside to your private, shaded deck surrounded by mature trees and lush landscaping, offering a peaceful retreat for morning coffee or evening gatherings.
Upstairs, you'll find two spacious bedrooms, a full bathroom, and a charming Juliet balcony that fills the space with natural light and character.
The finished lower level provides outstanding flexibility with a large family room and a ¾ bath. Whether you need a third bedroom, guest suite, home office, fitness room, or recreation area, this versatile space adapts to your lifestyle.
Recent updates, including fresh paint, new flooring, and Andersen windows, make this home truly move-in ready. Combined with its flexible floor plan, tranquil setting, and convenient location near shopping, dining, parks, and St. Olaf College, this is an exceptional opportunity to enjoy comfortable, low-maintenance living in Northfield.
Active
$239,000
1134 Highland Ave, Northfield, MN 55057
2beds
1,624sqft
:
Get pre-qualified$1,775/mo
(TH) Side x Side
Built in 1979
2,090 Square Feet Lot
$237,100 Zestimate®
$147/sqft
$235/mo HOA
What's special
- 3 days |
- 226 |
- 12 |
Zillow last checked:
Listing updated:
Listed by:
Michael T. Jordan 612-280-6969,
RE/MAX Advantage Plus
Source: NorthstarMLS as distributed by MLS GRID,MLS#: 7124601
Facts & features
Interior
Bedrooms & bathrooms
- Bedrooms: 2
- Bathrooms: 3
- Full bathrooms: 1
- 3/4 bathrooms: 1
- 1/2 bathrooms: 1
Bedroom
- Level: Upper
- Area: 273 Square Feet
- Dimensions: 21x13
Bedroom 2
- Level: Upper
- Area: 143 Square Feet
- Dimensions: 13x11
Deck
- Level: Main
- Area: 140 Square Feet
- Dimensions: 14x10
Family room
- Level: Lower
- Area: 440 Square Feet
- Dimensions: 20x22
Kitchen
- Level: Main
- Area: 88 Square Feet
- Dimensions: 11x8
Living room
- Level: Main
- Area: 399 Square Feet
- Dimensions: 21x19
Heating
- Forced Air
Cooling
- Central Air
Features
- Basement: Block,Egress Window(s),Partially Finished
- Number of fireplaces: 1
Interior area
- Total structure area: 1,890
- Total interior livable area: 1,624 sqft
- Finished area above ground: 1,260
- Finished area below ground: 364
Property
Parking
- Total spaces: 1
- Parking features: Attached
- Attached garage spaces: 1
- Details: Garage Dimensions (14x22)
Accessibility
- Accessibility features: None
Features
- Levels: Two
- Stories: 2
Lot
- Size: 2,090 Square Feet
- Dimensions: 21 x 100
Details
- Foundation area: 630
- Parcel number: 2236255029
- Zoning description: Residential-Single Family
Construction
Type & style
- Home type: Townhouse
- Property subtype: (TH) Side x Side
- Attached to another structure: Yes
Condition
- New construction: No
- Year built: 1979
Utilities & green energy
- Gas: Natural Gas
- Sewer: City Sewer/Connected
- Water: City Water/Connected
Community & HOA
Community
- Subdivision: Jonathan Hills West
HOA
- Has HOA: Yes
- Services included: Hazard Insurance, Lawn Care, Maintenance Grounds, Professional Mgmt, Snow Removal
- HOA fee: $235 monthly
- HOA name: Cities Management
- HOA phone: 612-381-8600
Location
- Region: Northfield
Financial & listing details
- Price per square foot: $147/sqft
- Tax assessed value: $224,000
- Annual tax amount: $4,020
- Date on market: 8/10/2026
- Cumulative days on market: 26 days
Estimated market value
$237,100
$225,000 - $249,000
$1,687/mo
Price history
| Date | Event | Price |
|---|---|---|
| 8/10/2026 | Listed for sale | $239,000+6.3%$147/sqft |
Source:  NorthstarMLS as distributed by MLS GRID #7124601 Report a problem NorthstarMLS as distributed by MLS GRID #7124601 Report a problem | ||
| 7/6/2026 | Listing removed | $224,900$138/sqft |
Source: NorthstarMLS as distributed by MLS GRID #7091423 Report a problem | ||
| 6/13/2026 | Listed for sale | $224,900+56.3%$138/sqft |
Source: NorthstarMLS as distributed by MLS GRID #7091423 Report a problem | ||
| 8/18/2004 | Sold | $143,900$89/sqft |
Source: Public Record Report a problem | ||
Public tax history
| Year | Property taxes | Tax assessment |
|---|---|---|
| 2025 | $3,750 +15.3% | $224,000 +5.4% |
| 2024 | $3,252 +6.1% | $212,500 +3% |
| 2023 | $3,064 +9.5% | $206,300 +9.6% |
| 2022 | $2,798 -0.8% | $188,300 +13.2% |
| 2021 | $2,820 +0.5% | $166,300 +0.7% |
| 2020 | $2,806 | $165,100 +2.7% |
| 2019 | $2,806 +8.9% | $160,700 +10.5% |
| 2018 | $2,576 +9.8% | $145,400 +12.3% |
| 2017 | $2,346 +13.4% | $129,500 +0.2% |
| 2016 | $2,068 | $129,300 +10.1% |
| 2015 | $2,068 +0.6% | $117,400 |
| 2014 | $2,056 +6.3% | $117,400 |
| 2013 | $1,934 +15.9% | -- |
| 2012 | $1,668 | -- |
| 2011 | $1,668 +10.5% | -- |
| 2010 | $1,510 -5.6% | -- |
| 2009 | $1,600 +1.1% | -- |
| 2008 | $1,582 -0.8% | -- |
| 2007 | $1,594 +15.8% | -- |
| 2006 | $1,376 +5.2% | -- |
| 2004 | $1,308 +27.5% | -- |
| 2003 | $1,026 +5.1% | -- |
| 2002 | $976 -11.6% | -- |
| 2001 | $1,104 | -- |
Find assessor info on the county website
Monthly payment
Est. payment
Payment breakdown
Explore the cost of this home by adjusting the details. Changes won't be saved.Climate risks
Neighborhood: 55057
Nearby schools
GreatSchools rating
- 9/10Greenvale Park Elementary SchoolGrades: PK-5Distance: 0.5 mi
- 8/10Northfield Middle SchoolGrades: 6-8Distance: 2.2 mi
- 9/10Northfield Senior High SchoolGrades: 9-12Distance: 1.6 mi
- $243,1002 bd3 ba1.5k sqft1132 Highland Ave, Northfield, MN 55057Off Market
- $241,2002 bd2 ba1.2k sqft1130 Highland Ave, Northfield, MN 55057Off Market
- $231,8002 bd2 ba1.5k sqft1136 Highland Ave, Northfield, MN 55057Off Market
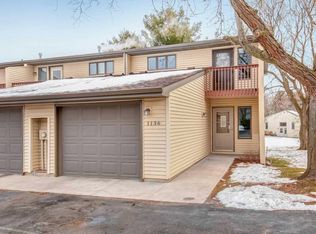
- $257,5003 bd3 ba1.8k sqft1128 Highland Ave, Northfield, MN 55057For Sale

- $229,8003 bd2 ba1.5k sqft1138 Highland Ave, Northfield, MN 55057Off Market
- $259,9002 bd3 ba2.1k sqft1126 Highland Ave, Northfield, MN 55057Sold
- $228,9003 bd3 ba1.3k sqft1140 Highland Ave, Northfield, MN 55057Off Market
- $231,0002 bd2 ba1.2k sqft1124 Highland Ave, Northfield, MN 55057Off Market
A local agent can set up tours, give advice and negotiate with sellers.
A local lender can help you make sure your offer is ready when you are.
Similar homes
- $247,9002 bd2 ba1.4k sqft1168 Highland Ave, Northfield, MN 55057For Sale
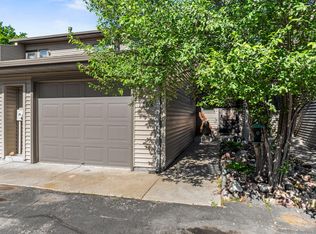
 MLS ID #7093440, Peter Mergens, Century 21 Atwood. NorthstarMLS as distributed by MLS GRID
 - $265,0003 bd3 ba1.8k sqft1000 Cannon Valley Dr E Unit 124, Northfield, MN 55057For Sale
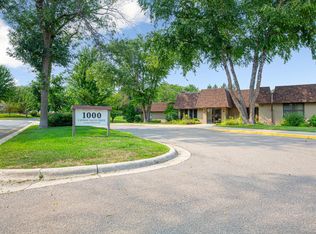 MLS ID #7117417, Becca Brinkman, Edina Realty, Inc.. NorthstarMLS as distributed by MLS GRID
 - $257,5003 bd3 ba1.8k sqft1128 Highland Ave, Northfield, MN 55057For SaleMLS ID #7106722, Becca Brinkman, Edina Realty, Inc.. NorthstarMLS as distributed by MLS GRID
- $219,9004 bd2 ba2k sqft1108 Highland Ave, Northfield, MN 55057For Sale
 MLS ID #7113355, Cristy Elizabeth Oldman, HOMESTEAD ROAD. NorthstarMLS as distributed by MLS GRID
 - $269,5002 bd2 ba1.5k sqft1539 Pheasantwood Trl, Northfield, MN 55057For SaleMLS ID #7112735, Deanna Cross, Century 21 Atwood. NorthstarMLS as distributed by MLS GRID
- $356,0002 bd2 ba1.6k sqft609 Meldahl Ln, Northfield, MN 55057For SaleMLS ID #7107049, Carol Hong, Coldwell Banker Realty. NorthstarMLS as distributed by MLS GRID
- $325,0004 bd2 ba2.1k sqft410 Orchard St N, Northfield, MN 55057For SaleMLS ID #7103912, Jodi Doeden, Homes Plus Realty. NorthstarMLS as distributed by MLS GRID
- $239,9003 bd2 ba1.7k sqft1272 Prairie View Trl, Farmington, MN 55024For SaleMLS ID #7123258, Scott A Lindquist, Imagine Realty. NorthstarMLS as distributed by MLS GRID
- $248,0003 bd2 ba1.4k sqft557 French Ln, Dundas, MN 55019For SaleMLS ID #7085910, Pablo A. Borean, Coldwell Banker Realty. NorthstarMLS as distributed by MLS GRID
- $232,9002 bd2 ba1.3k sqft6452 158th St W, Apple Valley, MN 55124For SaleMLS ID #7126823, Elie Safi, RE/MAX Results. NorthstarMLS as distributed by MLS GRID
- $249,9002 bd2 ba1.9k sqft5675 200th St W #703, Farmington, MN 55024For SaleMLS ID #7107878, John A Wedel, Bridge Realty, LLC. NorthstarMLS as distributed by MLS GRID
- $349,9004 bd2 ba2k sqft1904 Wilcox Blvd W, Northfield, MN 55057For SaleMLS ID #7110894, The Huerkamp Home Group, Keller Williams Preferred Rlty. NorthstarMLS as distributed by MLS GRID
- $323,0003 bd2 ba1.6k sqft301 Aster Dr, Northfield, MN 55057For SaleMLS ID #7016004, Ivonne Delgado Kuri, National Realty Guild. NorthstarMLS as distributed by MLS GRID
- $274,9003 bd3 ba1.4k sqft7732 157th St W, Apple Valley, MN 55124For SaleMLS ID #7127034, Thomas J. Sommers, Coldwell Banker Realty. NorthstarMLS as distributed by MLS GRID
- $229,9002 bd2 ba1.3k sqft20612 Erin Way, Farmington, MN 55024For SaleMLS ID #7121896, Daniel L Revsbech, RE/MAX Results. NorthstarMLS as distributed by MLS GRID
- $239,9002 bd2 ba1.5k sqft14799 Endicott Way, Apple Valley, MN 55124For SaleMLS ID #7115158, Josh Savageau, Keller Williams Classic Realty. NorthstarMLS as distributed by MLS GRID
- $249,9002 bd2 ba1.5k sqft14809 Endicott Way, Apple Valley, MN 55124For SaleMLS ID #7117468, Emmett Lynch, RE/MAX Advantage Plus. NorthstarMLS as distributed by MLS GRID
- $245,0003 bd2 ba1.3k sqft1348 Willow Trl, Farmington, MN 55024For SaleMLS ID #7119459, The Homefront Team, Engel & Volkers Minneapolis. NorthstarMLS as distributed by MLS GRID
- $289,0002 bd2 ba2.2k sqft417 Archibald Ln, Dundas, MN 55019For SaleMLS ID #7101580, David C. Campbell, Weichert, REALTORS- Heartland. NorthstarMLS as distributed by MLS GRID
- $245,0002 bd2 ba1.6k sqft19506 Blue Jay Ct #2, Farmington, MN 55024For SaleMLS ID #7117018, Danielle Eaves, Pemberton RE. NorthstarMLS as distributed by MLS GRID
