Why settle when you can have an end unit with all the updates already done? This inviting townhome is located in the sought-after School District 196 and offers the perfect combination of style, space, and convenience.
The heart of the home is the bright, open main level where vaulted ceilings and abundant natural light create an inviting atmosphere. The living room flows seamlessly into the dining area and kitchen, making everyday living and entertaining easy. Step outside to the private deck and enjoy your morning coffee or unwind after a long day.
Upstairs, you'll find two spacious bedrooms, including a generous primary suite with a large walk-in closet. The finished lower level adds even more living space and can easily serve as a family room, home office, workout area, or guest retreat.
Move right in and start enjoying low-maintenance living in a fantastic location close to everything you need. This is one you'll want to see before it's gone!
Active
Price cut: $10K (8/21)
$239,900
14809 Endicott Way, Apple Valley, MN 55124
2beds
1,578sqft
(TH) Side x Side
Built in 1991
1,829 Square Feet Lot
$240,000 Zestimate®
$152/sqft
$421/mo HOA
What's special
Bright open main levelVaulted ceilingsAbundant natural lightGenerous primary suiteTwo spacious bedroomsPrivate deckLarge walk-in closet
- 61 days
- 316
- 20
Likely to sell faster than
Zillow last checked:
Listing updated:
Listed by:
Emmett Lynch 612-219-6760,
RE/MAX Advantage Plus
Source: NorthstarMLS as distributed by MLS GRID,MLS#: 7117468
Facts & features
Interior
Bedrooms & bathrooms
- Bedrooms: 2
- Bathrooms: 2
- Full bathrooms: 1
- 3/4 bathrooms: 1
Bedroom
- Level: Upper
- Area: 198 Square Feet
- Dimensions: 18x11
Bedroom 2
- Level: Upper
- Area: 150 Square Feet
- Dimensions: 15x10
Dining room
- Level: Main
- Area: 100 Square Feet
- Dimensions: 10x10
Family room
- Level: Lower
- Area: 322 Square Feet
- Dimensions: 23x14
Kitchen
- Level: Main
- Area: 117 Square Feet
- Dimensions: 13x9
Laundry
- Level: Lower
- Area: 99 Square Feet
- Dimensions: 11x9
Living room
- Level: Main
- Area: 196 Square Feet
- Dimensions: 14x14
Walk in closet
- Level: Upper
- Area: 77 Square Feet
- Dimensions: 7x11
Heating
- Forced Air
Cooling
- Central Air
Appliances
- Included: Dishwasher, Dryer, Exhaust Fan, Freezer, Microwave, Range, Refrigerator, Washer, Water Softener Owned
Features
- Basement: Daylight,Finished
- Has fireplace: No
Interior area
- Total structure area: 2,213
- Total interior livable area: 1,578 sqft
- Finished area above ground: 1,202
- Finished area below ground: 376
Property
Parking
- Total spaces: 2
- Parking features: Attached, Asphalt, Garage Door Opener, Tuckunder Garage
- Attached garage spaces: 2
- Has uncovered spaces: Yes
Accessibility
- Accessibility features: None
Features
- Levels: Three Level Split
- Patio & porch: Deck
- Pool features: None
- Fencing: None
Lot
- Size: 1,829 Square Feet
- Features: Tree Coverage - Medium
Details
- Foundation area: 1011
- Parcel number: 018145701090
- Zoning description: Residential-Single Family
Construction
Type & style
- Home type: Townhouse
- Property subtype: (TH) Side x Side
- Attached to another structure: Yes
Materials
- Roof: Asphalt
Condition
- New construction: No
- Year built: 1991
Utilities & green energy
- Electric: Circuit Breakers, 200+ Amp Service
- Gas: Natural Gas
- Sewer: City Sewer/Connected
- Water: City Water/Connected
Community & HOA
Community
- Subdivision: Valley Way Village 8th Add
HOA
- Has HOA: Yes
- Services included: Maintenance Structure, Hazard Insurance, Maintenance Grounds, Sanitation, Snow Removal
- HOA fee: $421 monthly
- HOA name: Community Association Group
- HOA phone: 651-882-0400
Location
- Region: Apple Valley
Financial & listing details
- Price per square foot: $152/sqft
- Tax assessed value: $242,500
- Annual tax amount: $2,950
- Date on market: 7/30/2026
- Cumulative days on market: 19 days
- Road surface type: Paved
Estimated market value
$240,000
$228,000 - $252,000
$2,096/mo
Price history
| Date | Event | Price |
|---|---|---|
| 8/21/2026 | Price change | $239,900-4%$152/sqft |
Source:  NorthstarMLS as distributed by MLS GRID #7117468 Report a problem NorthstarMLS as distributed by MLS GRID #7117468 Report a problem | ||
| 7/30/2026 | Listed for sale | $249,900+12.7%$158/sqft |
Source: NorthstarMLS as distributed by MLS GRID #7117468 Report a problem | ||
| 2/14/2020 | Sold | $221,750+3.2%$141/sqft |
Source: NorthstarMLS as distributed by MLS GRID #5430610 Report a problem | ||
| 1/15/2020 | Listed for sale | $214,900+149%$136/sqft |
Source: Keller Williams Realty Integrity Edina #5430610 Report a problem | ||
| 3/27/1997 | Sold | $86,313$55/sqft |
Source: Public Record Report a problem | ||
Public tax history
| Year | Property taxes | Tax assessment |
|---|---|---|
| 2025 | $2,950 +20% | $242,500 +6.3% |
| 2024 | $2,458 -2.6% | $228,200 -2.6% |
| 2023 | $2,524 +8.5% | $234,200 +1.7% |
| 2022 | $2,326 +6.1% | $230,200 +14% |
| 2021 | $2,192 +5.8% | $201,900 +20.1% |
| 2020 | $2,072 -32.9% | $168,116 -14.8% |
| 2019 | $3,088 | $197,300 +6.5% |
| 2018 | $3,088 +10.8% | $185,200 +9% |
| 2017 | $2,788 +3.1% | $169,900 +3.9% |
| 2016 | $2,704 +3.3% | $163,600 +18.7% |
| 2015 | $2,618 -4.5% | $137,814 +11.2% |
| 2014 | $2,741 +4.7% | $123,971 +4.7% |
| 2013 | $2,619 +62.5% | $118,412 |
| 2012 | $1,611 -4% | -- |
| 2011 | $1,678 -1.7% | -- |
| 2010 | $1,706 -1.3% | -- |
| 2009 | $1,728 -3.9% | -- |
| 2008 | $1,798 +11.2% | -- |
| 2007 | $1,617 -5.3% | -- |
| 2006 | $1,706 +45.8% | -- |
| 2004 | $1,171 +6.5% | -- |
| 2003 | $1,099 +6.6% | -- |
| 2002 | $1,031 +4.2% | -- |
| 2001 | $989 | -- |
Find assessor info on the county website
Monthly payment
Est. payment
Payment breakdown
Explore the cost of this home by adjusting the details. Changes won't be saved.Climate risks
Neighborhood: 55124
- $244,2002 bd2 ba1.1k sqft14811 Endicott Way, Apple Valley, MN 55124Off Market
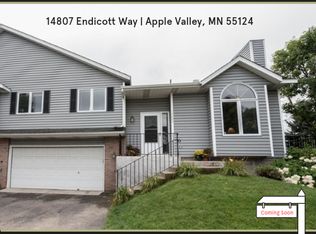
- $269,3002 bd2 ba1.5k sqft14807 Endicott Way, Apple Valley, MN 55124Off Market
- $246,8002 bd2 ba1.1k sqft14813 Endicott Way, Apple Valley, MN 55124Off Market
- $260,8002 bd2 ba1.5k sqft14823 Endicott Way, Apple Valley, MN 55124Off Market

Similar homes
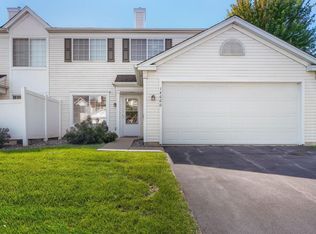
- $259,9002 bd2 ba1.2k sqft14660 Evergreen Trl #5, Saint Paul, MN 55124For Sale
 MLS ID #7116369, Jenni Bauer, Edina Realty, Inc.. NorthstarMLS as distributed by MLS GRID
 - $265,0003 bd2 ba1.4k sqft14700 Embry Path, Apple Valley, MN 55124For Sale
 MLS ID #7089536, Colin Voerding, Coldwell Banker Realty. NorthstarMLS as distributed by MLS GRID
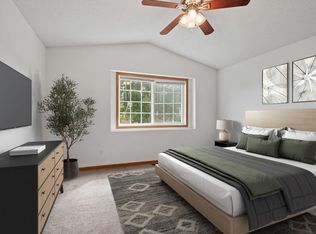
 - $249,9002 bd2 ba1.2k sqft6276 158th St W, Apple Valley, MN 55124For Sale
 MLS ID #7064560, Nick Thull, Coldwell Banker Realty. NorthstarMLS as distributed by MLS GRID
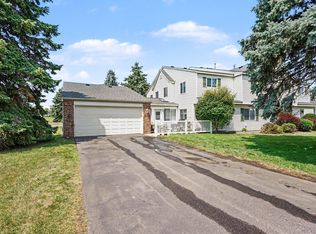
 - $264,9003 bd2 ba1.4k sqft7714 157th St W, Apple Valley, MN 55124For Sale
 MLS ID #7147835, Sue M Jacobs, Kubes Realty Inc. NorthstarMLS as distributed by MLS GRID
 - $264,9002 bd3 ba1.6k sqft6598 154th St W #136, Saint Paul, MN 55124For SaleMLS ID #7126013, Jason M. Brueske, Edina Realty, Inc.. NorthstarMLS as distributed by MLS GRID
- $235,0002 bd1 ba1.1k sqft14264 Glencove Path, Apple Valley, MN 55124For SaleMLS ID #7051247, Sarah Krocak, RE/MAX Advantage Plus. NorthstarMLS as distributed by MLS GRID
- $275,0002 bd2 ba1.5k sqft6429 157th St W, Apple Valley, MN 55124For SaleMLS ID #7118549, Leonid Merman, eXp Realty. NorthstarMLS as distributed by MLS GRID
- $269,5002 bd2 ba1.3k sqft15573 Garnet Way #60, Saint Paul, MN 55124For SaleMLS ID #7137057, Steve Casalenda, RE/MAX Results. NorthstarMLS as distributed by MLS GRID
- $220,0002 bd1 ba1.1k sqft8564 134th St W, Apple Valley, MN 55124For SaleMLS ID #7126837, Lisa M Ford, Edina Realty, Inc.. NorthstarMLS as distributed by MLS GRID
- $265,0004 bd3 ba2k sqft12822 Glen Ct, Apple Valley, MN 55124For SaleMLS ID #7124594, Tim Devane, Real Broker, LLC. NorthstarMLS as distributed by MLS GRID
- $239,9002 bd2 ba1.9k sqft5675 200th St W #703, Farmington, MN 55024For SaleMLS ID #7107878, John A Wedel, Bridge Realty, LLC. NorthstarMLS as distributed by MLS GRID
- $279,0003 bd3 ba1.5k sqft15461 Frost Path #1501, Saint Paul, MN 55124For SaleMLS ID #7122124, Kary J Marpe, Edina Realty, Inc.. NorthstarMLS as distributed by MLS GRID
- $195,0002 bd1 ba1k sqft12886 Echo Ln, Apple Valley, MN 55124For SaleMLS ID #7142459, Brian Thistle, Edina Realty, Inc.. NorthstarMLS as distributed by MLS GRID
- $169,9002 bd1 ba930 sqft14831 Endicott Way APT 316, Apple Valley, MN 55124For SaleMLS ID #7125119, Sarah Furth, Coldwell Banker Realty. NorthstarMLS as distributed by MLS GRID
- $260,0003 bd3 ba1.5k sqft5427 173rd St W, Farmington, MN 55024For SaleMLS ID #7148397, Megan Moreau, Kris Lindahl Real Estate. NorthstarMLS as distributed by MLS GRID
- $229,9002 bd2 ba1.4k sqft4154 Meadowlark Way, Eagan, MN 55122For SaleMLS ID #7091489, Tyler T Layman, RE/MAX Advantage Plus. NorthstarMLS as distributed by MLS GRID
- $250,0002 bd2 ba1.3k sqft2582 136th St W Unit 96, Rosemount, MN 55068For SaleMLS ID #7114158, Alyssa M. Hurlock, Edina Realty, Inc.. NorthstarMLS as distributed by MLS GRID
- $239,9002 bd2 ba1.4k sqft624 Tamarack Trl, Farmington, MN 55024For SaleMLS ID #7137810, Herb Nivala, Fieldstone Real Estate Specialists. NorthstarMLS as distributed by MLS GRID
- $239,0002 bd2 ba1.2k sqft8399 Kimball Dr, Eden Prairie, MN 55347For SaleMLS ID #7116924, Jacqueline Day & Partners, Jen Cutter, Edina Realty, Inc.. NorthstarMLS as distributed by MLS GRID
- $265,0002 bd3 ba1.7k sqft7807 W 110th St, Minneapolis, MN 55438For SaleMLS ID #7142097, Alyssa M. Hurlock, Edina Realty, Inc.. NorthstarMLS as distributed by MLS GRID
