Step inside to discover a bright, airy sanctuary featuring two bedrooms, two bathrooms, and an intuitively designed open layout. Experience the light-filled living spaces that effortlessly adapt to your lifestyle, offering both comfort and style in equal measure. Welcome home to a place where every detail is crafted with your comfort and convenience in mind.
The initial twinhomes are crafted with barrier-free layouts, ensuring seamless accessibility and thoughtful design. Nestled on quiet streets in Northfield's vibrant community, this development offers tranquility coupled with convenient access. Enjoy the nearby walking pathways linking you to nearby schools, parks, trails and nearby businesses. Whether you're downsizing or seeking the simplicity of single-level living, this wonderful location offers so much.
Closed
$459,900
431 Ford St E, Northfield, MN 55057
2beds
1,483sqft
Twin Home
Built in 2023
5,227 Square Feet Lot
$459,700 Zestimate®
$310/sqft
$2,197 Estimated rent
Home value
$459,700
$437,000 - $483,000
$2,197/mo
Zestimate® history
Owner options
List your home for rent
$2,197/mo
Rent Zestimate®
Find your next renter with Zillow Rental Manager. Plus, with online applications, you can quickly screen prospective tenants – for free.
$2,197/mo
Rent Zestimate®
Refinance and save
$3,134/mo
Est. payment
Refinancing to a lower rate could help reduce your monthly payments and save thousands over the life of the loan.
$3,134/mo
Est. payment
Explore your selling options
Work with a Zillow partner agent
Leverage their expertise and Zillow's premium Showcase listings to get your home seen by more buyers.
Get startedList with your own agent
Get your home in front of millions of buyers by listing it on Zillow.
Learn how to do itSell it yourself
Take full control of how buyers see your home on Zillow by listing For Sale by Owner (FSBO).
List your homeWhat's special
Zillow last checked:
Listing updated:
Listed by:
Jodi Doeden 612-414-4841,
Real Broker, LLC
Bought with:
Deanna Cross
Century 21 Atwood
Source: NorthstarMLS as distributed by MLS GRID,MLS#: 6470577
Facts & features
Interior
Bedrooms & bathrooms
- Bedrooms: 2
- Bathrooms: 2
- Full bathrooms: 1
- 3/4 bathrooms: 1
Bedroom
- Level: Main
- Area: 162 Square Feet
- Dimensions: 12 x 13.5
Bedroom 2
- Level: Main
- Area: 121 Square Feet
- Dimensions: 11 x 11
Dining room
- Level: Main
- Area: 128.1 Square Feet
- Dimensions: 10.5 x 12.2
Foyer
- Level: Main
- Area: 55 Square Feet
- Dimensions: 10 x 5.5
Kitchen
- Level: Main
- Area: 157.5 Square Feet
- Dimensions: 10.5 x 15
Laundry
- Level: Main
- Area: 63 Square Feet
- Dimensions: 7 x 9
Living room
- Level: Main
- Area: 266 Square Feet
- Dimensions: 14 x 19
Mud room
- Level: Main
- Area: 64 Square Feet
- Dimensions: 8 x 8
Other
- Level: Main
- Area: 66.5 Square Feet
- Dimensions: 9.5 x 7
Porch
- Level: Main
- Area: 105 Square Feet
- Dimensions: 15 x 7
Heating
- Forced Air
Cooling
- Central Air
Appliances
- Included: Air-To-Air Exchanger, Cooktop, Dishwasher, Disposal, Exhaust Fan, Microwave, Range, Refrigerator
- Laundry: Laundry Room, Main Level, Sink
Features
- Basement: Concrete
- Number of fireplaces: 1
- Fireplace features: Electric, Living Room
Interior area
- Total structure area: 1,483
- Total interior livable area: 1,483 sqft
- Finished area above ground: 1,483
- Finished area below ground: 0
Property
Parking
- Total spaces: 2
- Parking features: Attached, Asphalt, Heated Garage, Insulated Garage
- Attached garage spaces: 2
- Details: Garage Dimensions (20 x 24), Garage Door Height (7), Garage Door Width (18)
Accessibility
- Accessibility features: Doors 36"+, Hallways 42"+, No Stairs External, No Stairs Internal
Features
- Levels: One
- Stories: 1
- Patio & porch: Covered, Patio, Porch
- Pool features: None
- Has view: Yes
- View description: See Remarks
- Waterfront features: Pond
Lot
- Size: 5,227 Square Feet
- Dimensions: 48 x 107
- Features: Sod Included in Price
- Topography: Level
Details
- Foundation area: 1483
- Parcel number: 2207329050
- Zoning description: Residential-Multi-Family,Residential-Single Family
Construction
Type & style
- Home type: SingleFamily
- Property subtype: Twin Home
- Attached to another structure: Yes
Materials
- Concrete
- Foundation: Slab
- Roof: Age 8 Years or Less,Asphalt,Pitched
Condition
- New construction: Yes
- Year built: 2023
Details
- Builder name: JOHNSON REILAND BUILDERS & REMODELERS INC
Utilities & green energy
- Electric: 200+ Amp Service, Power Company: Xcel Energy
- Gas: Natural Gas
- Sewer: City Sewer/Connected
- Water: City Water/Connected
Community & HOA
Community
- Subdivision: Bluff View
HOA
- Has HOA: Yes
- Services included: Hazard Insurance, Lawn Care, Maintenance Grounds, Professional Mgmt, Snow Removal
- HOA fee: $275 monthly
- HOA name: Bluff View Town Homes
- HOA phone: 507-366-1288
Location
- Region: Northfield
Financial & listing details
- Price per square foot: $310/sqft
- Tax assessed value: $423,900
- Annual tax amount: $744
- Date on market: 12/22/2023
- Cumulative days on market: 517 days
- Date available: 04/08/2024
Price history
| Date | Event | Price |
|---|---|---|
| 10/2/2024 | Pending sale | $459,900$310/sqft |
Source:  NorthstarMLS as distributed by MLS GRID #6470577 Report a problem NorthstarMLS as distributed by MLS GRID #6470577 Report a problem | ||
| 9/30/2024 | Sold | $459,900$310/sqft |
Source: NorthstarMLS as distributed by MLS GRID #6470577 Report a problem | ||
| 9/12/2024 | Listed for sale | $459,900$310/sqft |
Source: NorthstarMLS as distributed by MLS GRID #6470577 Report a problem | ||
| 9/5/2024 | Pending sale | $459,900$310/sqft |
Source: NorthstarMLS as distributed by MLS GRID #6470577 Report a problem | ||
| 8/26/2024 | Listed for sale | $459,900$310/sqft |
Source: NorthstarMLS as distributed by MLS GRID #6470577 Report a problem | ||
| 8/25/2024 | Pending sale | $459,900$310/sqft |
Source: NorthstarMLS as distributed by MLS GRID #6470577 Report a problem | ||
| 1/19/2024 | Listed for sale | $459,900$310/sqft |
Source: NorthstarMLS as distributed by MLS GRID #6470577 Report a problem | ||
| 1/19/2024 | Pending sale | $459,900$310/sqft |
Source: NorthstarMLS as distributed by MLS GRID #6470577 Report a problem | ||
| 12/22/2023 | Listed for sale | $459,900+557%$310/sqft |
Source: NorthstarMLS as distributed by MLS GRID #6470577 Report a problem | ||
| 11/18/2022 | Sold | $70,000$47/sqft |
Source: Public Record Report a problem | ||
Public tax history
| Year | Property taxes | Tax assessment |
|---|---|---|
| 2025 | $6,886 +785.1% | $423,900 +5.8% |
| 2024 | $778 +4.6% | $400,600 +909.1% |
| 2023 | $744 | $39,700 +2.6% |
| 2022 | -- | $38,700 |
Find assessor info on the county website
Neighborhood: 55057
Nearby homes
- $539,9002 bd2 ba1.6k sqft425 Ford St E, Northfield, MN 55057New Construction

- $489,9002 bd2 ba1.4k sqft421 Ford St E, Northfield, MN 55057New Construction
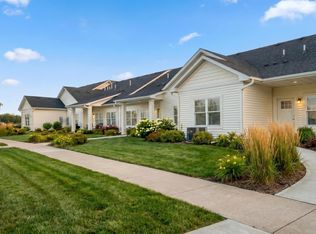
- $463,9002 bd2 ba1.4k sqft435 Frd, Northfield, MN 55057Sold

- $80,000-- bd-- ba-- sqft419 Ford St E, Northfield, MN 55057Sold
- $80,000-- bd-- ba-- sqft417 Ford St E, Northfield, MN 55057Sold
- $455,0002 bd1 ba1.5k sqft435 Ford St E, Northfield, MN 55057Sold
- $529,0002 bd2 ba1.4k sqft414 Ford St E, Northfield, MN 55057Sold
- $261,5002 bd1 ba1.8k sqft500 Ford St E, Northfield, MN 55057Off Market
Nearby schools
GreatSchools rating
- 9/10Spring Creek Elementary SchoolGrades: PK-5Distance: 0.9 mi
- 8/10Northfield Middle SchoolGrades: 6-8Distance: 0.5 mi
- 9/10Northfield Senior High SchoolGrades: 9-12Distance: 1 mi
Get a cash offer in 3 minutes
Find out how much your home could sell for in as little as 3 minutes with a no-obligation cash offer.
Estimated market value
$459,700
Get a cash offer in 3 minutes
Find out how much your home could sell for in as little as 3 minutes with a no-obligation cash offer.
Estimated market value
$459,700
- Minnesota
- Rice County
- Northfield
- 55057
- 431 Ford St E
Nearby cities
Nearby zip codes
Other Northfield Topics
