Rare mid-century homestead in a small town rural setting. This one-of-a-kind property combines a spacious home, remarkable shop space, a classic barn and direct access to miles of water. Set on 6 private, creek-front acres within Randolph city limits, the property is conveniently located between the Twin Cities and Rochester, and is a quick drive to both Cannon Falls and Northfield. This location offers a peaceful small town vibe with the best that nature has to offer. It's walking distance to County Parks and is near proposed state bike trails. Launch kayaks from your backyard to explore Chub Creek, the Cannon River, and Lake Byllesby. The lush grounds feature mature trees, perennial landscaping, an outdoor pizza oven, large fenced-in gardens, and apple trees that make this a gardener's paradise. For business, hobbies, or storage, the infrastructure is unmatched: a 2,560 sq. ft. heated cement block shop with 3-phase power, commercial overhead doors, and a bathroom complete with shower, plus a 3,360 sq. ft. clear-span pole building and a 1900s heritage barn.
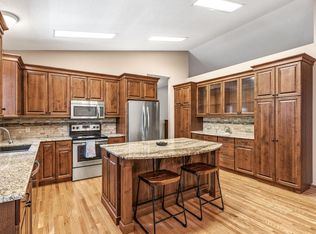
The residence offers 2,660 sq. ft. of living space defined by original hardwood floors and trim, arched openings, and coved ceilings. From the inside, windows frame the surrounding trees and grounds, filling the home with natural light and making nature part of the view from nearly every direction. The layout invites you to enjoy a spacious kitchen with an abundance of cabinetry, new stainless steel appliances, and a center island with breakfast bar. Highlights include an inviting sunroom with a wood stove and creek views, and a remodeled main-floor bath featuring heated tile floors and custom cabinetry. Downstairs you'll find a spacious 4th bedroom, cozy family room with wood stove, plus a large, separate rec room. Up to 148 additional acres are available to expand your vision. From peaceful strolls along the creek to endless possibilities of the shop and outbuildings, this is a place designed to be enjoyed in more ways than one.
Active
$1,066,240
29270 Doyle Trl, Randolph, MN 55065
4beds
2,660sqft
Single Family
Built in 1958
6 Acres Lot
$-- Zestimate®
$401/sqft
$-- HOA
What's special
Large fenced-in gardensPerennial landscapingClassic barnCoved ceilingsSpacious homeApple treesOutdoor pizza oven
- 59 days
- 446
- 9
Zillow last checked:
Listing updated:
Listed by:
Daryl Bauer 952-240-5773,
Re/Max Advantage Plus
Source: NorthstarMLS as distributed by MLS GRID,MLS#: 7124579
Facts & features
Interior
Bedrooms & bathrooms
- Bedrooms: 4
- Bathrooms: 3
- Full bathrooms: 1
- 3/4 bathrooms: 1
- 1/2 bathrooms: 1
Bedroom
- Level: Main
- Area: 110 Square Feet
- Dimensions: 10x11
Bedroom 2
- Level: Main
- Area: 121 Square Feet
- Dimensions: 11x11
Bedroom 3
- Level: Main
- Area: 121 Square Feet
- Dimensions: 11x11
Bedroom 4
- Level: Lower
- Area: 169 Square Feet
- Dimensions: 13x13
Bathroom
- Level: Main
- Area: 99 Square Feet
- Dimensions: 9x11
Bathroom
- Level: Main
- Area: 48 Square Feet
- Dimensions: 6x8
Bathroom
- Level: Lower
- Area: 66 Square Feet
- Dimensions: 6x11
Dining room
- Level: Main
- Area: 108 Square Feet
- Dimensions: 9x12
Family room
- Level: Lower
- Area: 231 Square Feet
- Dimensions: 21x11
Kitchen
- Level: Main
- Area: 180 Square Feet
- Dimensions: 15x12
Living room
- Level: Main
- Area: 240 Square Feet
- Dimensions: 20x12
Porch
- Level: Main
- Area: 160 Square Feet
- Dimensions: 8x20
Recreation room
- Level: Lower
- Area: 465 Square Feet
- Dimensions: 31x15
Storage
- Level: Lower
- Area: 132 Square Feet
- Dimensions: 11x12
Storage
- Level: Lower
- Area: 180 Square Feet
- Dimensions: 15x12
Sun room
- Level: Main
- Area: 280 Square Feet
- Dimensions: 14x20
Utility room
- Level: Lower
- Area: 187 Square Feet
- Dimensions: 17x11
Heating
- Baseboard, Forced Air
Cooling
- Central Air
Appliances
- Included: Dryer, Gas Water Heater, Water Filtration System, Iron Filter, Range, Refrigerator, Stainless Steel Appliance(s), Washer, Water Softener Owned
- Laundry: In Basement, Sink
Features
- Basement: Block,Daylight,Egress Window(s),Finished,Storage Space
- Number of fireplaces: 2
- Fireplace features: Wood Burning, Wood Burning Stove
Interior area
- Total structure area: 3,152
- Total interior livable area: 2,660 sqft
- Finished area above ground: 1,688
- Finished area below ground: 972
Video & virtual tour
Property
Parking
- Total spaces: 10
- Parking features: Detached Garage, Gravel, Electric, Floor Drain, Garage Door Opener, Heated Garage, Multiple Garages
- Garage spaces: 10
- Has uncovered spaces: Yes
- Details: Garage Dimensions (24x20 40x64), Garage Door Height (14)
Accessibility
- Accessibility features: None
Features
- Levels: One
- Stories: 1
- Patio & porch: Composite Decking, Covered
- Has view: Yes
- View description: River
- Has water view: Yes
- Water view: River
- Waterfront features: Creek/Stream, River View, Waterfront Elevation(10-15), Lake Bottom(Rocky)
Lot
- Size: 6 Acres
- Dimensions: 6 Acres MOL
- Features: Accessible Shoreline, Property Adjoins Public Land, Railroad Access, Suitable for Horses, Tillable, Tree Coverage - Heavy
- Topography: Gently Rolling,High Ground
Details
- Additional structures: Garage(s), Barn(s), Shed(s), Pole Building, Workshop
- Foundation area: 1688
- Additional parcels included: TBD
- Parcel number: 320080045011
- Zoning description: Agriculture,Industrial,Residential-Single Family
- Other equipment: Fuel Tank - Owned
Construction
Type & style
- Home type: SingleFamily
- Property subtype: Single Family
Materials
- Frame
- Roof: Age 8 Years or Less,Asphalt,Metal,Rubber
Condition
- New construction: No
- Year built: 1958
Utilities & green energy
- Electric: Circuit Breakers
- Gas: Electric, Propane
- Sewer: Private Sewer
- Water: Drilled, Private, Well
Community & HOA
HOA
- Has HOA: No
Location
- Region: Randolph
Financial & listing details
- Price per square foot: $401/sqft
- Tax assessed value: $437,700
- Annual tax amount: $3,508
- Date on market: 8/11/2026
- Cumulative days on market: 63 days
- Road surface type: Paved
Estimated market value
Not available
Estimated sales range
Not available
Not available
Price history
| Date | Event | Price |
|---|---|---|
| 8/11/2026 | Listed for sale | $1,066,240$401/sqft |
Source:  NorthstarMLS as distributed by MLS GRID #7124579 Report a problem NorthstarMLS as distributed by MLS GRID #7124579 Report a problem | ||
Public tax history
| Year | Property taxes | Tax assessment |
|---|---|---|
| 2025 | $3,508 +6.5% | $437,700 +2.2% |
| 2024 | $3,294 +0.7% | $428,100 -1.9% |
| 2023 | $3,270 +0.2% | $436,400 +2.6% |
| 2022 | $3,264 +2.4% | $425,500 +12.3% |
| 2021 | $3,188 +8.5% | $378,900 +9.4% |
| 2020 | $2,938 -2.5% | $346,222 +1.9% |
| 2019 | $3,014 | $339,600 +4.5% |
| 2018 | $3,014 +13.6% | $325,100 +7.5% |
| 2017 | $2,654 +7.4% | $302,500 +9.2% |
| 2016 | $2,471 +2.5% | $277,100 +5.6% |
| 2015 | $2,410 -0.5% | $262,500 +9.2% |
| 2014 | $2,422 +13.5% | $240,383 +8% |
| 2013 | $2,134 -2.8% | $222,507 |
| 2012 | $2,196 -5.4% | -- |
| 2011 | $2,322 +5.2% | -- |
| 2010 | $2,206 +14.4% | -- |
| 2009 | $1,928 +35.9% | -- |
| 2008 | $1,419 +0.5% | -- |
| 2007 | $1,411 +3.6% | -- |
| 2006 | $1,362 | -- |
Find assessor info on the county website
Monthly payment
Est. payment
Payment breakdown
Explore the cost of this home by adjusting the details. Changes won't be saved.Climate risks
Neighborhood: 55065

Similar homes
- $600,0004 bd4 ba3.1k sqft2591 290th St E, Randolph, MN 55065For Sale
 MLS ID #7156613, Jamie Albertsen, Pederson Realty Inc. NorthstarMLS as distributed by MLS GRID
 - $549,9003 bd2 ba2.4k sqft2460 277th St W, Randolph, MN 55065For Sale
 MLS ID #7124810, Ted J. Bergstrom, RE/MAX Advantage Plus. NorthstarMLS as distributed by MLS GRID
 - $699,9004 bd3 ba2.6k sqft30061 Ashby Ct, Northfield, MN 55057For Sale
 MLS ID #7108672, Tony VanDeSteeg, Top Notch Properties & Realty Services. NorthstarMLS as distributed by MLS GRID
 - $975,0004 bd4 ba3.1k sqft31500 Echo Valley Trl, Cannon Falls, MN 55009For Sale
 MLS ID #7048029, Kathryn Anderson, Coldwell Banker Nybo & Assoc. NorthstarMLS as distributed by MLS GRID
 - $999,9994 bd4 ba3.9k sqft9935 140th St E, Nerstrand, MN 55053For SaleMLS ID #7124820, Michael T. Jordan, RE/MAX Advantage Plus. NorthstarMLS as distributed by MLS GRID
- $759,0004 bd2 ba1.7k sqft12321 335th St, Goodhue, MN 55027For SaleMLS ID #7144009, Thomas M Turner, RE/MAX Results. NorthstarMLS as distributed by MLS GRID
- $684,0004 bd4 ba3.9k sqft6592 295th St E, Cannon Falls, MN 55009For SaleMLS ID #7138482, Nick J Hillyard, Homefield Realty. NorthstarMLS as distributed by MLS GRID
- $599,0004 bd2 ba2.6k sqft5783 Wildwood Rd, Cannon Falls, MN 55009For SaleMLS ID #7091422, Lisa Lundell, Cannon Realty. NorthstarMLS as distributed by MLS GRID
- $999,9994 bd5 ba3.7k sqft14524 Ibson Ave, Nerstrand, MN 55053For SaleMLS ID #7065661, Donavin G. Prescott, Real Broker, LLC. NorthstarMLS as distributed by MLS GRID
- $795,0005 bd4 ba3.6k sqft8758 280th St, Cannon Falls, MN 55009For SaleMLS ID #7129525, Lisa Lundell, Cannon Realty. NorthstarMLS as distributed by MLS GRID
- $574,9003 bd3 ba2.4k sqft21660 Northfield Blvd, Hampton, MN 55031For SaleMLS ID #7128845, Scott Werner, Minnesota Realty Company. NorthstarMLS as distributed by MLS GRID
- $850,0004 bd4 ba3.8k sqft10035 Woodhill Blvd, Lakeville, MN 55044For SaleMLS ID #7105639, Lora Antolik, Re/Max Advantage Plus. NorthstarMLS as distributed by MLS GRID
- $799,9004 bd4 ba3.1k sqft7531 E 250th St, Elko, MN 55020For SaleMLS ID #7131440, Diane Ascheman, RE/MAX Results. NorthstarMLS as distributed by MLS GRID
- $995,0003 bd2 ba1.8k sqft28895 Belle Creek Way, Welch, MN 55089For SaleMLS ID #7054671, Mark L. McCaughtry, Coldwell Banker Nybo & Assoc. NorthstarMLS as distributed by MLS GRID
- $679,0004 bd2 ba2.6k sqft22710 Pinto Ln, Lakeville, MN 55044For SaleMLS ID #7143404, Donavin G. Prescott, Real Broker, LLC. NorthstarMLS as distributed by MLS GRID
- $670,0004 bd3 ba2.4k sqft10829 160th St E, Hastings, MN 55033For SaleMLS ID #7095858, Drew Bauer, Minnesota Realty Company. NorthstarMLS as distributed by MLS GRID
- $845,0004 bd3 ba3.7k sqft1507 Quie Ln, Northfield, MN 55057For SaleMLS ID #7144217, Amy Machacek Shonka, Homes Plus Realty. NorthstarMLS as distributed by MLS GRID
- $685,0005 bd4 ba2.9k sqft3065 225th St W, Farmington, MN 55024For SaleMLS ID #7106501, Jill Warner, Gold Door Realty LLC. NorthstarMLS as distributed by MLS GRID
- $849,7874 bd3 ba3.7k sqft1614 Quie Ln, Northfield, MN 55057For SaleMLS ID #7143617, Eric J. Frank, RE/MAX Advantage Plus. NorthstarMLS as distributed by MLS GRID
