TO BE BUILT | Custom Two-Story | The Crestwood | Last Lot Available
Last available lot in this exclusive lakeside neighborhood, sited between two cul-de-sacs for privacy and minimal traffic. The Crestwood, a custom Craftsman two-story by Pratt Homes, ready to break ground. Building pad oriented west toward lake and nature views, with grade offering walkout potential on the lower level.
Main level features great room, open dining/kitchen, office, mud room, covered front porch, and 9'1" ceilings; optional deck available. All 3 bedrooms up, including primary suite, plus a flex/bonus room and laundry. Base finished sq ft: 2,372 (1,064 main + 1,308 upper). Optional walkout lower level adds family room, 4th bedroom, and exercise/storage. Attached oversized 3-car garage.
Craftsman exterior with LP lap and board & batten siding, cultured stone accents, covered front porch. Fully customizable with Pratt Homes — two-story, ranch, and walkout plans available. New lake path coming. 15 min to downtown St. Paul. ISD 833 / East Ridge HS.
Renderings shown are of the Crestwood base plan; contact agent for lower-level finish options and walkout feasibility.
Active
$975,000
8856 67th Street Bay S, Cottage Grove, MN 55016
3beds
2,372sqft
Single Family
Built in 2027
0.25 Acres Lot
$-- Zestimate®
$411/sqft
$29/mo HOA
What's special
Covered front porchCultured stone accentsMud room
- 132 days
- 130
- 3
Zillow last checked:
Listing updated:
Listed by:
Anji Janes 651-492-9451,
Edina Realty, Inc.
Source: NorthstarMLS as distributed by MLS GRID,MLS#: 7080882
Facts & features
Interior
Bedrooms & bathrooms
- Bedrooms: 3
- Bathrooms: 3
- Full bathrooms: 1
- 3/4 bathrooms: 1
- 1/2 bathrooms: 1
Bedroom
- Level: Upper
- Area: 182 Square Feet
- Dimensions: 13x14
Bedroom 2
- Level: Upper
- Area: 108 Square Feet
- Dimensions: 9x12
Bedroom 3
- Level: Upper
- Area: 132 Square Feet
- Dimensions: 11x12
Bonus room
- Level: Upper
- Area: 195 Square Feet
- Dimensions: 15x13
Dining room
- Level: Main
- Area: 182 Square Feet
- Dimensions: 13x14
Foyer
- Level: Main
- Area: 80 Square Feet
- Dimensions: 8x10
Garage
- Level: Main
- Area: 768 Square Feet
- Dimensions: 32x24
Great room
- Level: Main
- Area: 221 Square Feet
- Dimensions: 17x13
Kitchen
- Level: Main
- Area: 140 Square Feet
- Dimensions: 10x14
Laundry
- Level: Upper
- Area: 70 Square Feet
- Dimensions: 10x7
Mud room
- Level: Main
- Area: 60 Square Feet
- Dimensions: 6x10
Office
- Level: Main
- Area: 77 Square Feet
- Dimensions: 11x7
Porch
- Level: Main
- Area: 96 Square Feet
- Dimensions: 16x6
Utility room
- Level: Lower
- Area: 160 Square Feet
- Dimensions: 16x10
Heating
- Forced Air
Cooling
- Central Air
Appliances
- Included: Air-To-Air Exchanger, Dishwasher, Gas Water Heater, Range, Refrigerator
- Laundry: Electric Dryer Hookup, Gas Dryer Hookup, Main Level, Washer Hookup
Features
- Basement: Drain Tiled,Egress Window(s),Sump Basket,Sump Pump
- Has fireplace: No
- Fireplace features: Gas
Interior area
- Total structure area: 1,719
- Total interior livable area: 2,372 sqft
- Finished area above ground: 2,372
- Finished area below ground: 0
Property
Parking
- Total spaces: 3
- Parking features: Concrete, Garage Door Opener
- Garage spaces: 3
- Has uncovered spaces: Yes
- Details: Garage Dimensions (24x31)
Accessibility
- Accessibility features: None
Features
- Levels: Two
- Stories: 2
- Fencing: None
- Has view: Yes
- View description: Lake
- Has water view: Yes
- Water view: Lake
- Waterfront features: Lake Front, Lake View
- Frontage length: Water Frontage: 85
Lot
- Size: 0.25 Acres
- Dimensions: 85 x 130
- Features: Accessible Shoreline, Sod Included in Price
Details
- Foundation area: 1719
- Parcel number: 0402721410049
- Zoning description: Residential-Single Family
Construction
Type & style
- Home type: SingleFamily
- Property subtype: Single Family
Materials
- Frame
- Roof: Age 8 Years or Less,Asphalt
Condition
- New construction: No
- Year built: 2027
Details
- Builder name: PRATT HOMES
Utilities & green energy
- Electric: Circuit Breakers
- Gas: Natural Gas
- Sewer: City Sewer/Connected, City Sewer - In Street
- Water: City Water/Connected, City Water - In Street
- Utilities for property: Underground Utilities
Community & HOA
HOA
- Has HOA: Yes
- Services included: Other
- HOA fee: $350 annually
- HOA name: The Waters at Michael's Pointe HOA
- HOA phone: 651-398-2049
Location
- Region: Cottage Grove
Financial & listing details
- Price per square foot: $411/sqft
- Annual tax amount: $2,818
- Date on market: 5/27/2026
Estimated market value
Not available
Estimated sales range
Not available
Not available
Price history
| Date | Event | Price |
|---|---|---|
| 7/7/2026 | Price change | $975,000-5.7%$411/sqft |
Source:  NorthstarMLS as distributed by MLS GRID #7080882 Report a problem NorthstarMLS as distributed by MLS GRID #7080882 Report a problem | ||
| 5/27/2026 | Listed for sale | $1,034,000+315.3%$436/sqft |
Source: NorthstarMLS as distributed by MLS GRID #7080882 Report a problem | ||
| 5/26/2026 | Listing removed | $249,000$105/sqft |
Source: NorthstarMLS as distributed by MLS GRID #7057890 Report a problem | ||
| 4/18/2026 | Listed for sale | $249,000$105/sqft |
Source: NorthstarMLS as distributed by MLS GRID #7057890 Report a problem | ||
Public tax history
Tax history is unavailable.
Monthly payment
Est. payment
Payment breakdown
Explore the cost of this home by adjusting the details. Changes won't be saved.Climate risks
Neighborhood: 55016
- $180,600-- bd-- ba-- sqft8856 67th Street Ct S, Cottage Grove, MN 55016Off Market
- $800,0005 bd4 ba4.2k sqft8860 67th St S, Cottage Grove, MN 55016Sold
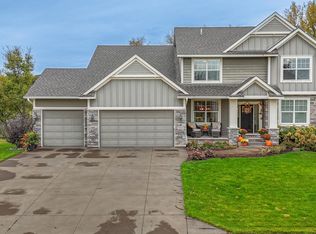
- $800,0005 bd4 ba2.7k sqft8860 67th Street Ct S, Cottage Grove, MN 55016Sold
- $782,0005 bd5 ba4k sqft8852 67th Street Bay S, Cottage Grove, MN 55016Off Market
Similar homes
- $--4 bd4 ba2.8k sqft5028 Airlake Draw, Woodbury, MN 55129Auction
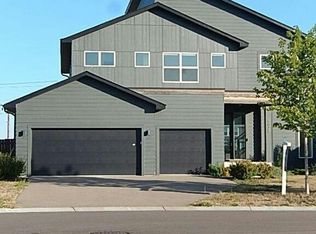 Auction.com 2
 - $735,0003 bd3 ba3.2k sqft6201 Janero Ave S, Cottage Grove, MN 55016For Sale
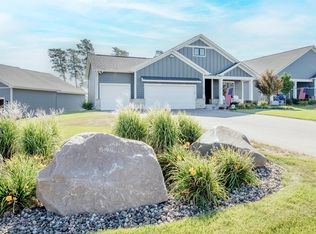
 MLS ID #7134629, Deanna Wiener, GRI, Cardinal Realty Co.. NorthstarMLS as distributed by MLS GRID
 - $615,0003 bd3 ba2.1k sqft9152 62nd St S, Cottage Grove, MN 55016New Construction
 MLS ID #7127903, David M. Frosch, Michael Lee, Inc.. NorthstarMLS as distributed by MLS GRID
 - $659,9004 bd3 ba3k sqft9492 63rd St S, Cottage Grove, MN 55016For Sale
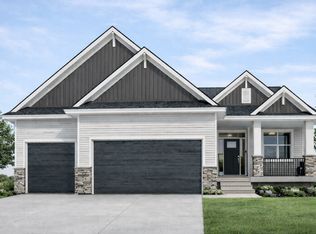 MLS ID #7131863, Mary L Dvorak, Keller Williams Realty Integrity. NorthstarMLS as distributed by MLS GRID
 - $699,9003 bd3 ba2.3k sqft9001 62nd St S, Cottage Grove, MN 55016New ConstructionMLS ID #6695560, Deanna Wiener, GRI, Cardinal Realty Co.. NorthstarMLS as distributed by MLS GRID
- $582,9903 bd3 ba2.3k sqft10414 McGregor Blvd, Woodbury, MN 55129For SaleMLS ID #7154779, Susan L Finberg, Pulte Homes Of Minnesota, LLC. NorthstarMLS as distributed by MLS GRID
- $595,0002 bd2 ba1.7k sqft9169 62nd St S, Cottage Grove, MN 55016For SaleMLS ID #7054090, Kimberly Ziton, CLHMS, Keller Williams Premier Realty. NorthstarMLS as distributed by MLS GRID
- $725,0004 bd3 ba3k sqft4233 Arbor Bay, Woodbury, MN 55129For SaleMLS ID #7137288, Mike Boege, Coldwell Banker Realty. NorthstarMLS as distributed by MLS GRID
- $925,0004 bd3 ba2.7k sqft2334 Simply Living Ln, Hudson, WI 54016For SaleMLS ID #7139464, Housley Homes, Keller Williams Premier Realty. NorthstarMLS as distributed by MLS GRID
- $579,9004 bd3 ba3k sqft9343 Compass Pointe Rd, Woodbury, MN 55129For SaleMLS ID #7097549, Jasminka Chan, GRI, CRS, ABR, Edina Realty, Inc.. NorthstarMLS as distributed by MLS GRID
- $574,9994 bd3 ba3k sqft5190 Sundial Ln, Woodbury, MN 55129For SaleMLS ID #7141291, Amy Collins, RE/MAX Results. NorthstarMLS as distributed by MLS GRID
- $969,9004 bd4 ba3.2k sqft11732 Azure Cir, Inver Grove Heights, MN 55077For SaleMLS ID #7052803, Tina Krebs, eXp Realty. NorthstarMLS as distributed by MLS GRID
- $550,0005 bd4 ba3k sqft11788 Harvest Path, Woodbury, MN 55129For SaleMLS ID #7149138, Lynn M. Dussik, Edina Realty, Inc.. NorthstarMLS as distributed by MLS GRID
- $735,0005 bd4 ba3.4k sqft4913 Blake Way, Woodbury, MN 55129New ConstructionNorthstarMLS as distributed by MLS GRID
- $609,9904 bd3 ba2.5k sqft4602 Island Park Bay, Woodbury, MN 55129New ConstructionNorthstarMLS as distributed by MLS GRID
- $612,4072 bd2 ba2k sqft10574 Mississippi Dunes Trl S, Cottage Grove, MN 55016New ConstructionNorthstarMLS as distributed by MLS GRID
