Skip main navigation
Closed
  • $800,000

    8860 67th St S, Cottage Grove, MN 55016

    5beds
    4,253sqft
    Single Family
    Built in 2014
    0.25 Acres Lot
    $803,500 Zestimate®
    $188/sqft
    $4,003 Estimated rent

    Home value

    $803,500

    $755,000 - $852,000

    $4,003/mo

    Zestimate® history
    Loading
    Loading...

    Owner options

    List your home for rent

    $4,003/mo

    Rent Zestimate®

    Find your next renter with Zillow Rental Manager. Plus, with online applications, you can quickly screen prospective tenants – for free.

    Learn more

    $4,003/mo

    Rent Zestimate®

    Refinance and save

    $5,291/mo

    Est. payment

    Refinancing to a lower rate could help reduce your monthly payments and save thousands over the life of the loan.

    See today's rates

    $5,291/mo

    Est. payment

    Explore your selling options

    Work with a Zillow partner agent

    Leverage their expertise and Zillow's premium Showcase listings to get your home seen by more buyers.

    Get started

    List with your own agent

    Get your home in front of millions of buyers by listing it on Zillow.

    Learn how to do it

    Sell it yourself

    Take full control of how buyers see your home on Zillow by listing For Sale by Owner (FSBO).

    List your home

    What's special

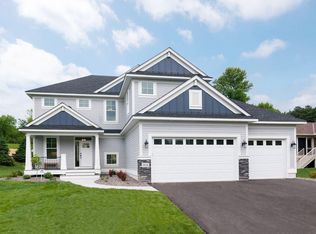
    **Multiple offers received. Offers are due by April 17th @ 2pm** Located in a highly sought-after neighborhood on a quiet cul-de-sac, this stunning 5-bedroom, 4-bathroom home was thoughtfully designed with modern living in mind. Built in 2014, this residence features an open concept layout that seamlessly blends comfort, style, and functionality. The main level offers an expansive living space filled with natural light, flowing effortlessly into a spacious kitchen complete with a large center island, a double oven, SS appliances, and a walk-in pantry-perfect for both everyday living and entertaining. Upstairs, you'll find 4 generously sized bedrooms, including a luxurious primary suite, providing the ideal retreat for rest and relaxation while keeping loved ones close. The fully finished lower level is an entertainer's dream, featuring a dedicated theater room that includes a projector, projector screen, and built-in speakers. The lower level also offers a wet bar complete with a full size fridge, a room perfect for a gym or extra storage, the 5th bedrooms, and a 3/4 bath. A walkout basement adds convenience and direct access to the outdoors, where you can enjoy serene view f the lake just beyond your backyard. With its ideal layout, scenic setting, and modern amenities, this home offers the perfect blend of elegance and everyday comfort.

    Zillow last checked:

    Listing updated:

    Listed by:

    Garrett Matheson 218-428-8362,

    IQ Realty

    Bought with:

    Wendy K. Woodbury

    Keller Williams Select Realty

    Source: NorthstarMLS as distributed by MLS GRID,MLS#: 7050230MLS Logo

    Facts & features

    Interior

    Bedrooms & bathrooms
    • Bedrooms: 5
    • Bathrooms: 4
    • Full bathrooms: 2
    • 3/4 bathrooms: 1
    • 1/2 bathrooms: 1
    Bedroom
    • Level: Upper
    • Area: 208 Square Feet
    • Dimensions: 16x13
    Bedroom 2
    • Level: Upper
    • Area: 140 Square Feet
    • Dimensions: 14x10
    Bedroom 3
    • Level: Upper
    • Area: 132 Square Feet
    • Dimensions: 12x11
    Bedroom 4
    • Level: Upper
    • Area: 132 Square Feet
    • Dimensions: 12x11
    Bedroom 5
    • Level: Lower
    • Area: 130 Square Feet
    • Dimensions: 13x10
    Other
    • Level: Lower
    • Area: 224 Square Feet
    • Dimensions: 16x14
    Den
    • Level: Main
    • Area: 121 Square Feet
    • Dimensions: 11x11
    Dining room
    • Level: Main
    • Area: 120 Square Feet
    • Dimensions: 12x10
    Exercise room
    • Level: Lower
    • Area: 130 Square Feet
    • Dimensions: 13x10
    Family room
    • Level: Lower
    • Area: 288 Square Feet
    • Dimensions: 18x16
    Kitchen
    • Level: Main
    • Area: 336 Square Feet
    • Dimensions: 24x14
    Laundry
    • Level: Main
    • Area: 54 Square Feet
    • Dimensions: 9x6
    Living room
    • Level: Main
    • Area: 323 Square Feet
    • Dimensions: 19x17
    Storage
    • Level: Lower
    • Area: 198 Square Feet
    • Dimensions: 18x11
    Heating
    • Forced Air, Fireplace(s)
    Cooling
    • Central Air
    Appliances
    • Included: Cooktop, Dishwasher, Double Oven, Dryer, Microwave, Refrigerator, Stainless Steel Appliance(s), Washer
    • Laundry: Main Level
    Features
    • Basement: Finished,Concrete,Partially Finished,Walk-Out Access
    • Number of fireplaces: 1
    • Fireplace features: Gas, Living Room
    Interior area
    • Total structure area: 4,253
    • Total interior livable area: 4,253 sqft
    • Finished area above ground: 2,763
    • Finished area below ground: 833

    Property

    Parking
    • Total spaces: 3
    • Parking features: Attached, Concrete
    • Attached garage spaces: 3
    • Details: Garage Dimensions (33x26)
    Accessibility
    • Accessibility features: None
    Features
    • Levels: Two
    • Stories: 2
    • Patio & porch: Deck, Front Porch, Patio
    • Has view: Yes
    • View description: Lake
    • Has water view: Yes
    • Water view: Lake
    • Waterfront features: Lake Front, Lake View
    Lot
    • Size: 0.25 Acres
    • Dimensions: 130 x 85
    Details
    • Foundation area: 1490
    • Parcel number: 0402721410050
    • Zoning description: Residential-Single Family

    Construction

    Type & style
    • Home type: SingleFamily
    • Property subtype: Single Family
    Materials
    • Roof: Architectural Shingle
    Condition
    • New construction: No
    • Year built: 2014

    Utilities & green energy

    • Gas: Natural Gas
    • Sewer: City Sewer/Connected
    • Water: City Water/Connected

    Community & neighborhood

    Location
    • Region: Cottage Grove
    • Subdivision: Waters/Michaels Point

    HOA & financial

    HOA
    • Has HOA: Yes
    • HOA fee: $350 annually
    • Services included: Other
    • Association name: Self managed
    • Association phone: 651-321-2118

    Price history

    DateEventPrice
    5/18/2026Sold$800,000+6.7%$188/sqft
    Source: NorthstarMLS as distributed by MLS GRID #7050230 Report a problem
    4/21/2026Pending sale$749,900$176/sqft
    Source: NorthstarMLS as distributed by MLS GRID #7050230 Report a problem
    4/17/2026Listing removed$749,900$176/sqft
    Source: NorthstarMLS as distributed by MLS GRID #7050230 Report a problem
    4/16/2026Listed for sale$749,900$176/sqft
    Source: NorthstarMLS as distributed by MLS GRID #7050230 Report a problem

    Public tax history

    Tax history is unavailable.

    Neighborhood: 55016

    Nearby schools

    GreatSchools rating
    Get a cash offer in 3 minutes
    Find out how much your home could sell for in as little as 3 minutes with a no-obligation cash offer.
    Estimated market value
    $803,500
    Get a cash offer in 3 minutes
    Find out how much your home could sell for in as little as 3 minutes with a no-obligation cash offer.
    Estimated market value
    $803,500