Skip main navigation
Closed
  • $665,000

    8851 67th St S, Cottage Grove, MN 55016

    4beds
    3,081sqft
    Single Family
    Built in 2011
    0.26 Acres Lot
    $668,700 Zestimate®
    $216/sqft
    $3,419 Estimated rent

    Home value

    $668,700

    $622,000 - $722,000

    $3,419/mo

    Zestimate® history
    Loading
    Loading...

    Owner options

    List your home for rent

    $3,419/mo

    Rent Zestimate®

    Find your next renter with Zillow Rental Manager. Plus, with online applications, you can quickly screen prospective tenants – for free.

    Learn more

    $3,419/mo

    Rent Zestimate®

    Refinance and save

    $4,669/mo

    Est. payment

    Refinancing to a lower rate could help reduce your monthly payments and save thousands over the life of the loan.

    See today's rates

    $4,669/mo

    Est. payment

    Explore your selling options

    Work with a Zillow partner agent

    Leverage their expertise and Zillow's premium Showcase listings to get your home seen by more buyers.

    Get started

    List with your own agent

    Get your home in front of millions of buyers by listing it on Zillow.

    Learn how to do it

    Sell it yourself

    Take full control of how buyers see your home on Zillow by listing For Sale by Owner (FSBO).

    List your home

    What's special

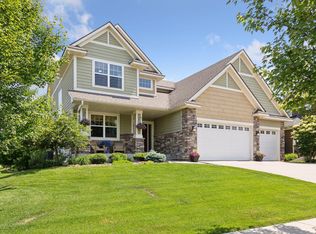
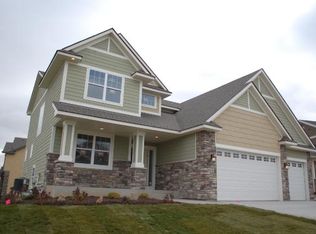
    Welcome to this stunning custom-built home tucked into a quiet double cul-de-sac in northern Cottage Grove, where timeless design meets everyday comfort. From the moment you enter, you’re greeted by light-filled spaces, a striking open staircase, and a thoughtfully designed layout that flows effortlessly for both daily living and entertaining. Rich hardwood floors, custom finishes, and built-ins throughout create a warm yet elevated feel, while fresh paint and new carpet throughout give the home a clean, move-in ready feel. The kitchen is beautifully appointed with high-end finishes, abundant cabinetry, and seamless connection to the main living areas. Upstairs, you’ll find three spacious bedrooms, each with its own walk-in closet, including a private and relaxing primary suite. The walkout lower level is ideal for entertaining or multi-generational living, featuring a wet bar, additional bedroom and bathroom, and flexible living space. Set against a peaceful backdrop of pond views and mature trees, this home offers a private, serene setting with access to nearby walking trails. A heated, extra-deep three-car garage adds both convenience and versatility. Meticulously maintained and showing like new, this home offers a rare opportunity to enjoy custom craftsmanship in an exceptional Cottage Grove location near top-rated schools, parks, and everyday amenities.

    Zillow last checked:

    Listing updated:

    Listed by:

    Denise Leach 651-321-2118,

    Keller Williams Premier Realty

    Bought with:

    Louetta Larson

    Keller Williams Premier Realty

    Source: NorthstarMLS as distributed by MLS GRID,MLS#: 7018858MLS Logo

    Facts & features

    Interior

    Bedrooms & bathrooms
    • Bedrooms: 4
    • Bathrooms: 4
    • Full bathrooms: 2
    • 3/4 bathrooms: 1
    • 1/4 bathrooms: 1
    Bedroom
    • Level: Upper
    • Area: 448 Square Feet
    • Dimensions: 16x28
    Bedroom 2
    • Level: Upper
    • Area: 208 Square Feet
    • Dimensions: 13x16
    Bedroom 3
    • Level: Upper
    • Area: 204 Square Feet
    • Dimensions: 12x17
    Bedroom 4
    • Level: Lower
    • Area: 192 Square Feet
    • Dimensions: 16x12
    Family room
    • Level: Lower
    • Area: 592 Square Feet
    • Dimensions: 37x16
    Kitchen
    • Level: Main
    • Area: 440 Square Feet
    • Dimensions: 22x20
    Living room
    • Level: Main
    • Area: 460 Square Feet
    • Dimensions: 20x23
    Office
    • Level: Main
    • Area: 70 Square Feet
    • Dimensions: 7x10
    Heating
    • Forced Air
    Cooling
    • Central Air
    Appliances
    • Included: Air-To-Air Exchanger, Cooktop, Dishwasher, Disposal, Double Oven, Exhaust Fan, Humidifier, Gas Water Heater, Microwave, Refrigerator, Stainless Steel Appliance(s), Wall Oven, Washer
    • Laundry: Upper Level
    Features
    • Basement: Finished,Full,Concrete,Tile Shower,Walk-Out Access
    • Number of fireplaces: 2
    • Fireplace features: Gas, Living Room
    Interior area
    • Total structure area: 3,081
    • Total interior livable area: 3,081 sqft
    • Finished area above ground: 2,130
    • Finished area below ground: 768

    Property

    Parking
    • Total spaces: 3
    • Parking features: Attached
    • Attached garage spaces: 3
    Accessibility
    • Accessibility features: None
    Features
    • Levels: Two
    • Stories: 2
    • Fencing: Invisible
    • Waterfront features: Pond
    Lot
    • Size: 0.26 Acres
    Details
    • Foundation area: 1200
    • Parcel number: 0402721410041
    • Zoning description: Residential-Single Family

    Construction

    Type & style
    • Home type: SingleFamily
    • Property subtype: Single Family
    Materials
    • Roof: Age Over 8 Years
    Condition
    • New construction: No
    • Year built: 2011

    Utilities & green energy

    • Gas: Natural Gas
    • Sewer: City Sewer/Connected
    • Water: City Water/Connected

    Community & HOA

    Community
    • Subdivision: Waters/Michaels Pointe
    HOA
    • Has HOA: Yes
    • Services included: Professional Mgmt
    • HOA fee: $540 annually
    • HOA name: self-managed
    • HOA phone: 651-321-2118
    Location
    • Region: Cottage Grove

    Financial & listing details

    • Price per square foot: $216/sqft
    • Tax assessed value: $529,900
    • Annual tax amount: $6,998
    • Date on market: 3/24/2026
    • Cumulative days on market: 4 days

    Price history

    DateEventPrice
    4/16/2026Sold$665,000+7.3%$216/sqft
    Source: NorthstarMLS as distributed by MLS GRID #7018858 Report a problem
    3/31/2026Pending sale$619,900$201/sqft
    Source: NorthstarMLS as distributed by MLS GRID #7018858 Report a problem
    3/27/2026Listed for sale$619,900+55%$201/sqft
    Source: NorthstarMLS as distributed by MLS GRID #7018858 Report a problem
    7/6/2020Sold$400,000$130/sqft
    Source: Public Record Report a problem

    Public tax history

    YearProperty taxesTax assessment
    2025$6,880 -1.7%$529,900 -6.8%
    2024$7,000 -1.1%$568,300 +0.6%
    2023$7,078 +9.5%$564,700 +20.4%
    2022$6,466 +2.1%$469,000
    2021$6,330 -3%$469,000 +1.2%
    2020$6,524 $463,600
    2019$6,524 $463,600 +4.6%
    2018$6,524 +1.7%$443,400 +8.4%
    2017$6,412 +6.4%$409,100 +3.4%
    2016$6,024 +13.9%$395,800 +29.2%
    2015$5,288 $306,400 +14.8%
    2013$5,288 +1674.5%$266,800 +68.3%
    2012$298 $158,500 +780.6%
    2011$298 $18,000
    Find assessor info on the county website

    Neighborhood: 55016

    Nearby schools

    GreatSchools rating
    Get a cash offer in 3 minutes
    Find out how much your home could sell for in as little as 3 minutes with a no-obligation cash offer.
    Estimated market value
    $668,700
    Get a cash offer in 3 minutes
    Find out how much your home could sell for in as little as 3 minutes with a no-obligation cash offer.
    Estimated market value
    $668,700