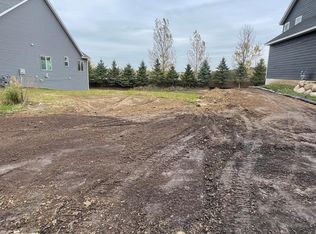
Experience elevated new construction living in this beautifully designed 2-story residence, offering 4 bedrooms, 3 bathrooms, and a spacious 3-car garage. Thoughtful architecture and refined finishes create a sophisticated yet inviting atmosphere, highlighted by a warm fireplace and exceptional indoor-outdoor living. Relax on the covered front porch or unwind on the covered deck, offering the perfect setting for morning coffee, evening gatherings, or quiet moments at home. The unfinished basement offers excellent potential for future expansion and additional finished living space, allowing you to create a recreation room, home office, gym, additional bedrooms, or spaces tailored to your needs. Ideally located within walking distance to parks and green space and served by highly sought-after Eagan schools, this exceptional property blends modern luxury, everyday comfort, and an outstanding location. A truly special opportunity to own a brand-new home designed for the way you want to live, with room to grow and make it your own.
Active
$849,900
637 Remington Ct, Eagan, MN 55123
4beds
2,586sqft
Single Family
Built in 2026
10,454 Square Feet Lot
$839,200 Zestimate®
$329/sqft
$-- HOA
What's special
- 44 days
- 277
- 12
Zillow last checked:
Listing updated:
Listed by:
Rod Larson 952-221-3744,
Re/Max Advantage Plus
Source: NorthstarMLS as distributed by MLS GRID,MLS#: 7138435
Facts & features
Interior
Bedrooms & bathrooms
- Bedrooms: 4
- Bathrooms: 3
- Full bathrooms: 2
- 1/2 bathrooms: 1
Bedroom
- Level: Upper
- Area: 238 Square Feet
- Dimensions: 14x17
Bedroom 2
- Level: Upper
- Area: 154 Square Feet
- Dimensions: 14x11
Bedroom 3
- Level: Upper
- Area: 156 Square Feet
- Dimensions: 12x13
Bedroom 4
- Level: Upper
- Area: 156 Square Feet
- Dimensions: 12x13
Deck
- Level: Main
- Area: 182 Square Feet
- Dimensions: 13x14
Dining room
- Level: Main
- Area: 154 Square Feet
- Dimensions: 14x11
Family room
- Level: Main
- Area: 255 Square Feet
- Dimensions: 15x17
Foyer
- Level: Main
- Area: 48 Square Feet
- Dimensions: 6x8
Kitchen
- Level: Main
- Area: 192 Square Feet
- Dimensions: 12x16
Office
- Level: Main
- Area: 132 Square Feet
- Dimensions: 11x12
Heating
- Forced Air, Fireplace(s)
Cooling
- Central Air
Appliances
- Laundry: Gas Dryer Hookup, Laundry Closet, Laundry Room, Upper Level, Washer Hookup
Features
- Basement: Drain Tiled,Drainage System,Full,Sump Basket,Sump Pump,Walk-Out Access
- Number of fireplaces: 1
- Fireplace features: Gas
Interior area
- Total structure area: 2,586
- Total interior livable area: 2,586 sqft
- Finished area above ground: 2,586
- Finished area below ground: 0
Property
Parking
- Total spaces: 3
- Parking features: Attached, Asphalt
- Attached garage spaces: 3
- Details: Garage Dimensions (31x24), Garage Door Height (8), Garage Door Width (16)
Accessibility
- Accessibility features: None
Features
- Levels: Two
- Stories: 2
- Patio & porch: Composite Decking, Covered, Deck, Front Porch
Lot
- Size: 10,454 Square Feet
- Dimensions: 89 x 179
- Features: Cleared, Tree Coverage - Light, Tree Coverage - Medium
Details
- Foundation area: 1195
- Parcel number: 104726
- Zoning description: Residential-Single Family
Construction
Type & style
- Home type: SingleFamily
- Property subtype: Single Family
Materials
- Frame
Condition
- New construction: No
- Year built: 2026
Utilities & green energy
- Electric: 150 Amp Service
- Gas: Natural Gas
- Sewer: City Sewer - In Street
- Water: City Water/Connected, City Water - In Street
Community & HOA
Community
- Subdivision: Manley Gun Club
HOA
- Has HOA: No
Location
- Region: Eagan
Financial & listing details
- Price per square foot: $329/sqft
- Tax assessed value: $123,800
- Annual tax amount: $1,709
- Date on market: 9/3/2026
Estimated market value
$839,200
$797,000 - $881,000
$3,348/mo
Price history
| Date | Event | Price |
|---|---|---|
| 9/11/2026 | Listed for sale | $849,900+486.1%$329/sqft |
Source:  NorthstarMLS as distributed by MLS GRID #7138435 Report a problem NorthstarMLS as distributed by MLS GRID #7138435 Report a problem | ||
| 8/31/2026 | Sold | $145,000$56/sqft |
Source: NorthstarMLS as distributed by MLS GRID #7089622 Report a problem | ||
| 6/12/2026 | Pending sale | $145,000$56/sqft |
Source: NorthstarMLS as distributed by MLS GRID #7089622 Report a problem | ||
| 6/9/2026 | Listed for sale | $145,000$56/sqft |
Source: NorthstarMLS as distributed by MLS GRID #7089622 Report a problem | ||
| 4/25/2026 | Listing removed | $145,000$56/sqft |
Source: NorthstarMLS as distributed by MLS GRID #6810703 Report a problem | ||
| 11/4/2025 | Listed for sale | $145,000$56/sqft |
Source: NorthstarMLS as distributed by MLS GRID #6810703 Report a problem | ||
Public tax history
| Year | Property taxes | Tax assessment |
|---|---|---|
| 2025 | $2,026 +6.5% | $123,800 +2.7% |
| 2024 | $1,902 -5.1% | $120,500 -0.2% |
| 2023 | $2,004 +3.7% | $120,800 +0.2% |
| 2022 | $1,932 +36.2% | $120,500 +15% |
| 2021 | $1,418 +22.7% | $104,800 +218.5% |
| 2020 | $1,156 +114.1% | $32,900 +16.7% |
| 2019 | $540 | $28,200 |
Find assessor info on the county website
Monthly payment
Est. payment
Payment breakdown
Explore the cost of this home by adjusting the details. Changes won't be saved.Climate risks
Neighborhood: 55123
Similar homes
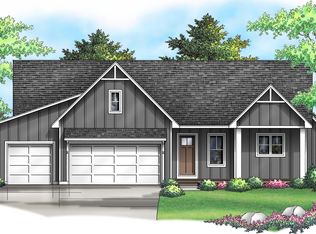
- $869,9005 bd3 ba3k sqft636 Parkside Ct, Eagan, MN 55123New Construction
 MLS ID #7139980, Tina Krebs, eXp Realty. NorthstarMLS as distributed by MLS GRID
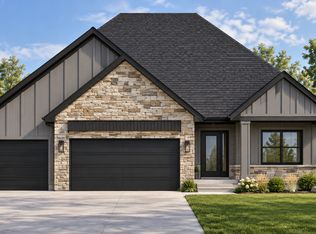
 - $846,9303 bd3 ba2.8k sqft2337 136th Ct, Rosemount, MN 55068New Construction
 MLS ID #7145807, Andrew C. Prasky, RE/MAX Advantage Plus. NorthstarMLS as distributed by MLS GRID
 - $969,9004 bd4 ba3.2k sqft11732 Azure Cir, Inver Grove Heights, MN 55077For Sale
 MLS ID #7052803, Tina Krebs, eXp Realty. NorthstarMLS as distributed by MLS GRID
 - $--4 bd4 ba2.8k sqft5028 Airlake Draw, Woodbury, MN 55129Auction
 Auction.com 2
 - $699,9004 bd3 ba3k sqft5311 176th St W, Lakeville, MN 55044New ConstructionMLS ID #7154203, Whitney Meester, Re/Max Advantage Plus. NorthstarMLS as distributed by MLS GRID
- $769,9005 bd5 ba3.8k sqft1232 Ardara Ridge Rd, Rosemount, MN 55068New ConstructionMLS ID #7142465, Sarah Kelly, Ryan Real Estate Co.. NorthstarMLS as distributed by MLS GRID
- $587,9904 bd3 ba2.6k sqft10312 Griffin Ave S, Cottage Grove, MN 55016New ConstructionNorthstarMLS as distributed by MLS GRID
- $799,0005 bd5 ba3.3k sqft5054 Airlake Draw, Woodbury, MN 55129New ConstructionMLS ID #7157929, Patrick Frosch, Michael Lee, Inc.. NorthstarMLS as distributed by MLS GRID
- $699,9005 bd4 ba3.8k sqft14348 Acer Ave, Rosemount, MN 55068New ConstructionMLS ID #7141146, Joseph S Fohr, Ryan Real Estate Co.. NorthstarMLS as distributed by MLS GRID
- $619,9005 bd4 ba3k sqft15035 Ardmullivan Ln, Rosemount, MN 55068New ConstructionMLS ID #7142392, Sarah Kelly, Ryan Real Estate Co.. NorthstarMLS as distributed by MLS GRID
- $867,3384 bd3 ba3.1k sqft4092 Osprey Ct NE, Prior Lake, MN 55372New ConstructionMLS ID #7131730, Michelle M Schwartz, Robert Thomas Homes, Inc.. NorthstarMLS as distributed by MLS GRID
- $735,3754 bd4 ba3.3k sqft2702 Wood Duck Trl, Shakopee, MN 55379New ConstructionNorthstarMLS as distributed by MLS GRID
- $700,0005 bd4 ba3.3k sqft8084 182nd St, Lakeville, MN 55044For SaleMLS ID #7123574, Alison Vandenberg, Edina Realty, Inc.. NorthstarMLS as distributed by MLS GRID
- $819,9004 bd4 ba3.6k sqft6197 Harkness Ln S, Cottage Grove, MN 55016New ConstructionMLS ID #7110982, Heidi Maurer, Gonyea Homes, Inc.. NorthstarMLS as distributed by MLS GRID
- $649,3592 bd2 ba1.8k sqft1374 149th St W, Rosemount, MN 55068New ConstructionMLS ID #7156726, Elizabeth Clapp, M/I Homes. NorthstarMLS as distributed by MLS GRID
- $819,9903 bd3 ba3.2k sqft19265 Everglade Path, Farmington, MN 55024New ConstructionNorthstarMLS as distributed by MLS GRID
- $674,9904 bd3 ba2.8k sqft20005 Gorge Ln, Lakeville, MN 55044For SaleMLS ID #7123058, Becca Kromer, Brandl/Anderson Realty. NorthstarMLS as distributed by MLS GRID
- $460,9653 bd3 ba2.1k sqft1165 Annacotte Ln, Rosemount, MN 55068New ConstructionNorthstarMLS as distributed by MLS GRID
