Welcome to Doolin Heights, Rosemount’s newest and most exciting development! The Dallas Rambler Plan offers the convenience of main-floor living with a spacious and thoughtfully designed layout, featuring 3 bedrooms and 3 bathrooms. The main floor boasts an open kitchen with Quartz countertops, stainless steel appliances, a center island with a breakfast bar, a corner pantry, and an informal dining room with a patio door leading to a future. The cozy family room is highlighted by a charming electric fireplace with shiplap accents, creating the perfect space to relax and entertain. The main level also includes a private primary suite with an en-suite bathroom featuring a double vanity and an oversized walk-in closet that adjoins the convenient main floor laundry room. One more bedroom, a full bathroom, and mudroom complete the main level. The finished lower level expands your living space with a large family room, an additional bedrooms, and a ¾ bathroom, making it ideal for guests, hobbies, or recreation. Located in the heart of Rosemount, this home is close to a variety of amenities, including top-rated schools, beautiful parks, and convenient shopping. Rosemount offers a strong sense of community, with annual events like Leprechaun Days, a vibrant arts scene, and access to outdoor attractions such as Lebanon Hills Regional Park and the Mississippi River Greenway. Dining options range from cozy local eateries to popular restaurants, while nearby entertainment and recreation opportunities make Rosemount the perfect place to call home. As about our ready to go homes or set up a time to meet and let us help you pick a home site, home plan and let us help you build the home of your dreams. Visit us today and take the first step toward living in Doolin Heights!
Active with contingency
$846,930
2337 136th Ct, Rosemount, MN 55068
3beds
2,857sqft
Single Family
Built in 2026
7,971 Square Feet Lot
$838,600 Zestimate®
$296/sqft
$-- HOA
What's special
- 31 days
- 111
- 6
Zillow last checked:
Listing updated:
Listed by:
Andrew C. Prasky 763-433-0850,
RE/MAX Advantage Plus
Source: NorthstarMLS as distributed by MLS GRID,MLS#: 7145807
Facts & features
Interior
Bedrooms & bathrooms
- Bedrooms: 3
- Bathrooms: 3
- Full bathrooms: 1
- 3/4 bathrooms: 2
Bedroom
- Level: Main
- Area: 196 Square Feet
- Dimensions: 14x14
Bedroom 2
- Level: Main
- Area: 132 Square Feet
- Dimensions: 11x12
Bedroom 3
- Level: Lower
- Area: 156 Square Feet
- Dimensions: 12x13
Bathroom
- Level: Main
- Area: 108 Square Feet
- Dimensions: 9x12
Bathroom
- Level: Main
- Area: 78 Square Feet
- Dimensions: 6x13
Bathroom
- Level: Lower
- Area: 80 Square Feet
- Dimensions: 8x10
Dining room
- Level: Main
- Area: 156 Square Feet
- Dimensions: 12x13
Family room
- Level: Lower
- Area: 594 Square Feet
- Dimensions: 27x22
Foyer
- Level: Main
- Area: 64 Square Feet
- Dimensions: 8x8
Kitchen
- Level: Main
- Area: 210 Square Feet
- Dimensions: 14x15
Laundry
- Level: Main
- Area: 63 Square Feet
- Dimensions: 7x9
Living room
- Level: Main
- Area: 306 Square Feet
- Dimensions: 18x17
Mud room
- Level: Main
- Area: 72 Square Feet
- Dimensions: 8x9
Porch
- Level: Main
- Area: 180 Square Feet
- Dimensions: 20x9
Heating
- Forced Air, Fireplace(s)
Cooling
- Central Air
Appliances
- Included: Air-To-Air Exchanger, Cooktop, Dishwasher, Disposal, Exhaust Fan, Gas Water Heater, Microwave, Refrigerator, Stainless Steel Appliance(s), Wall Oven
- Laundry: Electric Dryer Hookup, Laundry Room, Main Level, Sink, Washer Hookup
Features
- Basement: Drainage System,Finished,Full,Sump Basket,Sump Pump,Walk-Out Access
- Number of fireplaces: 1
- Fireplace features: Electric, Family Room, Living Room
Interior area
- Total structure area: 3,572
- Total interior livable area: 2,857 sqft
- Finished area above ground: 1,786
- Finished area below ground: 1,071
Property
Parking
- Total spaces: 3
- Parking features: Attached, Asphalt, Floor Drain, Garage, Garage Door Opener, Heated Garage, Insulated Garage
- Attached garage spaces: 3
- Has uncovered spaces: Yes
- Details: Garage Dimensions (30x24)
Accessibility
- Accessibility features: Doors 36"+
Features
- Levels: One
- Stories: 1
- Patio & porch: Covered, Front Porch
- Pool features: None
- Fencing: None
Lot
- Size: 7,971 Square Feet
- Dimensions: 65 x 127 x 65 x 120
- Features: Sod Included in Price
Details
- Foundation area: 1786
- Parcel number: 341837002090
- Zoning description: Residential-Single Family
Construction
Type & style
- Home type: SingleFamily
- Property subtype: Single Family
Materials
- Concrete, Frame, Stone
- Roof: Age 8 Years or Less,Architectural Shingle,Asphalt
Condition
- New construction: Yes
- Year built: 2026
Details
- Builder name: ETERNITY HOMES LLC
Utilities & green energy
- Electric: 200+ Amp Service
- Gas: Natural Gas
- Sewer: City Sewer/Connected
- Water: City Water/Connected
Community & HOA
Community
- Subdivision: Doolin Heights
HOA
- Has HOA: No
- HOA name: N/A
Location
- Region: Rosemount
Financial & listing details
- Price per square foot: $296/sqft
- Tax assessed value: $156,300
- Annual tax amount: $2,118
- Date on market: 9/17/2026
- Road surface type: Paved
Estimated market value
$838,600
$797,000 - $881,000
$3,350/mo
Price history
| Date | Event | Price |
|---|---|---|
| 9/17/2026 | Listed for sale | $846,930+378.5%$296/sqft |
Source:  NorthstarMLS as distributed by MLS GRID #7145807 Report a problem NorthstarMLS as distributed by MLS GRID #7145807 Report a problem | ||
| 6/1/2026 | Sold | $177,000-7.8%$62/sqft |
Source: NorthstarMLS as distributed by MLS GRID #7021352 Report a problem | ||
| 2/17/2026 | Listed for sale | $192,000$67/sqft |
Source: NorthstarMLS as distributed by MLS GRID #7021352 Report a problem | ||
| 1/1/2026 | Listing removed | $192,000$67/sqft |
Source: NorthstarMLS as distributed by MLS GRID #6655916 Report a problem | ||
| 1/31/2025 | Listed for sale | $192,000$67/sqft |
Source: NorthstarMLS as distributed by MLS GRID #6655916 Report a problem | ||
Public tax history
| Year | Property taxes | Tax assessment |
|---|---|---|
| 2025 | $2,118 +9.6% | $156,300 +5.3% |
| 2024 | $1,932 +43.5% | $148,400 -1.1% |
| 2023 | $1,346 +83.9% | $150,100 +0.4% |
| 2022 | $732 -75.8% | $149,500 -43.8% |
| 2021 | $3,024 | $266,100 |
Find assessor info on the county website
Monthly payment
Est. payment
Payment breakdown
Explore the cost of this home by adjusting the details. Changes won't be saved.Climate risks
Neighborhood: 55068
Similar homes
- $669,9004 bd3 ba2.3k sqft13842 Arrowhead Way, Rosemount, MN 55068New Construction
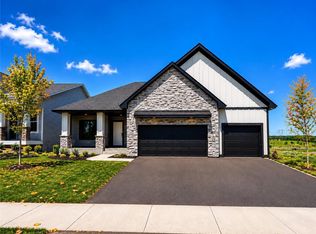
 MLS ID #7159027, Andrew C. Prasky, RE/MAX Advantage Plus. NorthstarMLS as distributed by MLS GRID
 - $669,9004 bd3 ba2.4k sqft2301 136th Ct W, Rosemount, MN 55068New Construction
 MLS ID #7044490, Andrew C. Prasky, RE/MAX Advantage Plus. NorthstarMLS as distributed by MLS GRID
 - $679,9003 bd3 ba2.7k sqft1345 136th Cir E, Rosemount, MN 55068New Construction
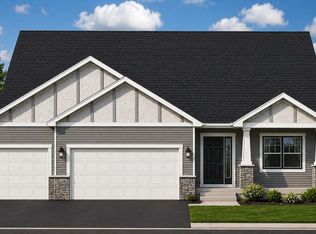 MLS ID #7148396, Andrew C. Prasky, RE/MAX Advantage Plus. NorthstarMLS as distributed by MLS GRID
 - $669,0004 bd3 ba2.5k sqft13391 Cadogan Way, Rosemount, MN 55068New Construction
 MLS ID #7059261, Rodney J. Boone, PFH Real Estate Group. NorthstarMLS as distributed by MLS GRID
 - $639,9004 bd3 ba2.8k sqft1245 136th Cir E, Rosemount, MN 55068For SaleMLS ID #7133923, Andrew C. Prasky, RE/MAX Advantage Plus. NorthstarMLS as distributed by MLS GRID
- $849,9004 bd3 ba2.5k sqft637 Remington Ct, Eagan, MN 55123For SaleMLS ID #7138435, Rod Larson, Re/Max Advantage Plus. NorthstarMLS as distributed by MLS GRID
- $589,9004 bd3 ba2.3k sqft13381 Cadogan Way, Rosemount, MN 55068New ConstructionMLS ID #7142138, Rodney J. Boone, PFH Real Estate Group. NorthstarMLS as distributed by MLS GRID
- $869,9005 bd3 ba3k sqft636 Parkside Ct, Eagan, MN 55123New ConstructionMLS ID #7139980, Tina Krebs, eXp Realty. NorthstarMLS as distributed by MLS GRID
- $574,9005 bd3 ba2.7k sqft1280 136th Cir, Rosemount, MN 55068For SaleMLS ID #7133320, Andrew C. Prasky, RE/MAX Advantage Plus. NorthstarMLS as distributed by MLS GRID
- $699,9005 bd4 ba3.8k sqft14348 Acer Ave, Rosemount, MN 55068New ConstructionMLS ID #7141146, Joseph S Fohr, Ryan Real Estate Co.. NorthstarMLS as distributed by MLS GRID
- $619,9005 bd4 ba3k sqft15035 Ardmullivan Ln, Rosemount, MN 55068New ConstructionMLS ID #7142392, Sarah Kelly, Ryan Real Estate Co.. NorthstarMLS as distributed by MLS GRID
- $699,9004 bd3 ba3k sqft5311 176th St W, Lakeville, MN 55044New ConstructionMLS ID #7154203, Whitney Meester, Re/Max Advantage Plus. NorthstarMLS as distributed by MLS GRID
- $820,0004 bd4 ba3.8k sqft7400 Agate Trl, Inver Grove Heights, MN 55077For SaleMLS ID #7146868, Nichole N Fredrickson, Compass. NorthstarMLS as distributed by MLS GRID
