Welcome to this thoughtfully designed new construction home, currently under construction, in a desirable main-level living neighborhood where lawn care and snow removal are included! Offering 4 bedrooms, including a versatile flex room that can easily serve as a home office, hobby room, exercise room, or additional guest space, this home provides the flexibility today's buyers are looking for.
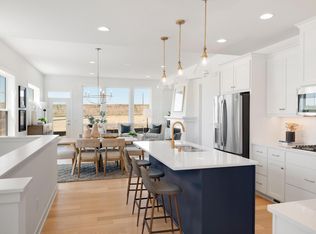
The heart of the home is the gourmet kitchen, featuring a 36" gas cooktop, wall oven, and a stylish hood above the cooktop. The open-concept design flows into the gathering room, highlighted by a cozy gas fireplace with media cabinets on both sides.
Enjoy year-round relaxation in the four-season porch or step outside to the spacious 12' x 15' deck, perfect for entertaining or enjoying the outdoors.
The private owner's suite offers a luxurious retreat with a separate tub and shower and a closet shelving system. For added everyday convenience, the owner's closet features a pocket door with direct access to the laundry room.
With a functional layout, flexible living spaces, and thoughtfully selected finishes throughout, this home offers the perfect combination of comfort, convenience, and low-maintenance living. Enjoy more time doing what you love while the association takes care of the lawn care and snow removal. Don't miss the opportunity to make this beautiful new home yours!
Active
$867,338
4092 Osprey Ct NE, Prior Lake, MN 55372
4beds
3,126sqft
Single Family
Built in 2026
6,969 Square Feet Lot
$-- Zestimate®
$277/sqft
$335/mo HOA
What's special
Open-concept designThoughtfully selected finishes throughoutCozy gas fireplaceFunctional layoutSeparate tub and showerLuxurious retreatFlexible living spaces
- 23 hours |
- 118 |
- 3 |
Zillow last checked:
Listing updated:
Listed by:
Nicole M Buelow 817-657-5744,
Robert Thomas Homes, Inc.
Source: NorthstarMLS as distributed by MLS GRID,MLS#: 7131730
Facts & features
Interior
Bedrooms & bathrooms
- Bedrooms: 4
- Bathrooms: 3
- Full bathrooms: 2
- 3/4 bathrooms: 1
Dining room
- Description: Eat In Kitchen
Heating
- Forced Air
Cooling
- Central Air
Appliances
- Included: Cooktop, Dishwasher, Disposal, Dryer, Refrigerator, Washer
- Laundry: Main Level
Features
- Basement: Finished,Walk-Out Access
- Number of fireplaces: 1
- Fireplace features: Gas
Interior area
- Total structure area: 3,502
- Total interior livable area: 3,126 sqft
- Finished area above ground: 1,751
- Finished area below ground: 1,375
Property
Parking
- Total spaces: 2
- Parking features: Attached
- Attached garage spaces: 2
Accessibility
- Accessibility features: None
Features
- Levels: One
- Stories: 1
Lot
- Size: 6,969 Square Feet
- Dimensions: 56 x 125
Details
- Foundation area: 1751
- Parcel number: TBD
- Zoning description: Residential-Single Family
Construction
Type & style
- Home type: SingleFamily
- Property subtype: Single Family
Condition
- New construction: Yes
- Year built: 2026
Details
- Builder name: ROBERT THOMAS HOMES INC
Utilities & green energy
- Electric: 200+ Amp Service
- Gas: Natural Gas
- Sewer: City Sewer/Connected
- Water: City Water/Connected
Community & HOA
Community
- Subdivision: Pike Lake Landing Second Add
HOA
- Has HOA: Yes
- Services included: Internet, Lawn Care, Professional Mgmt, Snow Removal
- HOA fee: $335 monthly
- HOA name: Sharper Management
- HOA phone: 952-224-4777
Location
- Region: Prior Lake
Financial & listing details
- Price per square foot: $277/sqft
- Annual tax amount: $518
- Date on market: 8/21/2026
- Date available: 11/16/2026
Estimated market value
Not available
Estimated sales range
Not available
Not available
Price history
| Date | Event | Price |
|---|---|---|
| 8/21/2026 | Listed for sale | $867,338$277/sqft |
Source:  NorthstarMLS as distributed by MLS GRID #7131730 Report a problem NorthstarMLS as distributed by MLS GRID #7131730 Report a problem | ||
Public tax history
Tax history is unavailable.
Monthly payment
Est. payment
Payment breakdown
Explore the cost of this home by adjusting the details. Changes won't be saved.Climate risks
Neighborhood: 55372
Nearby schools
GreatSchools rating
- 8/10Westwood Elementary SchoolGrades: K-5Distance: 2.7 mi
- 8/10Hidden Oaks Middle SchoolGrades: 6-8Distance: 2.9 mi
- 9/10Prior Lake High SchoolGrades: 9-12Distance: 3.4 mi
- $999,4003 bd2 ba1.8k sqft4104 Osprey Ct NE, Prior Lake, MN 55372Off Market
- $720,7503 bd3 ba2.5k sqft4101 Osprey Ct NE, Prior Lake, MN 55372New Construction
- $1,000,0003 bd3 ba3.2k sqft4104 Osprey Ct, Prior Lake, MN 55372Sold

- $1,069,7003 bd3 ba3.3k sqft4110 Osprey Ct NE, Prior Lake, MN 55372Sold

- $183,200-- bd-- ba-- sqft4116 Osprey Ct NE, Prior Lake, MN 55372Off Market
- $1,205,3743 bd3 ba3.3k sqft13671 Park Haven Trl NE, Prior Lake, MN 55372Sold
- $699,8503 bd3 ba2.8k sqft4056 Osprey Ct NE, Prior Lake, MN 55372For Sale
- $172,700-- bd-- ba-- sqft4113 Osprey Ct NE, Prior Lake, MN 55372Off Market
A local agent can set up tours, give advice and negotiate with sellers.
Similar homes
- $725,0005 bd3 ba3k sqft13995 Hidden Lake Trl NE, Prior Lake, MN 55372For Sale
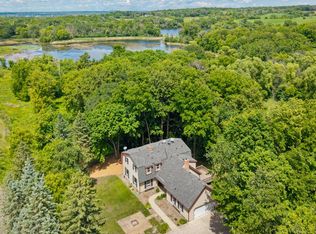
 MLS ID #7080983, Chris P Rooney, RE/MAX Preferred. NorthstarMLS as distributed by MLS GRID
 - $850,0004 bd3 ba2.6k sqft6668 Rustic Rd SE, Prior Lake, MN 55372For Sale
 MLS ID #7097941, Moe Mossa, Savvy Avenue, LLC. NorthstarMLS as distributed by MLS GRID
 - from $897,6003 bd3 ba3.1k sqftBroadmoor Plan, Pike Lake Landing HO, Prior Lake, MN 55372New Construction
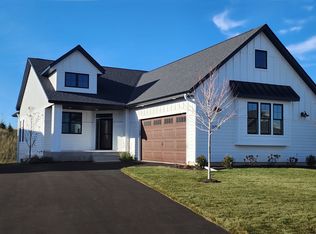 Ron Clark Construction & Design
 - $895,0005 bd4 ba3.8k sqft14135 Haas Lake Cir, Prior Lake, MN 55372For Sale
 MLS ID #7116066, Kelly M. Arbuckle, RE/MAX Advantage Plus. NorthstarMLS as distributed by MLS GRID
 - $699,9004 bd3 ba3.5k sqft14886 Jeffers Pass NW, Prior Lake, MN 55372For SaleMLS ID #7123317, Sandra Warfield, RE/MAX Advantage Plus. NorthstarMLS as distributed by MLS GRID
- $655,0004 bd3 ba3k sqft3514 Cove Point Cir NW, Prior Lake, MN 55372For SaleMLS ID #7127321, Elizabeth L Cole, Edina Realty, Inc.. NorthstarMLS as distributed by MLS GRID
- $700,0003 bd3 ba3k sqft3360 Wood Duck Dr NW, Prior Lake, MN 55372For SaleMLS ID #7127453, Desrochers Realty Group, eXp Realty. NorthstarMLS as distributed by MLS GRID
- $895,0005 bd4 ba4.2k sqft14267 Shady Beach Dr NE, Prior Lake, MN 55372For SaleMLS ID #7060269, Yvonne Perkins, Edina Realty, Inc.. NorthstarMLS as distributed by MLS GRID
- $715,0006 bd5 ba4.2k sqft3308 Wild Horse Pass NW, Prior Lake, MN 55372For SaleMLS ID #7127437, Timothy James Preston, RE/MAX Preferred. NorthstarMLS as distributed by MLS GRID
- $699,8503 bd3 ba2.8k sqft4056 Osprey Ct NE, Prior Lake, MN 55372For SaleMLS ID #7075598, Nicole M Buelow, Robert Thomas Homes, Inc.. NorthstarMLS as distributed by MLS GRID
- $1,050,0005 bd5 ba4k sqft14029 McKenna Rd NW, Prior Lake, MN 55372For SaleMLS ID #7079375, Jackson Dunnell, Pemberton RE. NorthstarMLS as distributed by MLS GRID
- $799,9005 bd4 ba4.3k sqft14650 Wilds Pkwy NW, Prior Lake, MN 55372For SaleMLS ID #7096605, Katie Chandler, RE/MAX Results. NorthstarMLS as distributed by MLS GRID
- $1,039,5503 bd3 ba3.2k sqft13722 Park Haven Trl NE, Prior Lake, MN 55372New ConstructionMLS ID #7036593, Nicole M Buelow, Robert Thomas Homes, Inc.. NorthstarMLS as distributed by MLS GRID
- $799,0003 bd3 ba4.1k sqft3401 Fox Tail Trl NW, Prior Lake, MN 55372For SaleMLS ID #7094024, Summer Narine, Keller Williams Select Realty. NorthstarMLS as distributed by MLS GRID
- $1,000,0004 bd3 ba2.4k sqft14513 Glendale Ave SE, Prior Lake, MN 55372For SaleMLS ID #7095065, Jeff W Young, Edina Realty, Inc.. NorthstarMLS as distributed by MLS GRID
- $675,0004 bd4 ba3.2k sqft3497 Fox Tail Trl NW, Prior Lake, MN 55372For SaleMLS ID #7096935, Jason J Reed, RE/MAX Results. NorthstarMLS as distributed by MLS GRID
- from $1,034,8003 bd3 ba3.1k sqftManchester Plan, Pike Lake Landing HO, Prior Lake, MN 55372New ConstructionRon Clark Construction & Design
- $685,0004 bd3 ba3.4k sqft3937 Noah Ct NW, Prior Lake, MN 55372For SaleMLS ID #7041806, Jason Walgrave, RE/MAX Advantage Plus. NorthstarMLS as distributed by MLS GRID
- $1,050,0003 bd3 ba2.6k sqft15601 Highland Ave NW, Prior Lake, MN 55372For SaleMLS ID #7098513, Jen Longhenry, Prandium Group Real Estate. NorthstarMLS as distributed by MLS GRID
- $475,0002 bd2 ba1.8k sqft13598 Crownline Dr NE, Prior Lake, MN 55372For SaleMLS ID #7130056, Kim Anderson, Edina Realty, Inc.. NorthstarMLS as distributed by MLS GRID
