Experience the ease of villa living in the beautifully designed Inglewood floorplan, where association-maintained lawn care and snow removal allow you to spend more time enjoying life and less time on home maintenance. This to-be-built home offers the opportunity to personalize your selections while enjoying a thoughtfully crafted design focused on comfort, convenience, and everyday living.
Imagine gathering with friends and family in the open-concept living spaces, where rich wood flooring and a stunning fireplace create a warm and welcoming atmosphere. The gourmet kitchen is designed to be the heart of the home, featuring abundant cabinetry, built-in double ovens, a cooktop, and generous workspace that makes everything from holiday entertaining to casual weeknight dinners effortless.
At the end of the day, retreat to the spacious owner's suite, a private sanctuary complete with a spa-inspired bath featuring a soaking tub, separate shower, and a walk-in closet with built-in organizers. Thoughtful details throughout the home create a sense of comfort and luxury at every turn.
The finished lower level expands your living space with bright lookout windows and plenty of room for guests, hobbies, movie nights, or additional gathering areas. Combined with the oversized two-car garage and flexible layout, the Inglewood offers the perfect balance of function and style.
If you're looking for a home that combines low-maintenance living with quality craftsmanship and the opportunity to personalize your space, the Inglewood is an exceptional place to call home.
***Prices, square footage, and availability are subject to change without notice. Photos and/or illustrations may not depict actual home plan configuration. Features, materials and finishes shown may contain options that are not included in price.***
Active
$699,850
4056 Osprey Ct NE, Prior Lake, MN 55372
3beds
2,862sqft
Single Family
Built in 2026
8,276 Square Feet Lot
$697,800 Zestimate®
$245/sqft
$335/mo HOA
What's special
Oversized two-car garageRich wood flooringSpa-inspired bathStunning fireplaceGenerous workspaceOpen-concept living spacesSeparate shower
- 126 days
- 196
- 12
Zillow last checked:
Listing updated:
Listed by:
Michelle M Schwartz 952-693-5199,
Robert Thomas Homes, Inc.
Source: NorthstarMLS as distributed by MLS GRID,MLS#: 7075598
Facts & features
Interior
Bedrooms & bathrooms
- Bedrooms: 3
- Bathrooms: 3
- Full bathrooms: 2
- 3/4 bathrooms: 1
Bathroom
- Description: 3/4 Basement,Full Primary,Main Floor Full Bath
Heating
- Forced Air
Cooling
- Central Air
Appliances
- Included: Air-To-Air Exchanger, Cooktop, Dishwasher, Disposal, Double Oven, Gas Water Heater
Features
- Basement: Daylight,Finished,Full,Sump Pump
- Number of fireplaces: 1
Interior area
- Total structure area: 3,238
- Total interior livable area: 2,862 sqft
- Finished area above ground: 1,619
- Finished area below ground: 1,243
Property
Parking
- Total spaces: 2
- Parking features: Attached
- Attached garage spaces: 2
Accessibility
- Accessibility features: None
Features
- Levels: One
- Stories: 1
Lot
- Size: 8,276 Square Feet
Details
- Foundation area: 1619
- Parcel number: TBD
- Zoning description: Residential-Single Family
Construction
Type & style
- Home type: SingleFamily
- Property subtype: Single Family
Condition
- New construction: No
- Year built: 2026
Details
- Builder name: ROBERT THOMAS HOMES INC
Utilities & green energy
- Gas: Natural Gas
- Sewer: City Sewer/Connected
- Water: City Water/Connected
Community & HOA
Community
- Subdivision: Pike Lake Landing
HOA
- Has HOA: Yes
- Services included: Internet, Lawn Care, Professional Mgmt, Sanitation, Snow Removal
- HOA fee: $335 monthly
- HOA name: Sharper Management
- HOA phone: 952-224-4777
Location
- Region: Prior Lake
Financial & listing details
- Price per square foot: $245/sqft
- Tax assessed value: $145,600
- Annual tax amount: $500
- Date on market: 5/16/2026
Estimated market value
$697,800
$663,000 - $733,000
$3,436/mo
Price history
| Date | Event | Price |
|---|---|---|
| 5/16/2026 | Listed for sale | $699,850$245/sqft |
Source:  NorthstarMLS as distributed by MLS GRID #7075598 Report a problem NorthstarMLS as distributed by MLS GRID #7075598 Report a problem | ||
Public tax history
| Year | Property taxes | Tax assessment |
|---|---|---|
| 2026 | -- | $145,600 |
Find assessor info on the county website
Monthly payment
Est. payment
Payment breakdown
Explore the cost of this home by adjusting the details. Changes won't be saved.Climate risks
Neighborhood: 55372
Similar homes
- $--4 bd3 ba2.8k sqft14307 Dove Ct NE, Prior Lake, MN 55372Auction
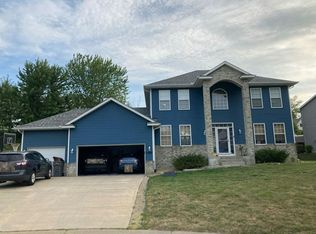 Auction.com 2
 - $635,0004 bd3 ba3k sqft3514 Cove Point Cir NW, Prior Lake, MN 55372For Sale
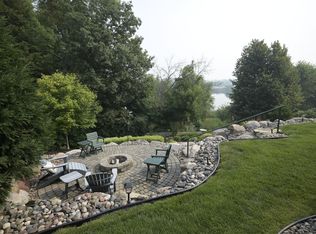
 MLS ID #7146029, Elizabeth L Cole, Edina Realty, Inc.. NorthstarMLS as distributed by MLS GRID
 - $740,0003 bd3 ba3.8k sqft14194 Epperson Cir NE, Prior Lake, MN 55372For Sale
 MLS ID #7117584, Patricia Ann Lauria, Edina Realty, Inc.. NorthstarMLS as distributed by MLS GRID
 - $725,0005 bd3 ba3k sqft13995 Hidden Lake Trl NE, Prior Lake, MN 55372For Sale
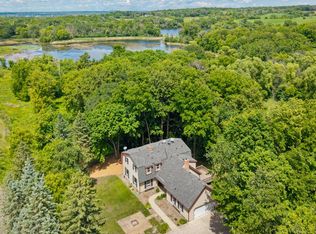 MLS ID #7080983, Chris P Rooney, RE/MAX Preferred. NorthstarMLS as distributed by MLS GRID
 - $700,0003 bd3 ba3k sqft3360 Wood Duck Dr NW, Prior Lake, MN 55372For SaleMLS ID #7127453, Desrochers Realty Group, eXp Realty. NorthstarMLS as distributed by MLS GRID
- $647,0003 bd3 ba2.6k sqft5632 Jarett Ct NE, Prior Lake, MN 55372For SaleMLS ID #7142735, David R Severson, RE/MAX Results. NorthstarMLS as distributed by MLS GRID
- $720,7503 bd3 ba2.5k sqft4101 Osprey Ct NE, Prior Lake, MN 55372New ConstructionMLS ID #7066830, Michelle M Schwartz, Robert Thomas Homes, Inc.. NorthstarMLS as distributed by MLS GRID
- $579,9002 bd2 ba2.8k sqft14236 Epperson Cir NE, Prior Lake, MN 55372For SaleMLS ID #7073389, Erik Klefsaas, National Realty Guild. NorthstarMLS as distributed by MLS GRID
- $675,0004 bd4 ba3.2k sqft3497 Fox Tail Trl NW, Prior Lake, MN 55372For SaleMLS ID #7096935, Jason J Reed, RE/MAX Results. NorthstarMLS as distributed by MLS GRID
- $649,9004 bd4 ba3.4k sqft15353 Eagles Rdg NW, Prior Lake, MN 55372For SaleMLS ID #7119334, Chad Huebener, Edina Realty, Inc.. NorthstarMLS as distributed by MLS GRID
- $715,0006 bd5 ba4.2k sqft3308 Wild Horse Pass NW, Prior Lake, MN 55372For SaleMLS ID #7127437, Timothy James Preston, RE/MAX Preferred. NorthstarMLS as distributed by MLS GRID
- $649,0004 bd3 ba2.9k sqft3925 Noah Ct NW, Prior Lake, MN 55372For SaleMLS ID #7076857, Jason Walgrave, RE/MAX Advantage Plus. NorthstarMLS as distributed by MLS GRID
- $867,3384 bd3 ba3.1k sqft4092 Osprey Ct NE, Prior Lake, MN 55372New ConstructionMLS ID #7131730, Michelle M Schwartz, Robert Thomas Homes, Inc.. NorthstarMLS as distributed by MLS GRID
- $575,0003 bd3 ba3.1k sqft3084 Wilds Ridge Ct NW, Prior Lake, MN 55372For SaleMLS ID #7135497, Brad Osterbauer, RE/MAX Results. NorthstarMLS as distributed by MLS GRID
- $499,0004 bd3 ba2.8k sqft14314 Robin Rd NE, Prior Lake, MN 55372For SaleMLS ID #7116034, Patrick Morgan, Coldwell Banker Realty. NorthstarMLS as distributed by MLS GRID
- $599,0003 bd4 ba3.3k sqft4167 Eau Claire Trl NE, Prior Lake, MN 55372For SaleMLS ID #7104267, Katherine L Johnson, Home Avenue Flat Fee Realty. NorthstarMLS as distributed by MLS GRID
- $635,0005 bd4 ba3.6k sqft6808 Cambridge Rd, Shakopee, MN 55379For SaleMLS ID #7144655, Kristen Crowley, Edina Realty, Inc.. NorthstarMLS as distributed by MLS GRID
- $625,0003 bd3 ba3.7k sqft3365 Glynwater Trl NW, Prior Lake, MN 55372For SaleMLS ID #7047168, Jay Hancock, Coldwell Banker Realty - Southwest Regional. NorthstarMLS as distributed by MLS GRID
- $399,9003 bd2 ba2k sqft15918 Island View Rd NW, Prior Lake, MN 55372For SaleMLS ID #7146300, Mark D. Reiland, RE/MAX Advantage Plus. NorthstarMLS as distributed by MLS GRID
